Your search results
Save
Ask
Tour
Hide
Share
$1,200,000
25 Days On Site

3135 Shagbark Lane
Long Grove, IL 60047

For Sale|Single Family Residence|Active
3
Beds
5
Total Baths
4
Full Baths
1
Partial Bath
4,287
SqFt
$280
/SqFt
1997
Built
County:
Lake
Listing Courtesy of MRED as distributed by MLS Grid of Baird & Warner
Upcoming Open Houses
Sat, Oct 17, 12:00 PM - 3:00 PM
3135 Shagbark Lane3135 Shagbark Lane3135 Shagbark Lane3135 Shagbark Lane
Save
Ask
Tour
Hide
Share

Mortgage Calculator

Monthly Payment (Est.)

Enter an interest rate to see your estimated monthly payment.
Calculator powered by Showcase IDX, a Constellation1 Company. Copyright ©2026 Information is deemed reliable but not guaranteed.

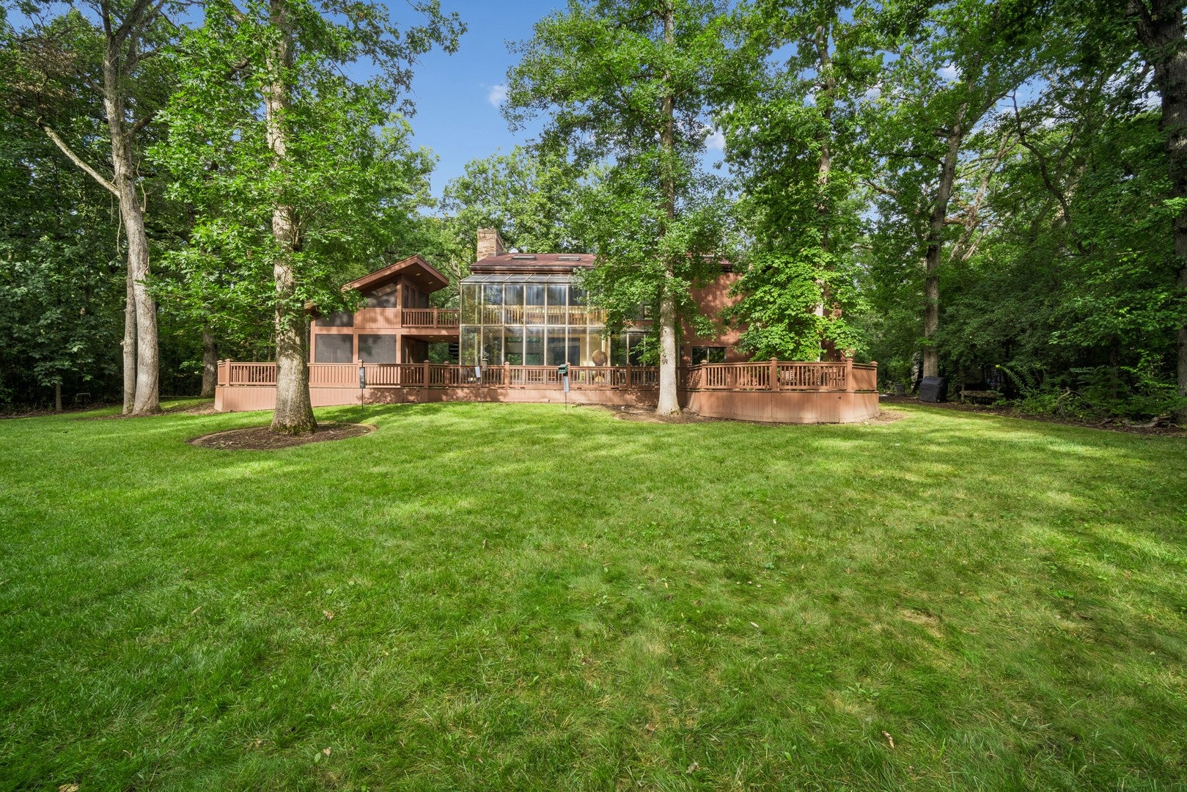
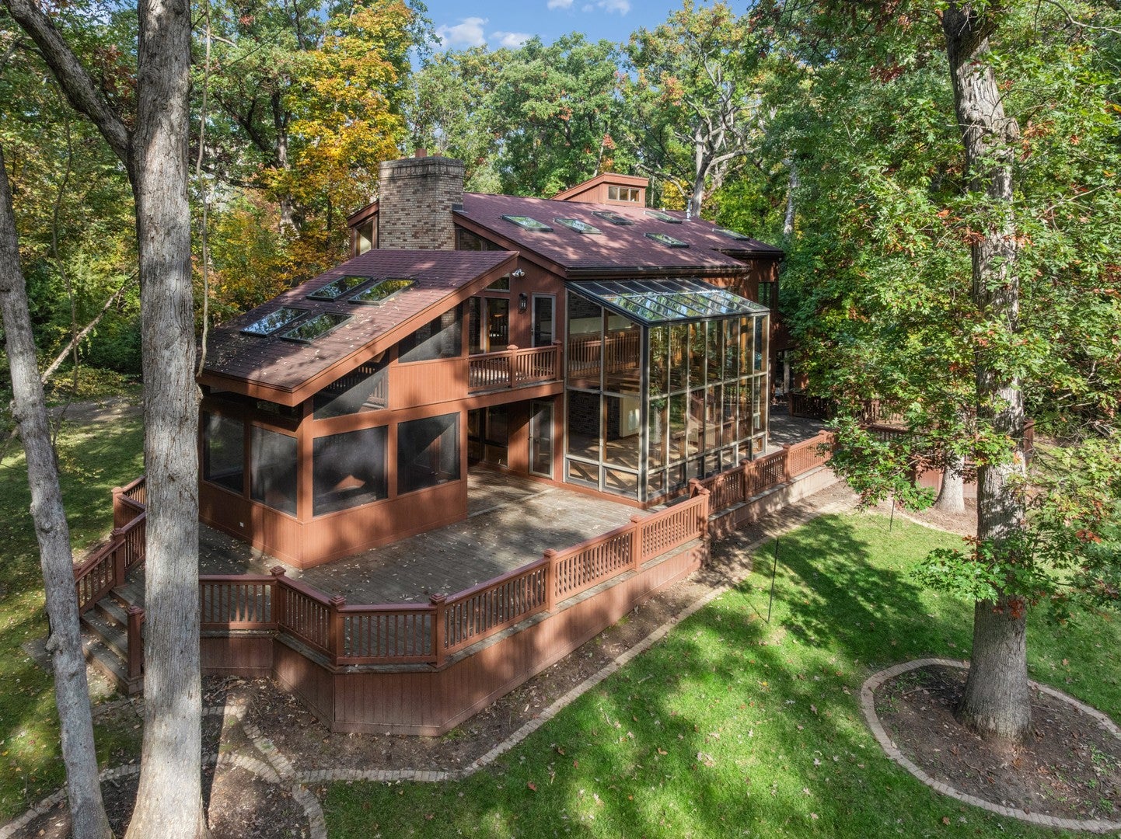
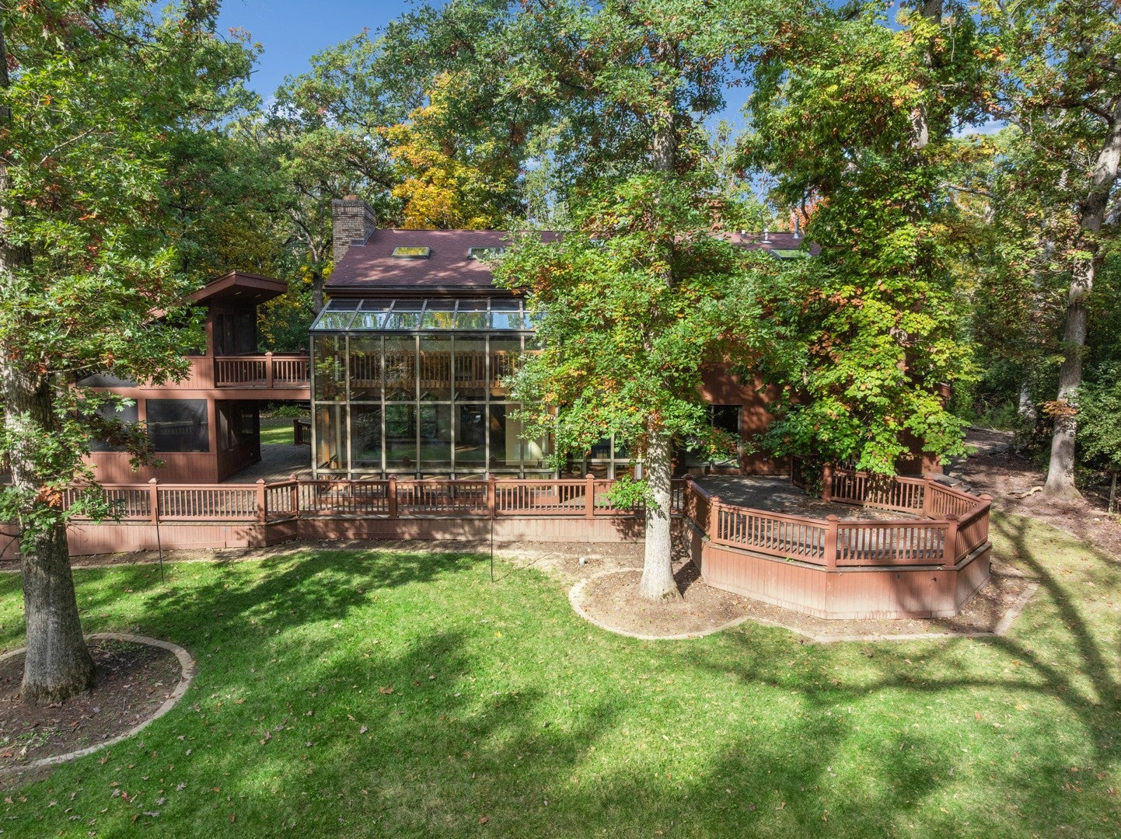
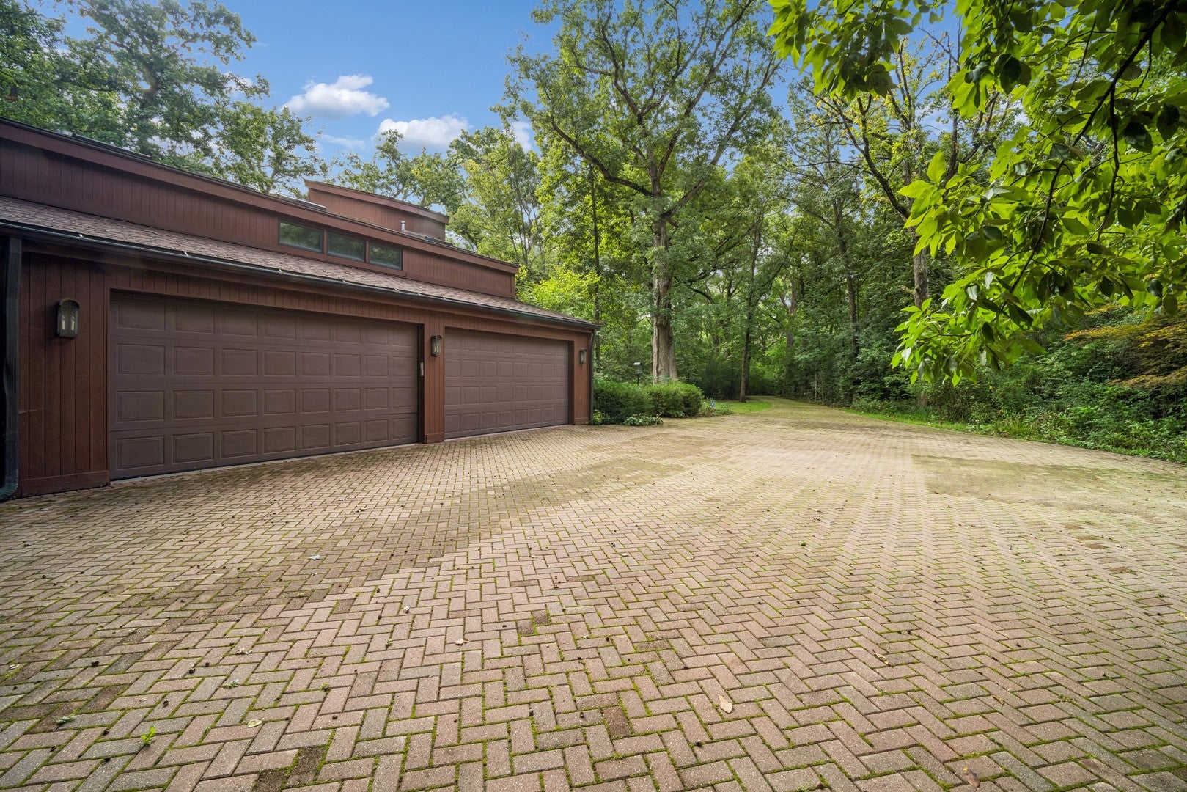
A ONE-OF-A-KIND WOODLAND SANCTUARY IN LONG GROVE Nestled on 3.25 private, wooded acres, this extraordinary residence seamlessly blends distinctive architecture with the beauty of its natural surroundings. Thoughtfully designed to embrace the landscape, this one-of-a-kind home offers a peaceful retreat filled with character, natural light, and endless possibilities. A stunning wraparound deck invites you to enjoy the tranquil setting from every angle, while the spectacular two-story, double-deck screened-in two-season room creates an exceptional indoor-outdoor living experience. Dramatic atrium windows flood the home with natural light and frame beautiful views of the surrounding woods. At the heart of the home, a magnificent 20-foot, all-brick fireplace serves as a striking architectural centerpiece, adding warmth and timeless character to the main living space. Radiant heat throughout the home provides year-round comfort. The thoughtfully designed floor plan features three spacious bedrooms, each with its own private ensuite, including one conveniently located on the first floor. The primary suite offers a unique catwalk office space just outside the bedroom, creating a distinctive private workspace surrounded by the home's architectural charm. The second bedroom is complemented by its own sitting room and additional storage, offering wonderful flexibility for guests, a private retreat, or a separate lounge area. A formal dining room provides an inviting setting for entertaining, while a convenient main-level half bath serves guests. The finished basement, complete with a full bathroom, offers additional space for recreation, hobbies, entertaining, or extended stays. The possibilities continue beyond the main living areas. A dedicated pottery room with a sink, located just outside the garage, presents an exciting opportunity for artists and hobbyists-or could inspire a future renovation into a second kitchen, subject to applicable approvals. An outdoor shed was built to accommodate an outdoor kiln, making this property especially appealing to those with a passion for pottery, art, or creative pursuits.

Save
Ask
Tour
Hide
Share
Listing Snapshot
Price 
$1,200,000
Days On Site 
25 Days
Bedrooms 
3
Inside Area (SqFt) 
4,287 sqft
Total Baths 
5
Full Baths 
4
Partial Baths 
1
Lot Size 
3.25 Acres
Year Built 
1997
MLS® Number 
12428197
Status 
Active
Property Tax 
$27,984
HOA/Condo/Coop Fees 
N/A
Sq Ft Source 
Assessor
Friends & Family
Recent Activity
4 hours agoListing updated with changes from the MLS®
19 hours agoStatus changed to Active
4 weeks agoListing first seen on site
General Features
Acres 
3.25
Attached Garage 
Yes
Foundation 
Concrete Perimeter
Garage 
Yes
Garage Spaces 
4
Parking 
Garage Door OpenerAttachedGarageDriveway
Parking Spaces 
4
Property Sub Type 
Single Family Residence
Sewer 
Septic Tank
SqFt Total 
5156
Style 
Contemporary
Water Source 
Well
Interior Features
Appliances 
RangeMicrowaveDishwasherWasherDryerTrash CompactorGas CooktopGas Oven
Basement 
Partially FinishedStorage SpaceFull
Cooling 
Central Air
Fireplace 
Yes
Fireplace Features 
Living RoomWood Burning
Fireplaces 
1
Heating 
Radiant
Interior 
Walk-In Closet(s)Entrance FoyerVaulted Ceiling(s)
Laundry Features 
In Unit
Window Features 
ScreensBay Window(s)Display Window(s)Skylight(s)
Atrium 
Dimensions - 20X13Level - Main
Bedroom 2 
Dimensions - 14X18Level - Main
Bedroom 3 
Dimensions - 15X14Level - Second
Bedroom 4 
Dining Room 
Dimensions - 15X15Level - Main
Eating Area 
Dimensions - 11X9Level - Main
Family Room 
Dimensions - 51X19Level - Basement
Foyer 
Dimensions - 9X20Level - Main
Kitchen 
Dimensions - 11X16Level - MainDescription - Eating Area-Breakfast Bar,Galley,Custom Cabinetry,Pantry
Laundry 
Dimensions - 7X11Level - Second
Library 
Dimensions - 12X13Level - Second
Living Room 
Dimensions - 20X24Level - Main
Loft 
Dimensions - 9X20Level - Second
Master Bedroom 
Dimensions - 15X20Level - Second
Office 
Dimensions - 20X5Level - Second
Sitting Room 
Dimensions - 13X13Level - Second
Storage 
Dimensions - 13X13Level - Second
Utility Room-1st Floor 
Dimensions - 9X18Level - Basement
Walk In Closet 
Dimensions - 15X10Level - Second
Save
Ask
Tour
Hide
Share
Exterior Features
Construction Details 
Wood Siding
Lot Features 
WoodedGardenViews
Other Structures 
Shed(s)
Patio And Porch 
DeckPorchScreenedPatio
Roof 
Asphalt
Windows/Doors 
ScreensBay Window(s)Display Window(s)Skylight(s)
Community Features
Accessibility Features 
Therapeutic Whirlpool
MLS Area 
Hawthorn Woods / Lake Zurich / Kildeer / Long Grove
School District 
Adlai E Stevenson High School
Township 
Ela
Schools
School District
Adlai E Stevenson High School
Elementary School
Kildeer Countryside Elementary S
Middle School
Woodlawn Middle School
High School
Adlai E Stevenson High School
Listing Courtesy of MRED as distributed by MLS Grid of Baird & Warner


Based on information submitted to the MLS GRID as of 2026-10-15 01:44 PM UTC. All data is obtained from various sources and may not have been verified by broker or MLS GRID. Supplied Open House Information is subject to change without notice. All information should be independently reviewed and verified for accuracy. Properties may or may not be listed by the office/agent presenting the information.
Last checked: 2026-10-15 01:44 PM UTC
MRED DMCA Copyright Information Copyright © 2026 Midwest Real Estate Data LLC. All rights reserved.

Neighborhood & Commute
Source: Walkscore
Save
Ask
Tour
Hide
Share

Compare Listings