

1049 W Sutton CourtPalatine, IL 60067
Mortgage Calculator
Monthly Payment (Est.)
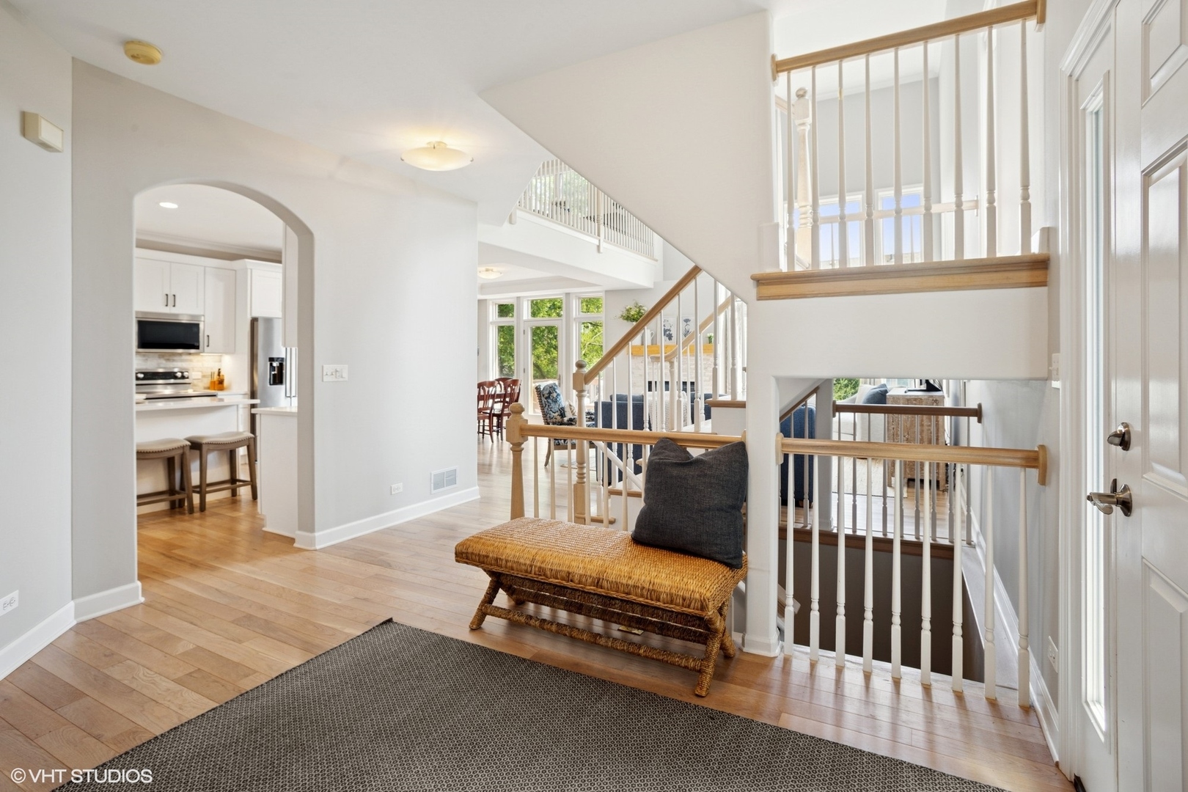
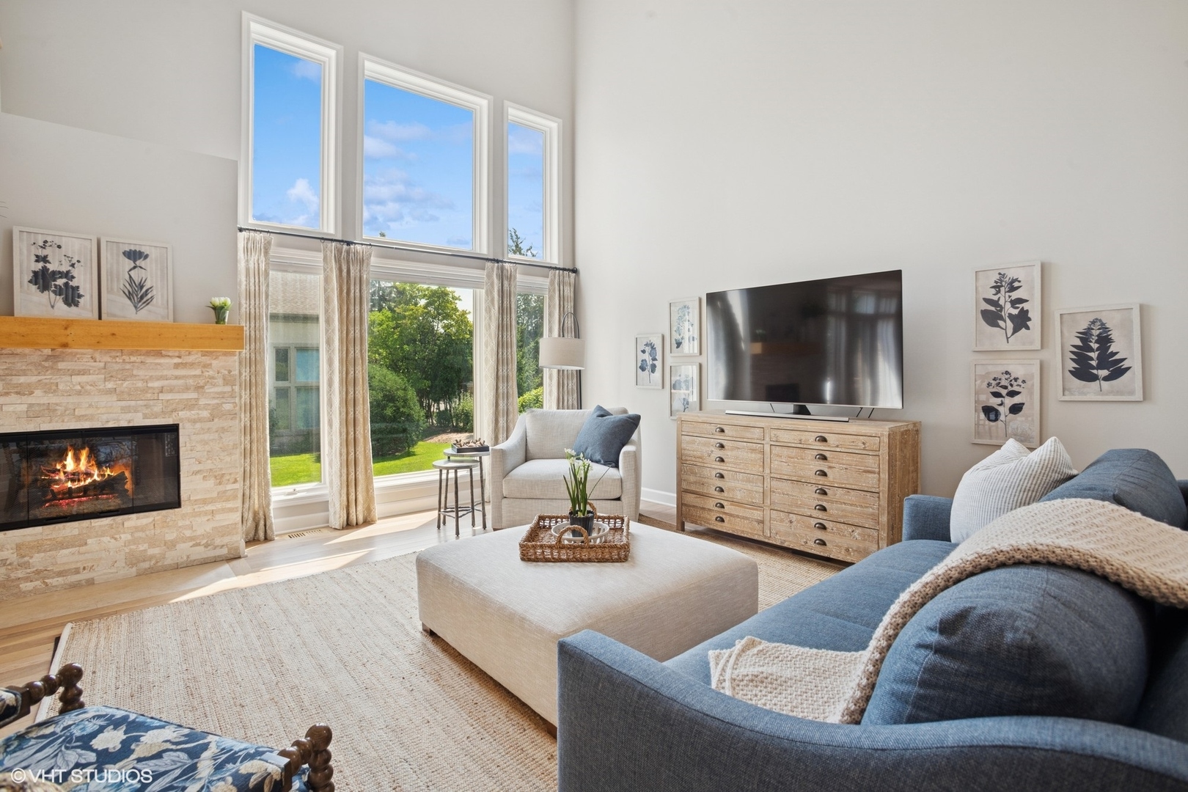
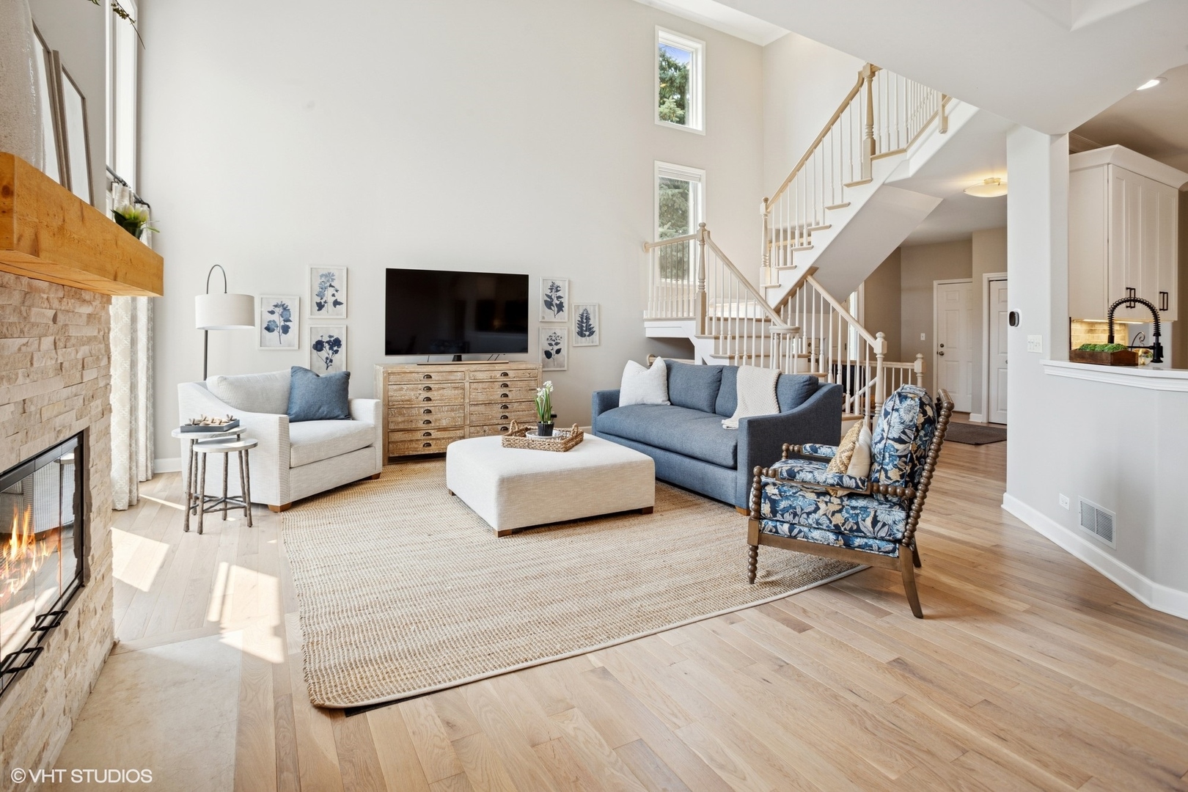
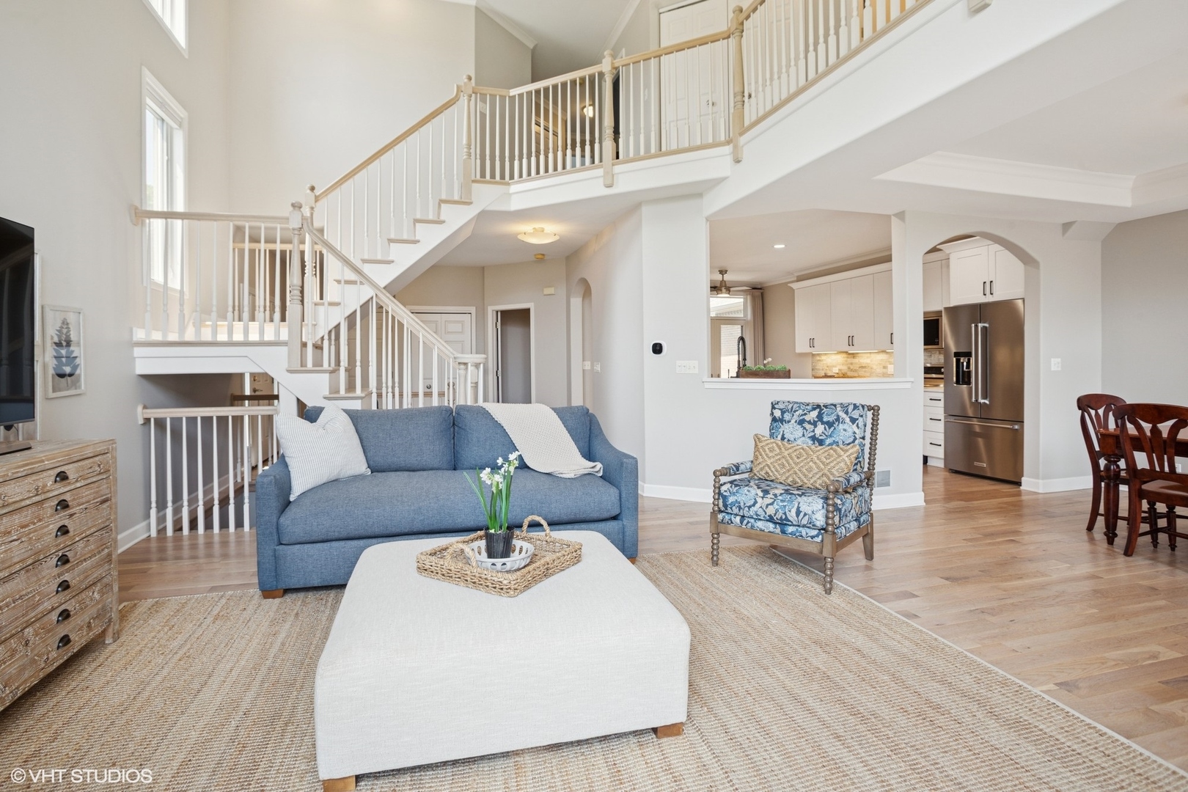
$2,441Step inside and you'll never want to leave this gorgeously updated end-unit townhome in the heart of Palatine! The brand new main level is everything you ever wanted: hardwood floors throughout the open concept layout, tall 10 ft ceilings opening up to a dramatic 2 story living room, huge windows pouring in tons of natural light, and that kitchen!! Thoughtfully designed, functional, and elegantly finished, this kitchen is an absolute dream! With great sight lines, you're able to stay connected while entertaining family and friends in the living room, dining room, and even out back on the private deck overlooking the large manicured courtyard. Upstairs, the master bedroom has both the size and the features to truly call it an oasis. The grand double door entrance invites you into the room and the vaulted ceilings make the space feel endless. Make your way past the his and hers walk-in closets and you'll enter the spa-like master bath, with a wrap-around double vanity, large soaking tub, and separate walk-in shower. Rounding out the upstairs is a great sized second bedroom, laundry area, full hall bathroom, and large loft/office area overlooking the main living area below. Downstairs, the fully finished English basement has the space and layout to be able to adapt to accommodate any of your needs. Whether it's a second living/tv/hangout area or a cozy cutout craft/office area or just an area to let the kids run wild, you have the flexibility to do it all! On top of all of that, you can sleep easy knowing your big ticket items were also already taken care of! 2024 - main level hardwood flooring, entire kitchen, 1/2 bath, garage door opener, and freshly painted throughout | 2023 - Furnace, A/C, washer, dryer, almost all windows replaced, exterior doors, door to the garage, all carpeting | 2011 - roof. Excellent location at the end of a cul-de-sac and nearby to the Metra, downtown Palatine district, dining, shopping, golf, and more! Welcome Home!
| 2 weeks ago | Listing updated with changes from the MLS® | |
| 2 weeks ago | Status changed to Active | |
| 2 weeks ago | Listing first seen on site |

Based on information submitted to the MLS GRID as of 2025-08-30 09:48 PM UTC. All data is obtained from various sources and may not have been verified by broker or MLS GRID. Supplied Open House Information is subject to change without notice. All information should be independently reviewed and verified for accuracy. Properties may or may not be listed by the office/agent presenting the information.
Last checked: 2025-08-30 09:48 PM UTC
MRED DMCA Copyright Information Copyright © 2025 Midwest Real Estate Data LLC. All rights reserved.
Did you know? You can invite friends and family to your search. They can join your search, rate and discuss listings with you.