

14 Oxford DriveLincolnshire, IL 60069
Mortgage Calculator
Monthly Payment (Est.)
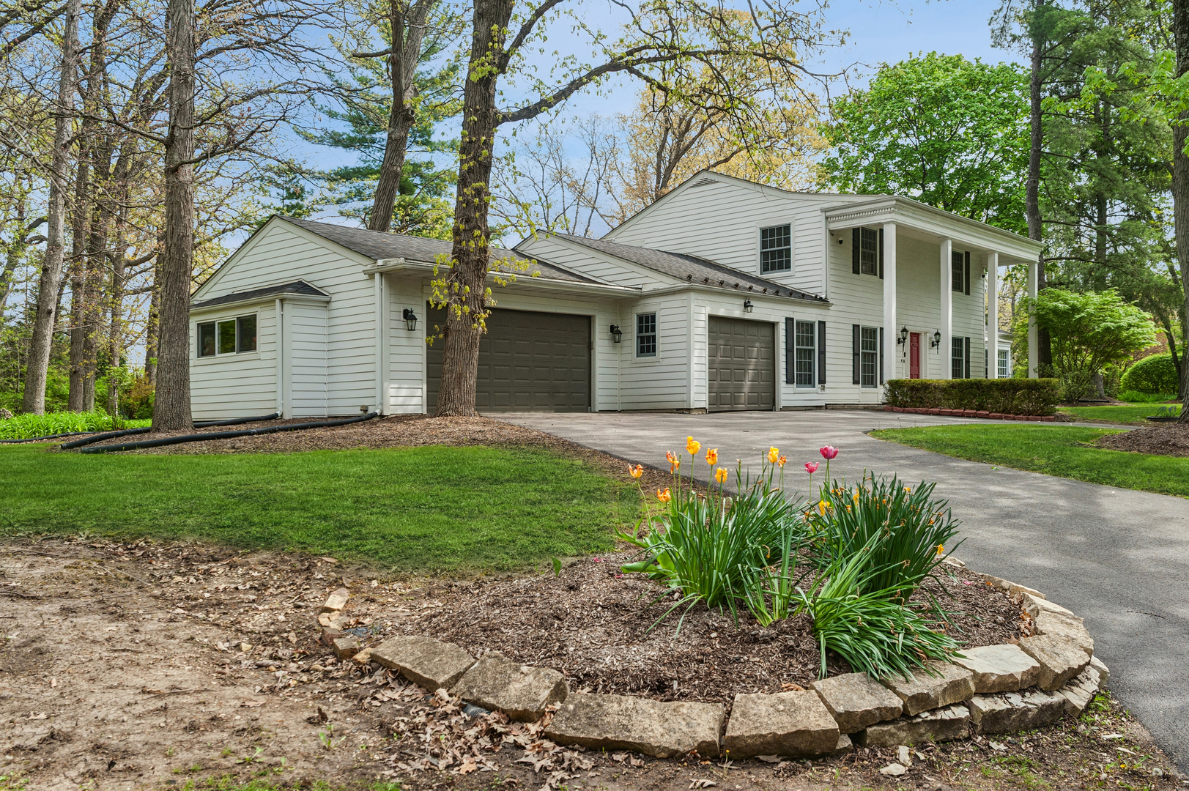
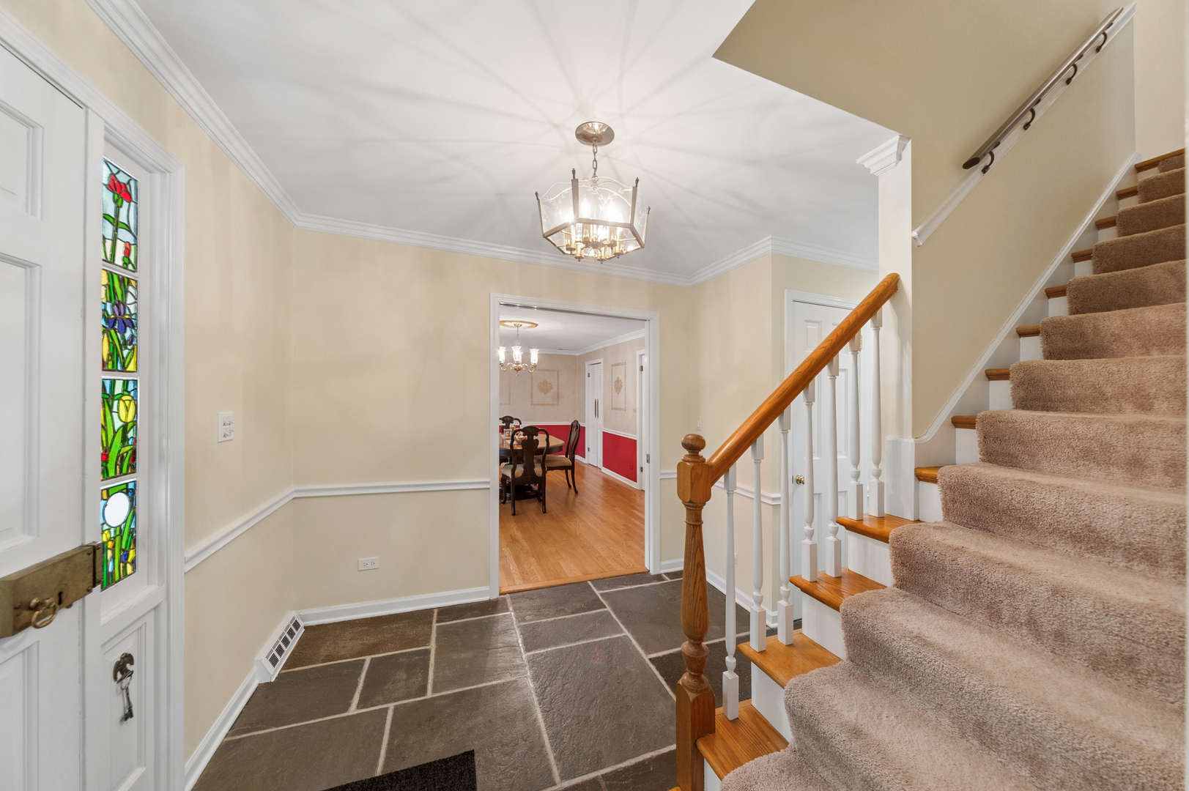
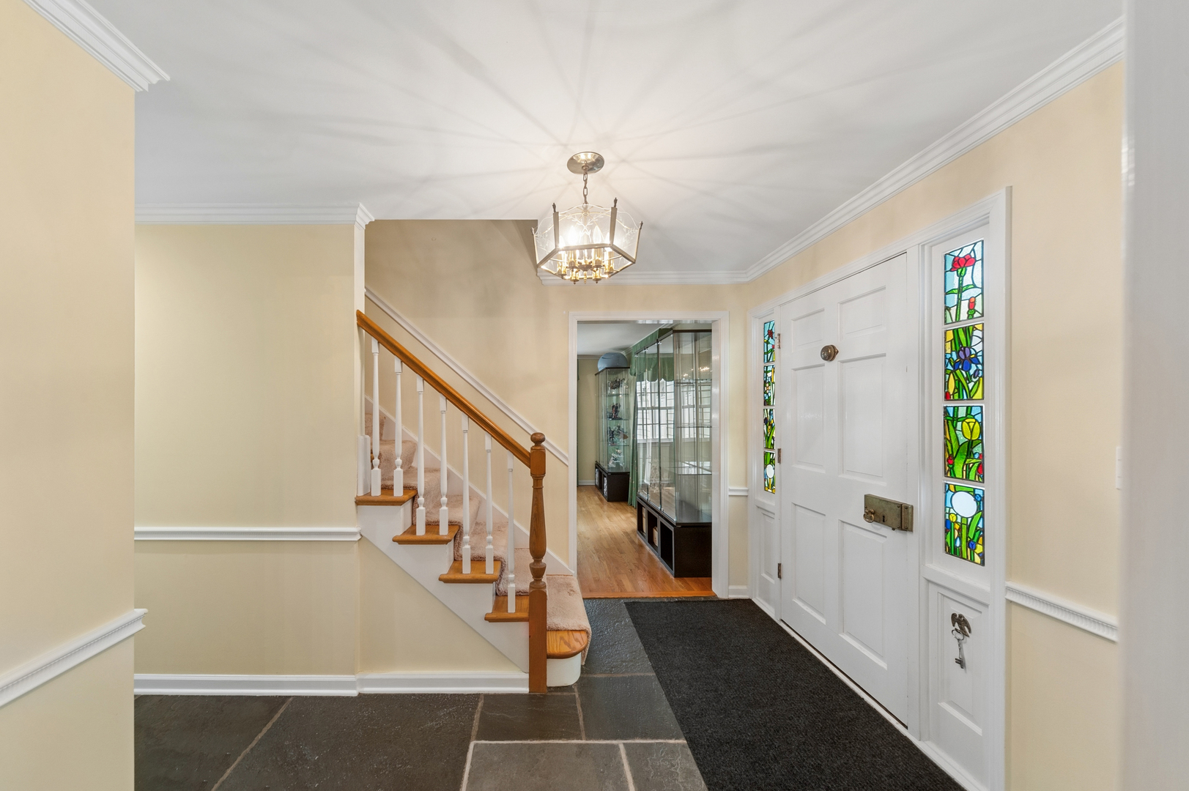
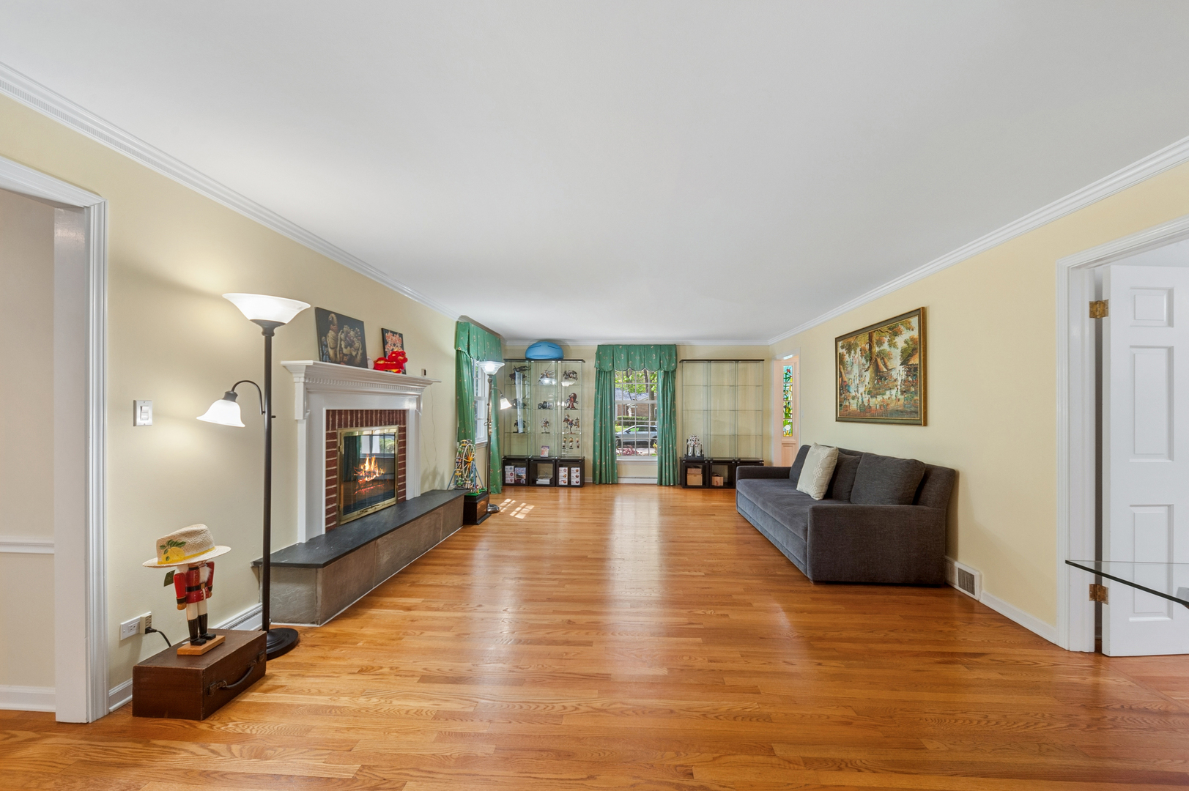
$4,097Welcome to your dream home in the heart of Lincolnshire! This classic colonial offers the perfect blend of timeless elegance and modern convenience, situated on a sprawling, professionally landscaped half-acre lot. The grand foyer is flanked by a formal living room featuring an inviting wood-burning fireplace and an elegant dining room complete with a butler's pantry - perfect for hosting. The massive eat-in kitchen is a culinary enthusiast's delight, boasting premium appliances, a center island, and a bright eating area illuminated by a skylight. Experience the convenience of a huge first-floor master bedroom suite featuring a private spa-like bath and two walk-in closets. A dedicated laundry room and two half-baths on the main floor ensure comfortable daily living. The second level offers a very spacious second master bedroom with its own private bath, plus two additional bedrooms and a shared hall bath. The closets in both master bedrooms feature custom built-in organizers by California Closets. Step out from the family room - which features a built-in media center - onto a newer oversized stamped concrete patio with fire pit, perfect for summer BBQs overlooking the lush, private yard. A three-car attached, heated garage with a newer circular driveway adds both convenience and curb appeal. The home features a secure entrance to the utility room for convenient access for service. Located in the award-winning Adlai E. Stevenson High School District 125 and Lincolnshire-Prairieview School District 103. Nature lovers will thrive here - you are just steps away from Spring Lake Park, which features a swimming beach, fishing pond, tennis courts, and playground. Rivershire Park offers a canoe launch on the Des Plaines River and the Lincolnshire Swim Club, Lifesport Athletic Club, and Crane's Landing golf course are nearby! Enjoy a show at the renowned Marriott Theatre! Enjoy easy access to Milwaukee Ave and the many shopping and dining options it offers. Commuting is a breeze with close proximity to I-294 and the Metra North Central Service for a direct line to Chicago. Experience the best of Lincolnshire living! This meticulously maintained colonial is ready for its next chapter.
| 3 days ago | Listing updated with changes from the MLS® | |
| 3 days ago | Status changed to Active | |
| a week ago | Listing first seen on site |

Based on information submitted to the MLS GRID as of 2026-05-25 01:56 AM UTC. All data is obtained from various sources and may not have been verified by broker or MLS GRID. Supplied Open House Information is subject to change without notice. All information should be independently reviewed and verified for accuracy. Properties may or may not be listed by the office/agent presenting the information.
Last checked: 2026-05-25 01:56 AM UTC
MRED DMCA Copyright Information Copyright © 2026 Midwest Real Estate Data LLC. All rights reserved.