Your search results
Save
Ask
Tour
Hide
Share
$450,000
4 Days On Site

632 Polynesian Drive
Des Plaines, IL 60016

For Sale|Single Family Residence|Active
3
Beds
2
Total Baths
2
Full Baths
1,550
SqFt
$290
/SqFt
1964
Built
Subdivision:
Des Plaines Terrace
County:
Cook
Listing Courtesy of MRED as distributed by MLS Grid of Keller Williams Success Realty
632 Polynesian Drive632 Polynesian Drive632 Polynesian Drive632 Polynesian Drive
Save
Ask
Tour
Hide
Share

Mortgage Calculator

Monthly Payment (Est.)

$2,053
Calculator powered by Showcase IDX, a Constellation1 Company. Copyright ©2026 Information is deemed reliable but not guaranteed.

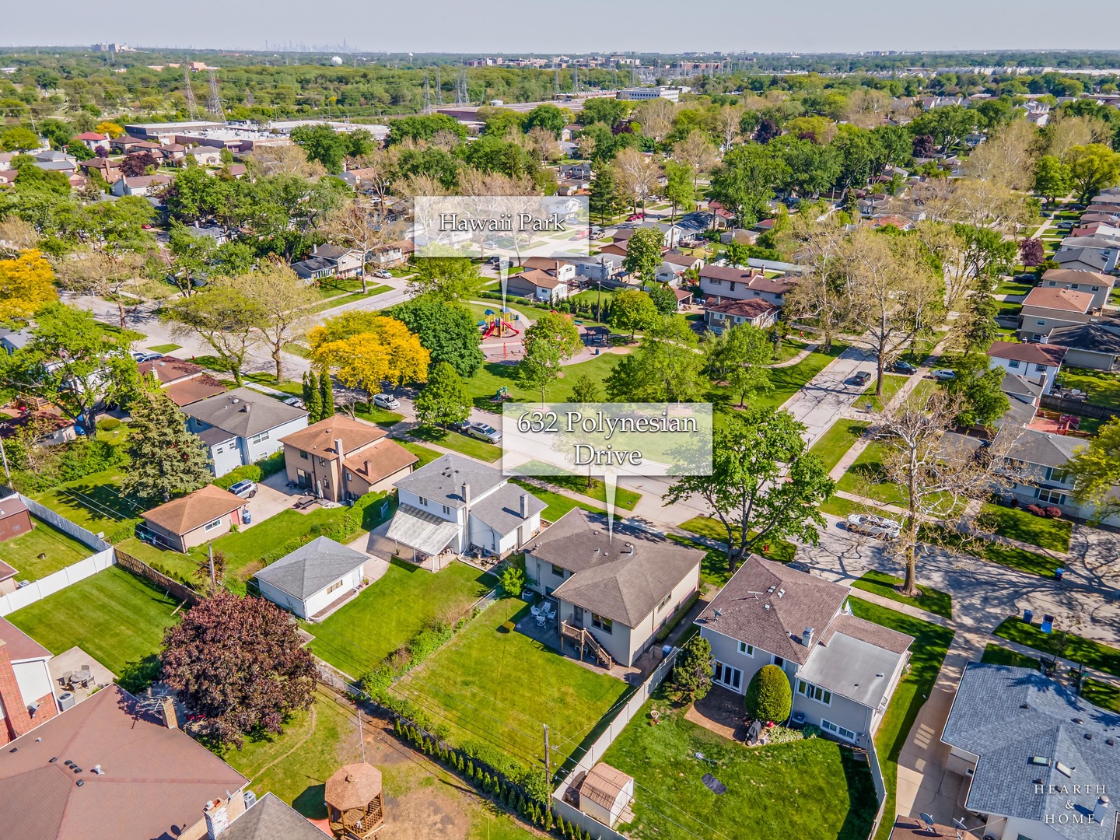
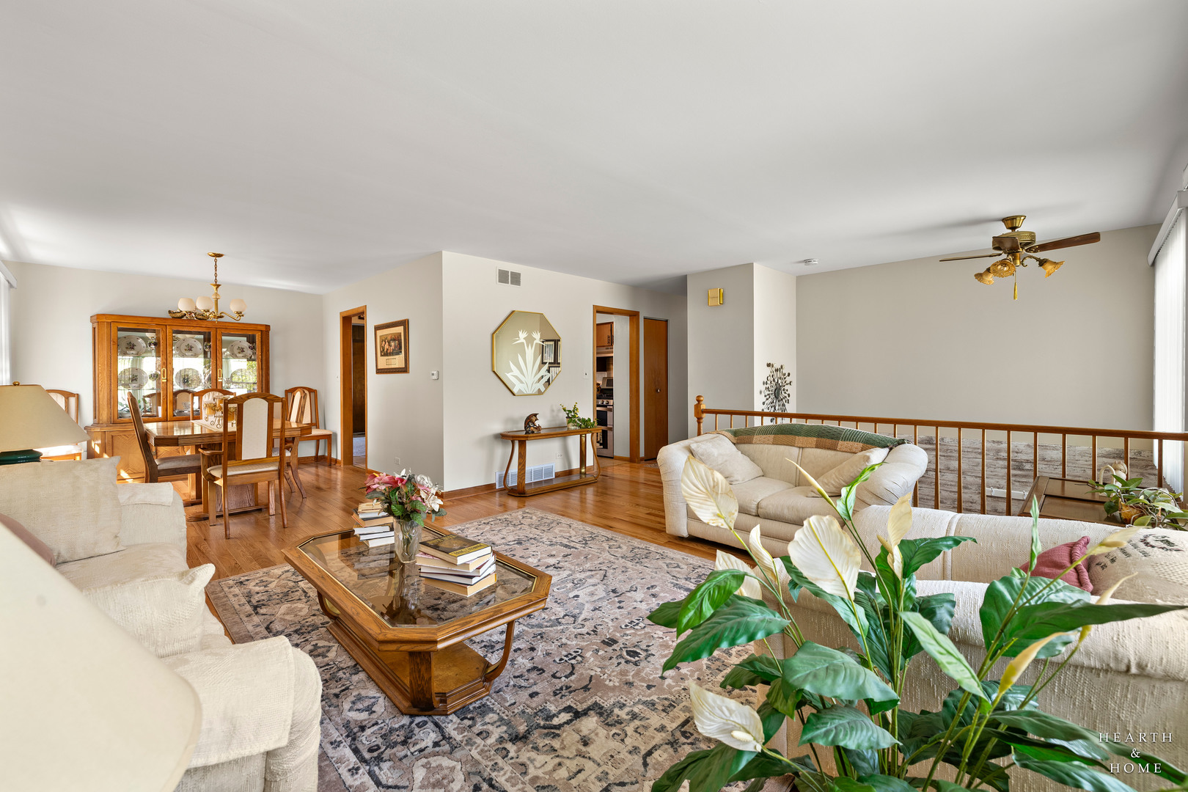
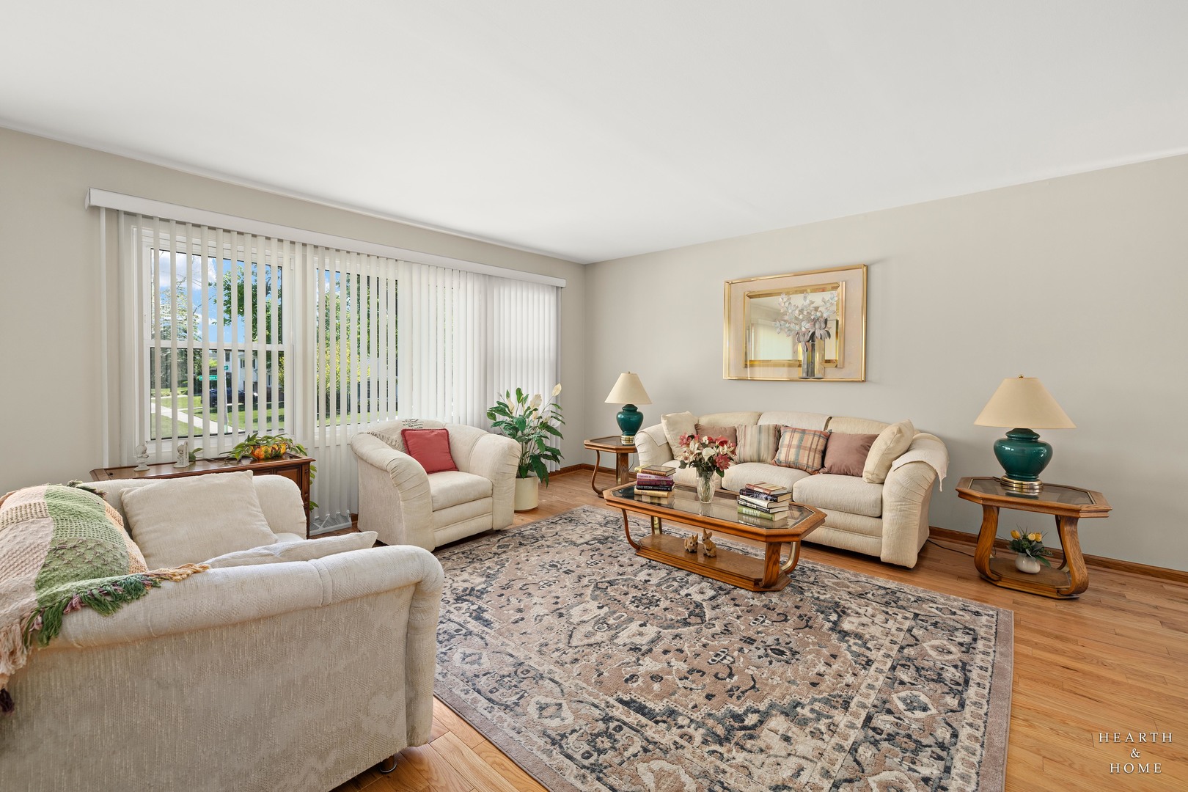
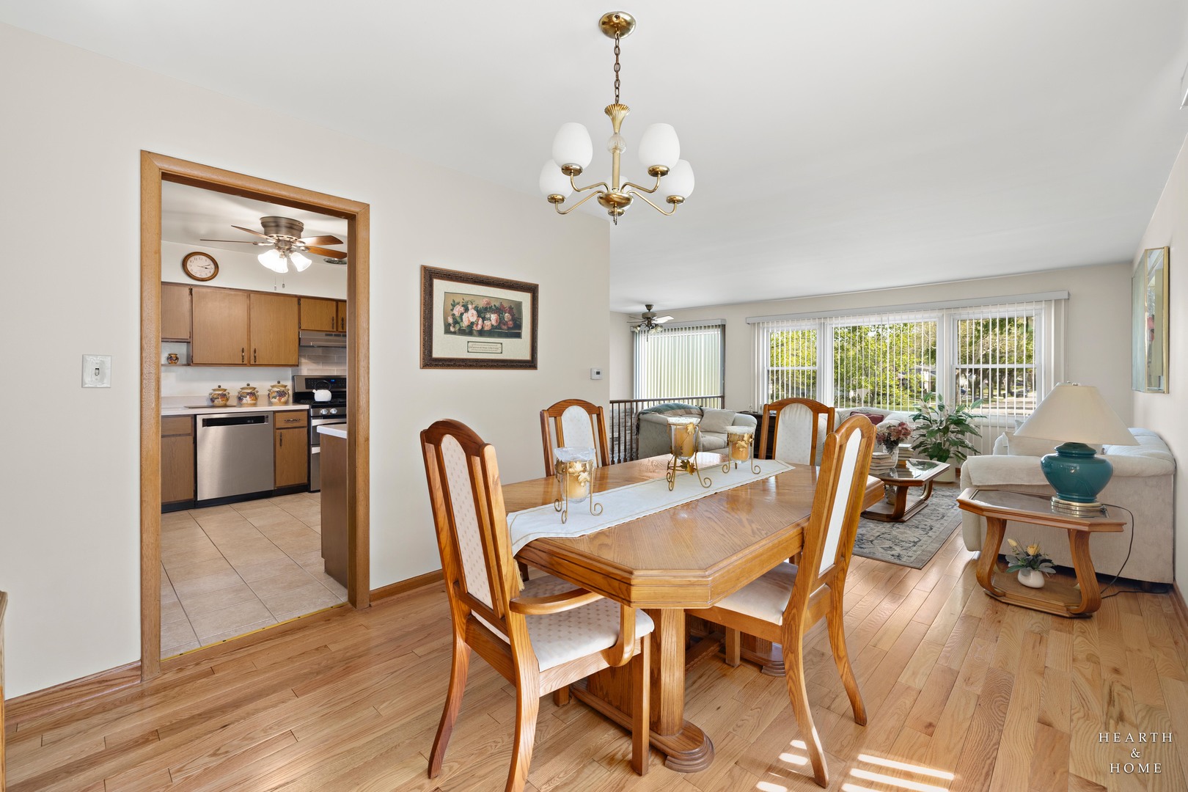
RARELY AVAILABLE SPACIOUS & WELCOMING home in the heart of Des Plaines, offering the perfect blend of comfort, convenience, and community! PROUDLY SITUATED across from the Hawaii Park and it's cute playground, this home offers convenient access to green space and and recreation while still maintaining a SENSE OF PRIVACY! Welcome in through the double-door front entry to experience the soothing & neutral paint palette creating the perfect balance to gleaming hardwood floors AWASH IN NATURAL LIGHT FROM an expansive wall of windows. THE SMART & FUNCTIONAL FLOOR PLAN inspires both intimate gathering spaces and OPEN FLOW. Kitchen with all stainless steel appliances is an organizer's dream with multitudes of cabinet space and OPEN TO a FABULOUS FAMILY ROOM addition complete with breakfast nook dining space and abundant built-ins. JUST STEPS DOWN TO THE fully finished lower level reveals nearly double the living space with an abundantly ample recreation room and a LAUNDRY/UTILITY ROOM with dual wash sinks and VAST COUNTER SPACE. The rec room can also be used as a great home office or excellent fourth bedroom. Don't miss the FULLY UNEXPECTED STORAGE SPACE located below the family room addition. Relish your HUGE PRIVATE BACKYARD with perfect patio and huge, enclosed storage area below family room. Minutes to shopping, dining, commuter train, major expressways and convenient to O'hare. There are even hardwood floors underneath the bedroom carpeting!

Save
Ask
Tour
Hide
Share
Listing Snapshot
Price 
$450,000
Days On Site 
4 Days
Bedrooms 
3
Inside Area (SqFt) 
1,550 sqft
Total Baths 
2
Full Baths 
2
Partial Baths 
N/A
Lot Size 
0.1585 Acres
Year Built 
1964
MLS® Number 
12634581
Status 
Active
Property Tax 
$6,378
HOA/Condo/Coop Fees 
N/A
Sq Ft Source 
Estimated
Friends & Family
Recent Activity
3 days agoListing updated with changes from the MLS®
5 days agoListing first seen on site
General Features
Acres 
0.1585
Attached Garage 
Yes
Foundation 
Concrete Perimeter
Garage 
Yes
Garage Spaces 
2
Parking 
ConcreteGarage Door OpenerAttachedGarage
Parking Spaces 
2
Property Sub Type 
Single Family Residence
Sewer 
Public Sewer
Interior Features
Appliances 
RangeDishwasherRefrigeratorWasherDryerDisposalHumidifier
Basement 
Sump PumpPartially FinishedFullDaylight
Cooling 
Ceiling Fan(s)Central Air
Flooring 
HardwoodCarpet
Heating 
Natural GasForced Air
Interior 
Built-in FeaturesBookcases
Laundry Features 
Gas Dryer HookupIn Unit
Bedroom 2 
Dimensions - 13X9Level - Main
Bedroom 3 
Dimensions - 9X9Level - Main
Bedroom 4 
Breakfast Room 
Dimensions - 10X8Level - Main
Dining Room 
Dimensions - 11X9Level - Main
Family Room 
Dimensions - 14X10Level - Main
Kitchen 
Dimensions - 11X12Level - MainDescription - Pantry-Closet,Breakfast Room
Laundry 
Dimensions - 16X11Level - Lower
Living Room 
Dimensions - 15X15Level - Main
Master Bedroom 
Dimensions - 14X10Level - Main
Recreation Room 
Dimensions - 22X17Level - Lower
Save
Ask
Tour
Hide
Share
Exterior Features
Construction Details 
Vinyl Siding
Lot Features 
Landscaped
Patio And Porch 
Patio
Roof 
Asphalt
Community Features
Community Features 
ParkCurbsSidewalksStreet Lights
MLS Area 
Des Plaines
School District 
Maine West High School
Township 
Maine
Schools
School District
Maine West High School
Elementary School
Cumberland Elementary School
Middle School
Chippewa Middle School
High School
Maine West High School
Listing Courtesy of MRED as distributed by MLS Grid of Keller Williams Success Realty


Based on information submitted to the MLS GRID as of 2026-05-25 10:03 AM UTC. All data is obtained from various sources and may not have been verified by broker or MLS GRID. Supplied Open House Information is subject to change without notice. All information should be independently reviewed and verified for accuracy. Properties may or may not be listed by the office/agent presenting the information.
Last checked: 2026-05-25 10:03 AM UTC
MRED DMCA Copyright Information Copyright © 2026 Midwest Real Estate Data LLC. All rights reserved.

Neighborhood & Commute
Source: Walkscore
Save
Ask
Tour
Hide
Share

Compare Listings