Your search results
Save
Ask
Tour
Hide
Share
$799,000
2 Days On Site

877 N Dovington Drive
Hoffman Estates, IL 60169

For Sale|Single Family Residence|Active
4
Beds
4
Total Baths
3
Full Baths
1
Partial Bath
3,109
SqFt
$257
/SqFt
1981
Built
Subdivision:
Walten Meadows
County:
Cook
Listing Courtesy of MRED as distributed by MLS Grid of Berg Properties
Upcoming Open Houses
Sun, May 31, 12:00 PM - 2:00 PM
877 N Dovington Drive877 N Dovington Drive877 N Dovington Drive877 N Dovington Drive
Save
Ask
Tour
Hide
Share

Mortgage Calculator

Monthly Payment (Est.)

$3,645
Calculator powered by Showcase IDX, a Constellation1 Company. Copyright ©2026 Information is deemed reliable but not guaranteed.

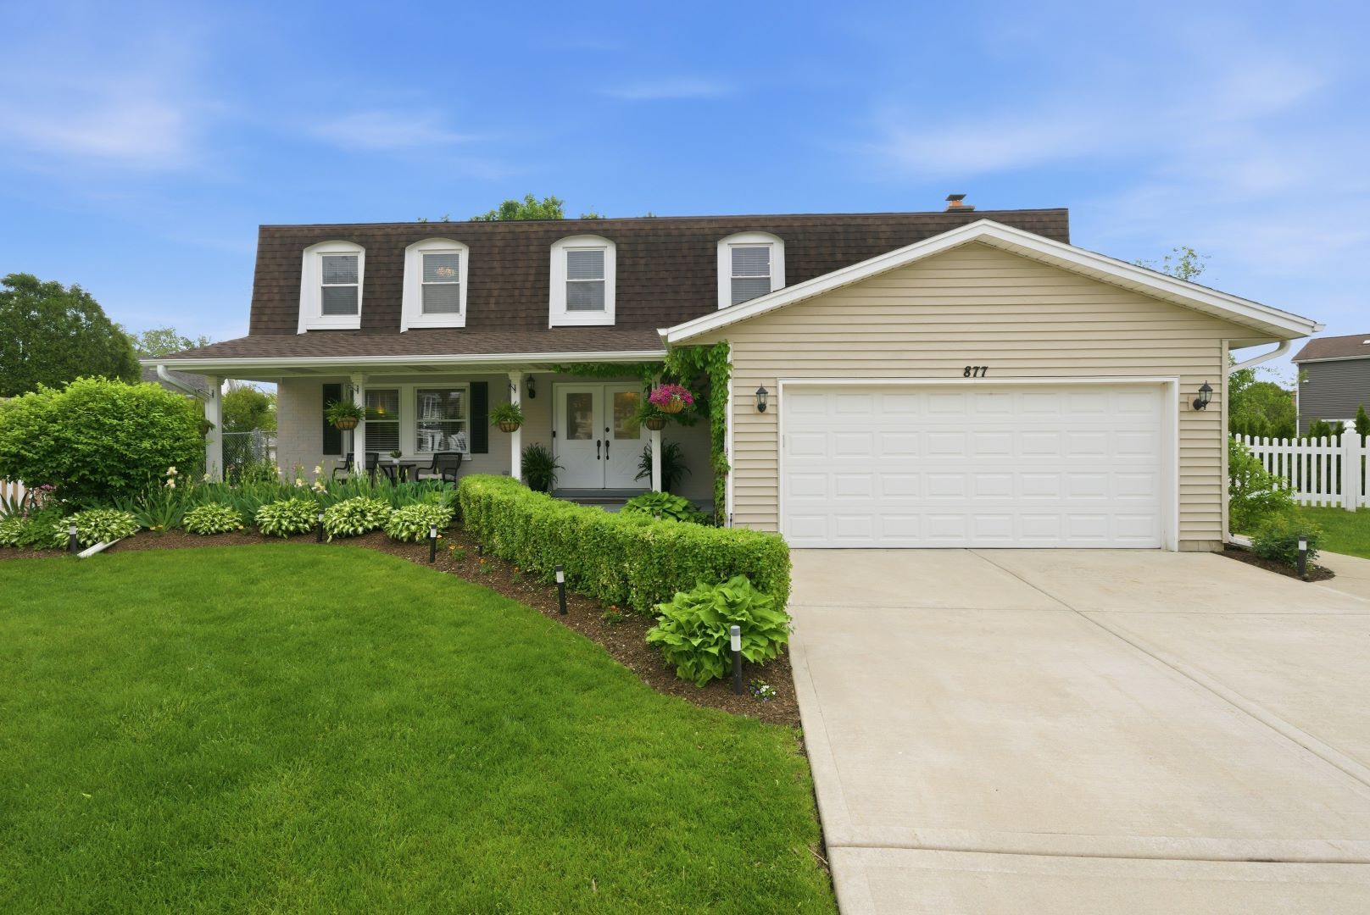
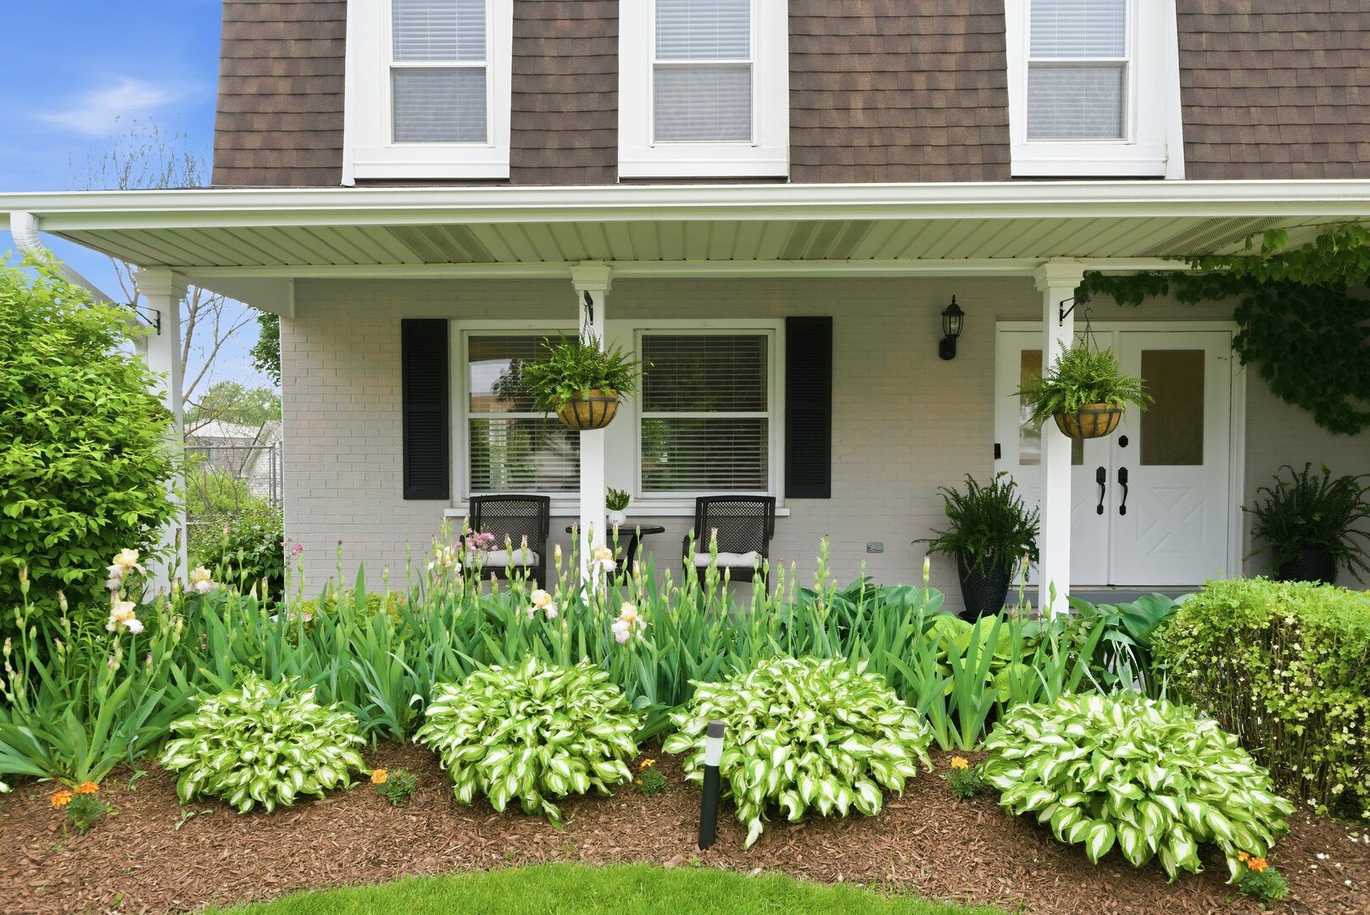
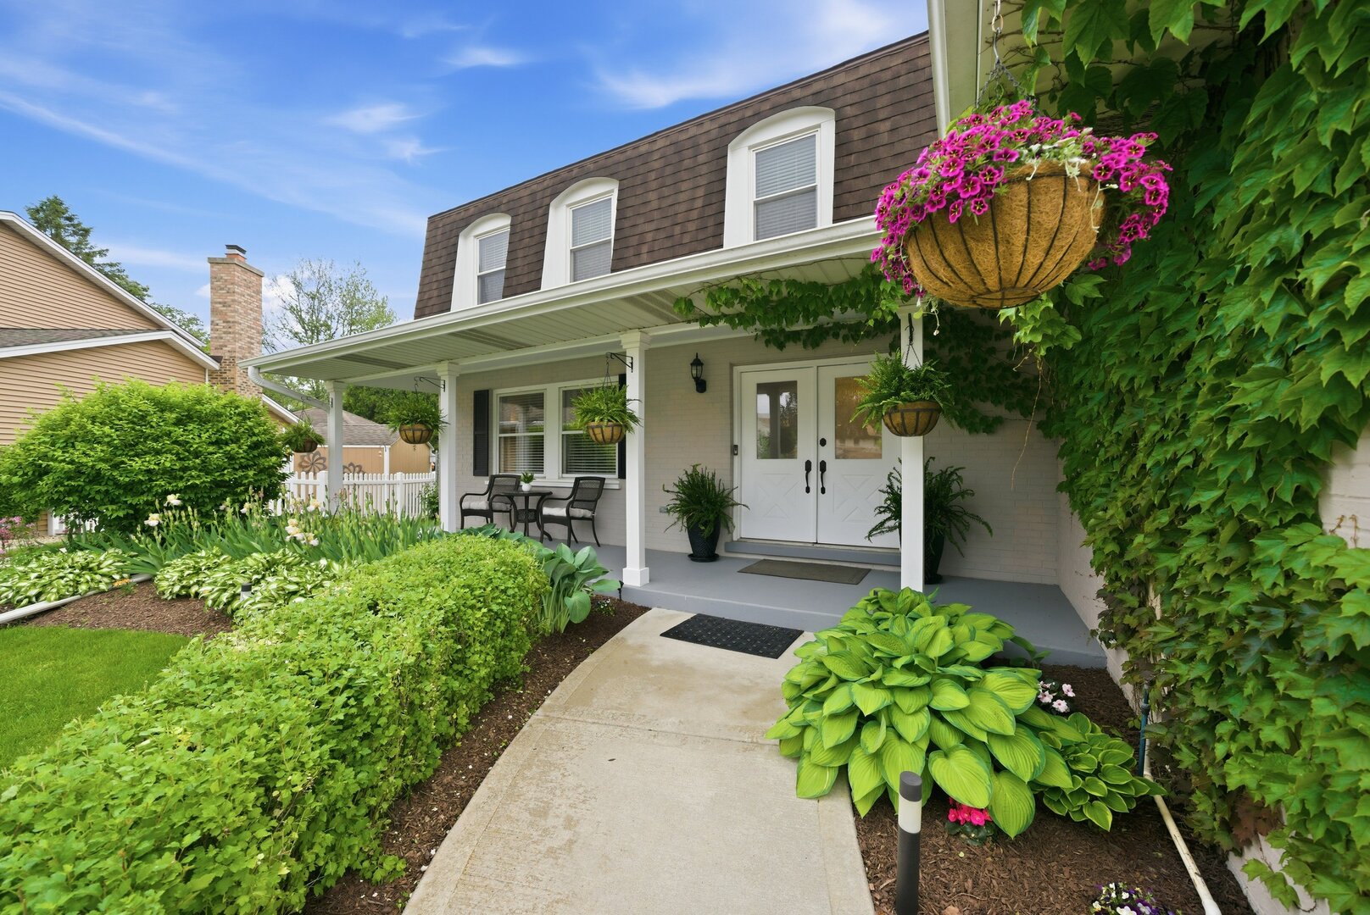
Experience refined living in this beautifully updated and exceptionally spacious 5bedroom residence, ideally located in sought-after Hoffman Estates. Thoughtfully designed with both elegance and functionality in mind, this home offers a sophisticated blend of modern updates, timeless finishes, and expansive living spaces. The main level is anchored by a newly renovated kitchen, thoughtfully designed for both everyday living and entertaining. Hardwood flooring, crown molding, dimmer lighting, and tasteful architectural details throughout create a warm yet elevated ambiance that flows seamlessly from room to room. The owner's suite is a true retreat, featuring two walk-in closets and a designer owner's bathroom finished with Porcelanosa tile, a striking freestanding soaking tub, and refined, spa-inspired details that elevate everyday living. The fully finished basement significantly expands the home's footprint and includes a custom bar and a fifth bedroom, making it ideal for guests, extended living arrangements, or a sophisticated recreation space. Step outside to a private, beautifully maintained yard designed for entertaining and relaxation. A new aboveground pool (2025) is seamlessly built into new decking, creating a polished outdoor living space perfect for summer gatherings and quiet evenings alike. Located within highly regarded school districts 54 and 211, this home offers an exceptional combination of luxury updates, versatile layout, and everyday convenience. Close to parks, shopping, dining, and major commuter routes, 877 N Dovington Dr presents an outstanding opportunity to enjoy elevated suburban living.

Save
Ask
Tour
Hide
Share
Listing Snapshot
Price 
$799,000
Days On Site 
2 Days
Bedrooms 
4
Inside Area (SqFt) 
3,109 sqft
Total Baths 
4
Full Baths 
3
Partial Baths 
1
Lot Size 
N/A
Year Built 
1981
MLS® Number 
12635576
Status 
Active
Property Tax 
$13,461.97
HOA/Condo/Coop Fees 
N/A
Sq Ft Source 
Estimated
Friends & Family
Recent Activity
yesterdayListing updated with changes from the MLS®
3 days agoListing first seen on site
General Features
Attached Garage 
Yes
Direction Faces 
South
Foundation 
Concrete Perimeter
Garage 
Yes
Garage Spaces 
2
Green Energy Efficient 
Water Heater
Parking 
ConcreteGarage Door OpenerAttachedGarage
Parking Spaces 
2
Property Sub Type 
Single Family Residence
Security 
Security System
Sewer 
Public Sewer
SqFt Below 
979
SqFt Total 
3109
Style 
Cape CodColonial
Utilities 
Cable Available
Water Source 
Public
Interior Features
Appliances 
RangeMicrowaveDishwasherRefrigeratorDisposalStainless Steel Appliance(s)Humidifier
Basement 
Sump PumpFinishedUnfinishedCrawl SpaceFull
Cooling 
Central AirZoned
Electric 
Circuit Breakers200+ Amp Service
Fireplace 
Yes
Fireplace Features 
Family RoomWood BurningGas Starter
Fireplaces 
1
Flooring 
Hardwood
Heating 
Natural GasForced Air
Interior 
Central VacuumWalk-In Closet(s)Entrance FoyerWet Bar
Laundry Features 
Upper Level
Bar/Entertainment 
Dimensions - 7X8Level - Basement
Bedroom 2 
Dimensions - 10X17Level - Second
Bedroom 3 
Dimensions - 12X13Level - Second
Bedroom 4 
Dimensions - 12X13Level - Second
Bedroom 5 
Dimensions - 9X11Level - Basement
Bonus Room 
Dimensions - 23X12Level - Main
Breakfast Room 
Dimensions - 9X7Level - Main
Dining Room 
Dimensions - 14X16Level - Main
Family Room 
Dimensions - 15X22Level - Main
Foyer 
Dimensions - 6X16Level - Main
Kitchen 
Dimensions - 13X12Level - MainDescription - Island,Pantry-Walk-in
Laundry 
Dimensions - 6X3Level - Second
Living Room 
Dimensions - 24X16Level - Main
Master Bedroom 
Dimensions - 14X17Level - Second
Mud Room 
Dimensions - 6X12Level - Main
Recreation Room 
Dimensions - 16X28Level - Basement
Sitting Room 
Dimensions - 11X11Level - Main
Walk In Closet 
Dimensions - 7X10Level - Second
Save
Ask
Tour
Hide
Share
Exterior Features
Construction Details 
Vinyl SidingBrick
Fencing 
Fenced
Lot Features 
Cul-De-Sac
Patio And Porch 
DeckPatioPorch
Pool Features 
Above Ground
Roof 
Asphalt
Community Features
Community Features 
Pool
MLS Area 
Hoffman Estates
School District 
Hoffman Estates High School
Township 
Schaumburg
Schools
School District
Hoffman Estates High School
Elementary School
Hoover Math & Science Academy
Middle School
Dwight D Eisenhower Elementary S
High School
Hoffman Estates High School
Listing Courtesy of MRED as distributed by MLS Grid of Berg Properties


Based on information submitted to the MLS GRID as of 2026-05-30 10:50 AM UTC. All data is obtained from various sources and may not have been verified by broker or MLS GRID. Supplied Open House Information is subject to change without notice. All information should be independently reviewed and verified for accuracy. Properties may or may not be listed by the office/agent presenting the information.
Last checked: 2026-05-30 10:50 AM UTC
MRED DMCA Copyright Information Copyright © 2026 Midwest Real Estate Data LLC. All rights reserved.

Neighborhood & Commute
Source: Walkscore
Save
Ask
Tour
Hide
Share

Compare Listings