

4331 Hoover StreetRolling Meadows, IL 60008
Mortgage Calculator
Monthly Payment (Est.)
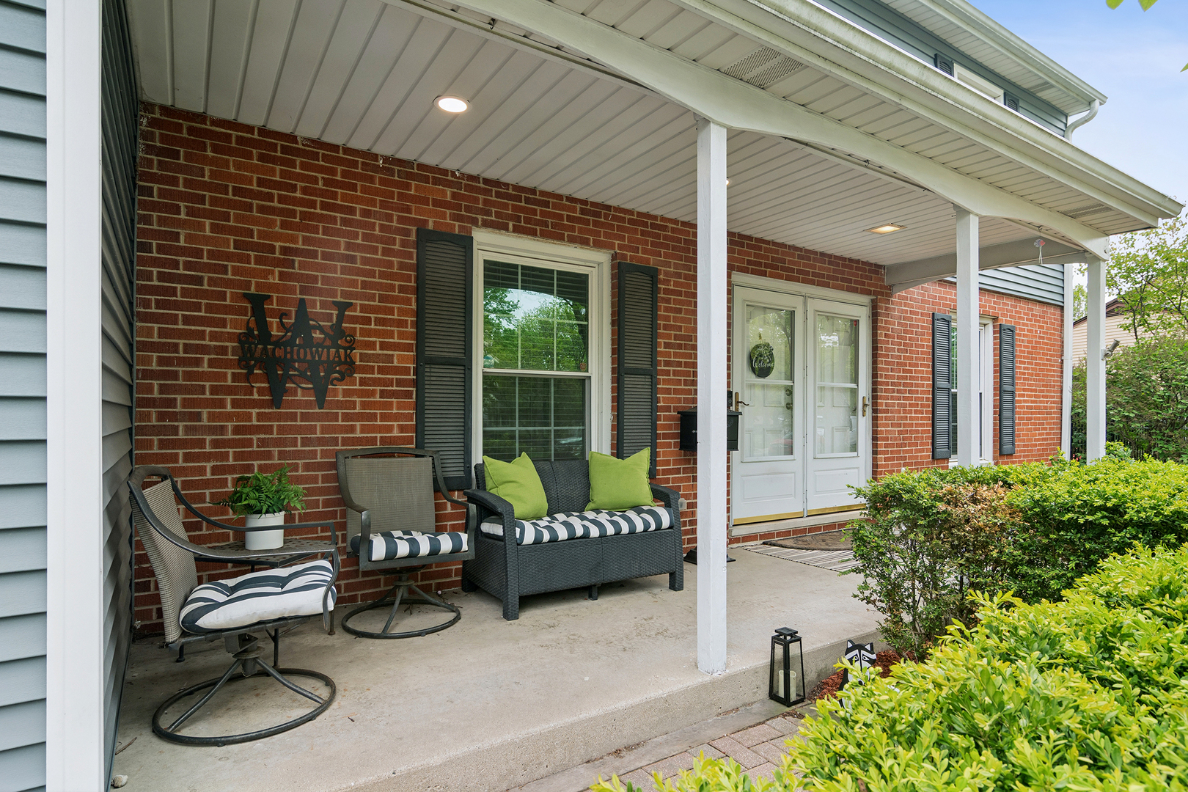
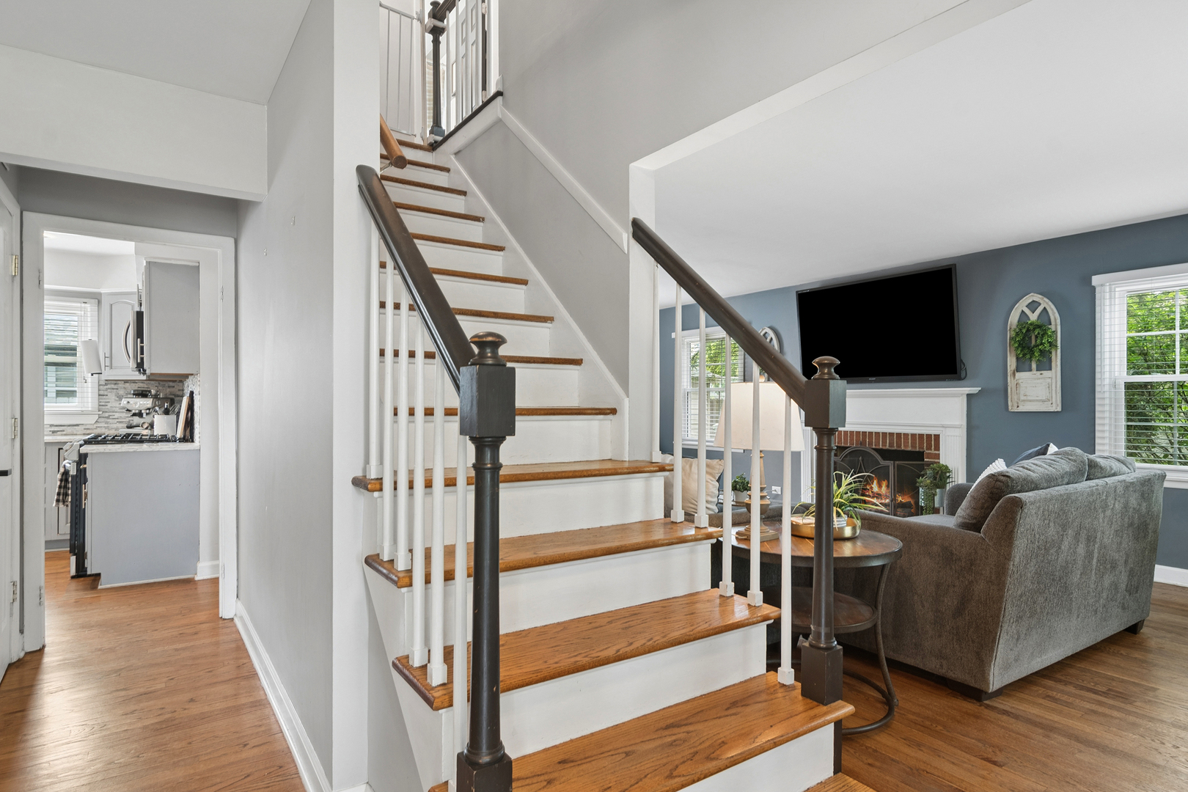
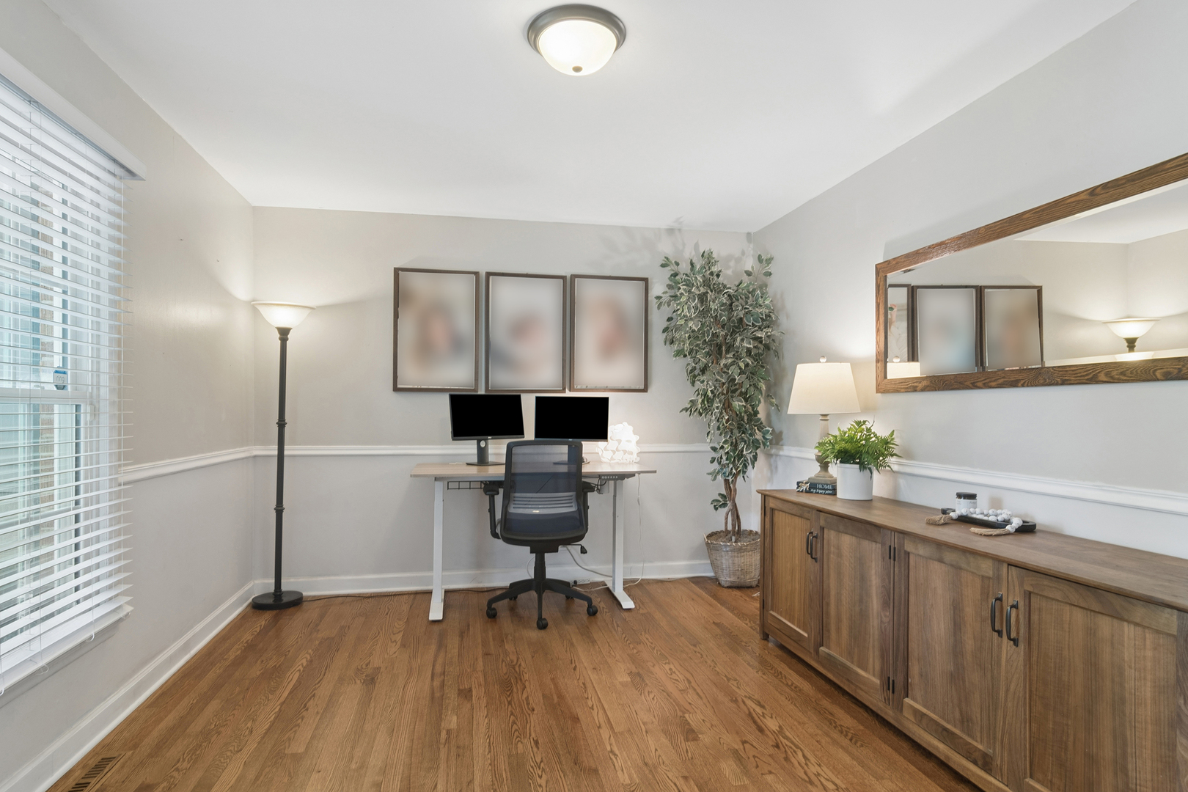
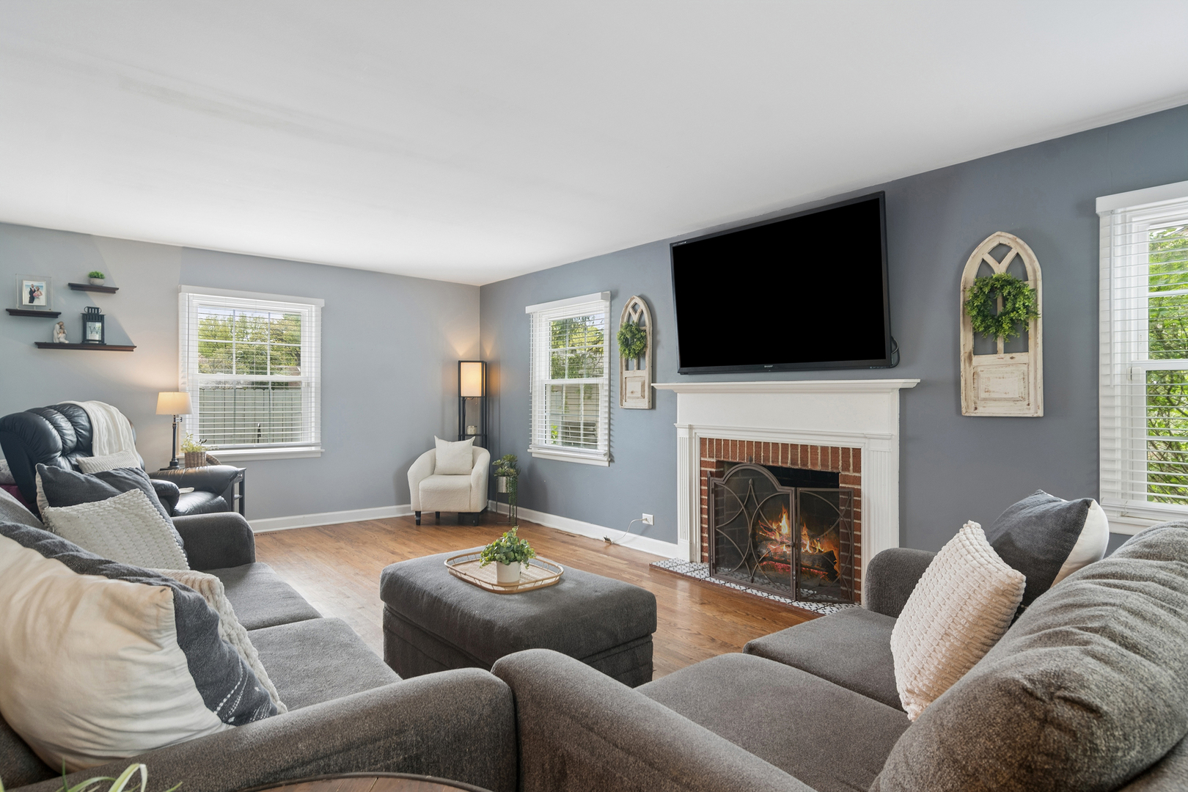
$2,646Welcome to 4331 Hoover Street -- where thoughtful updates, timeless design, and everyday functionality come together in one beautifully curated home! Set in a desirable Rolling Meadows location among the winding, tree-lined streets, close and convenient to everything, this timeless home has been extensively improved and offers a move-in ready residence reflecting today' s modern lifestyle. The charming front covered porch welcomes you, and the updates and finishes that surround you will most definitely make you want to stay! As you step through into the pretty foyer, you will be pleased with your surroundings, no doubt. This home's layout offers real hardwood flooring on the main and 2nd levels, the dining room easily doubles as a great home office space, and the large living room completes the main level. A reimagined kitchen anchors the main level, thoughtfully opened to create a seamless, light-filled flow ideal for both daily living and entertaining. The bright kitchen is a true chef's delight, and has been updated with beautiful quartz countertops, Samsung stainless appliances, Bosch dishwasher, GE refrigerator, and enhanced with pendant and recessed lighting. This space offers both style and substance and opens to the eating area and family room with direct access to outdoor living for a great flow and floor plan. Upstairs offers four generously sized bedrooms, and two full bathrooms. The primary ensuite, three additional bedrooms and full hall bath create a warm, inviting living environment designed for comfort and connection. All bathrooms in the home have been nicely updated (2023-2025), bringing a fresh, modern aesthetic throughout. The finished basement (2019) adds valuable additional living space-perfect for a media room, play area, home office, or flexible retreat-while the home's mechanicals provide confidence, including a newer central A/C system (2025), and new top load washer and front load dryer. Step outside to a fabulous backyard, designed for entertaining and enjoyment. The newer 30 x 15 ft concrete patio (2021) creates the perfect setting for outdoor dining, complemented by an attached pergola, updated landscape plantings (2025-2026), and a fully fenced yard with aluminum fencing (2018) includes 2 gates for easy access. These enhancements, including newer landscape lighting (2022), updated outdoor lighting features recessed lights above the garage and front porch (2025) are all thoughtful upgrades, and further elevate the home's overall appeal. Ideally located near a brand new park with tennis courts, forest preserve, downtown Palatine and Arlington Heights, great shopping, hip dining, and easy access for commuting to the city via Rt. 53 and I-90, or a short drive to O'Hare Airport and two Metra stations. This home also benefits from proximity to Central Road Elementary, Plum Grove Middle School, and Fremd High School. Truly a home that has been carefully improved, beautifully maintained, and ready for its next chapter-offering both immediate enjoyment and long-term value!
| 3 weeks ago | Listing updated with changes from the MLS® | |
| 3 weeks ago | Status changed to Active Under Contract | |
| 3 weeks ago | Listing first seen on site |

Based on information submitted to the MLS GRID as of 2026-05-31 01:13 AM UTC. All data is obtained from various sources and may not have been verified by broker or MLS GRID. Supplied Open House Information is subject to change without notice. All information should be independently reviewed and verified for accuracy. Properties may or may not be listed by the office/agent presenting the information.
Last checked: 2026-05-31 01:13 AM UTC
MRED DMCA Copyright Information Copyright © 2026 Midwest Real Estate Data LLC. All rights reserved.