

160 Aster LaneHoffman Estates, IL 60169
Mortgage Calculator
Monthly Payment (Est.)
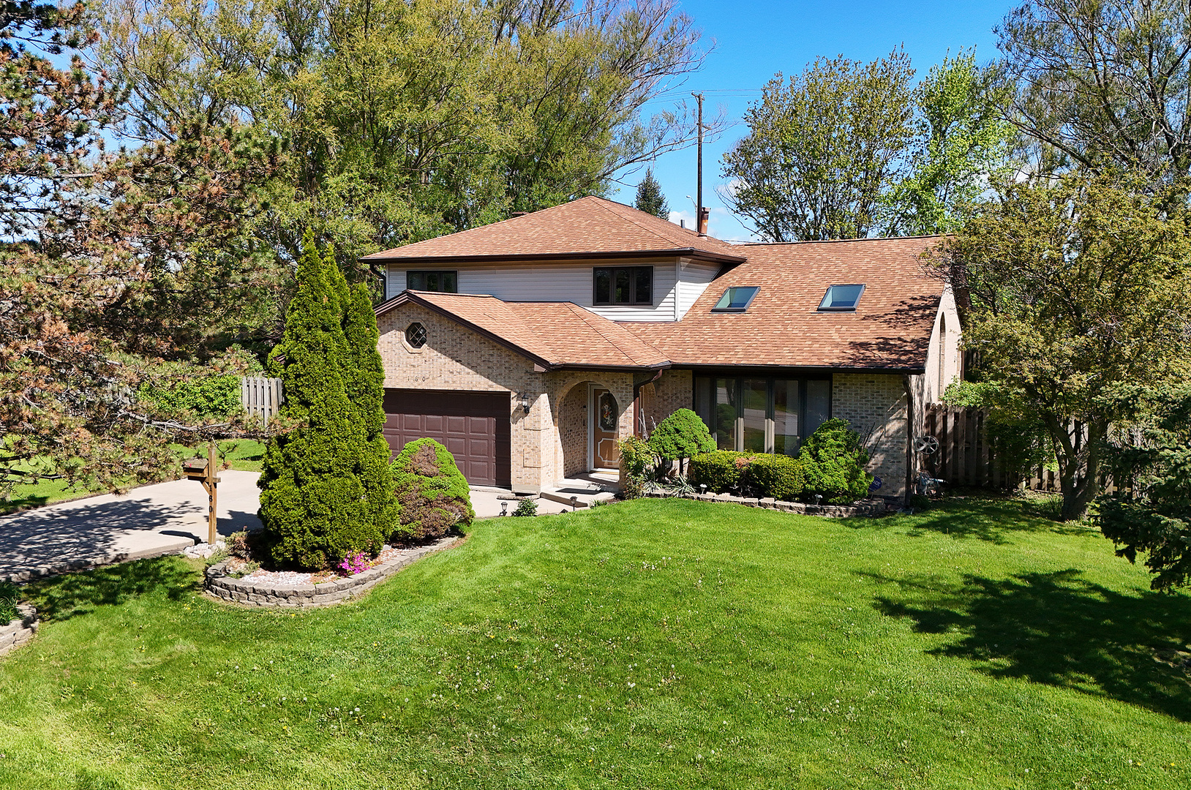
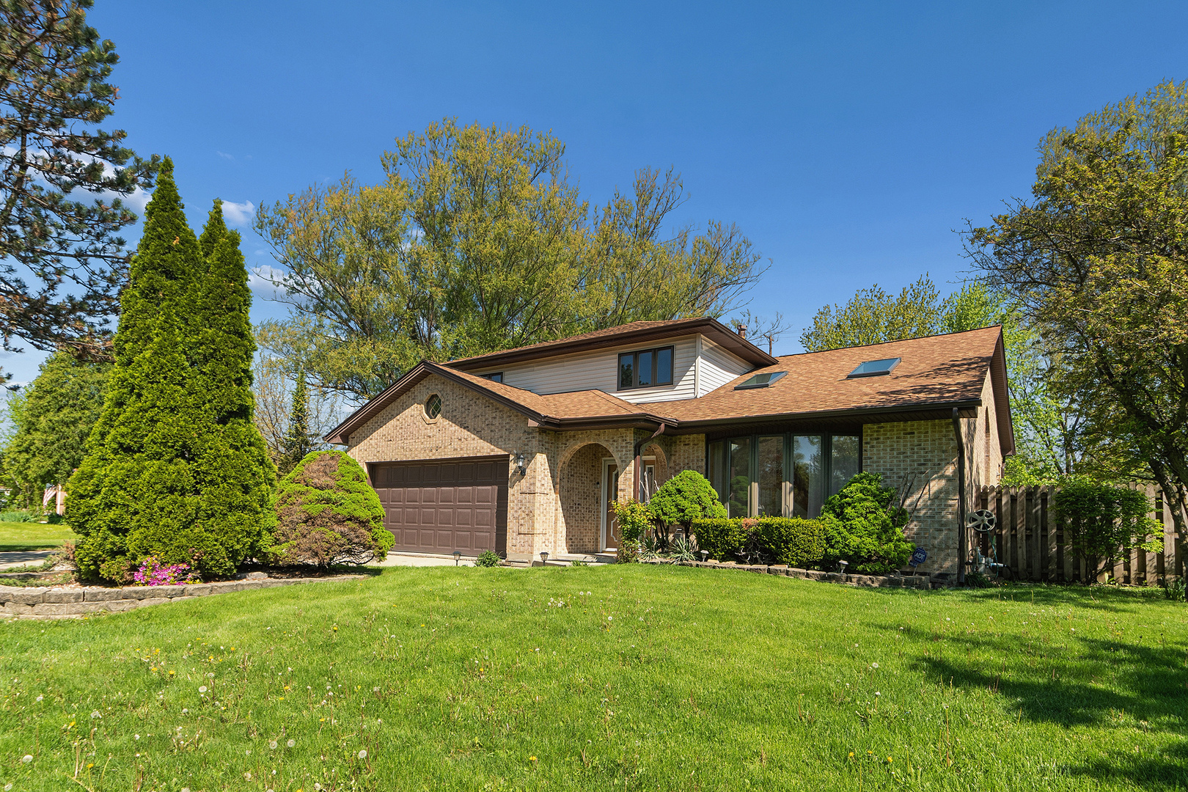
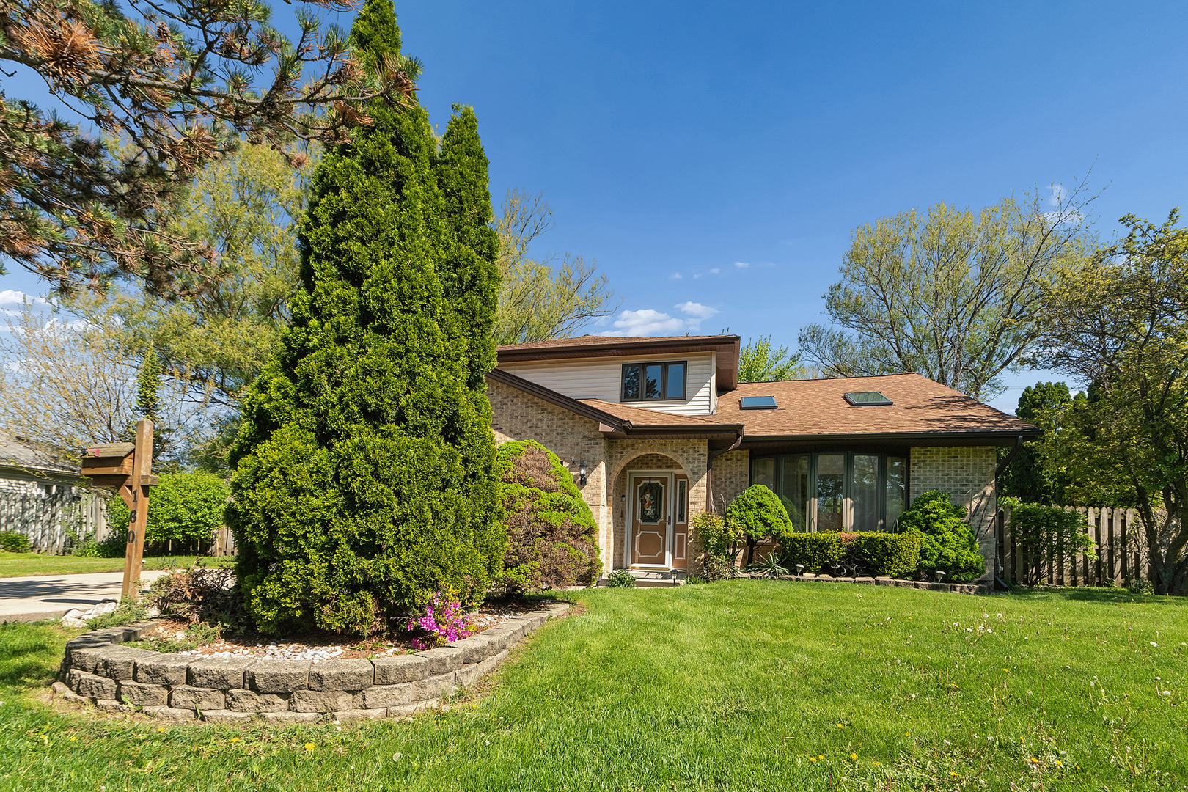
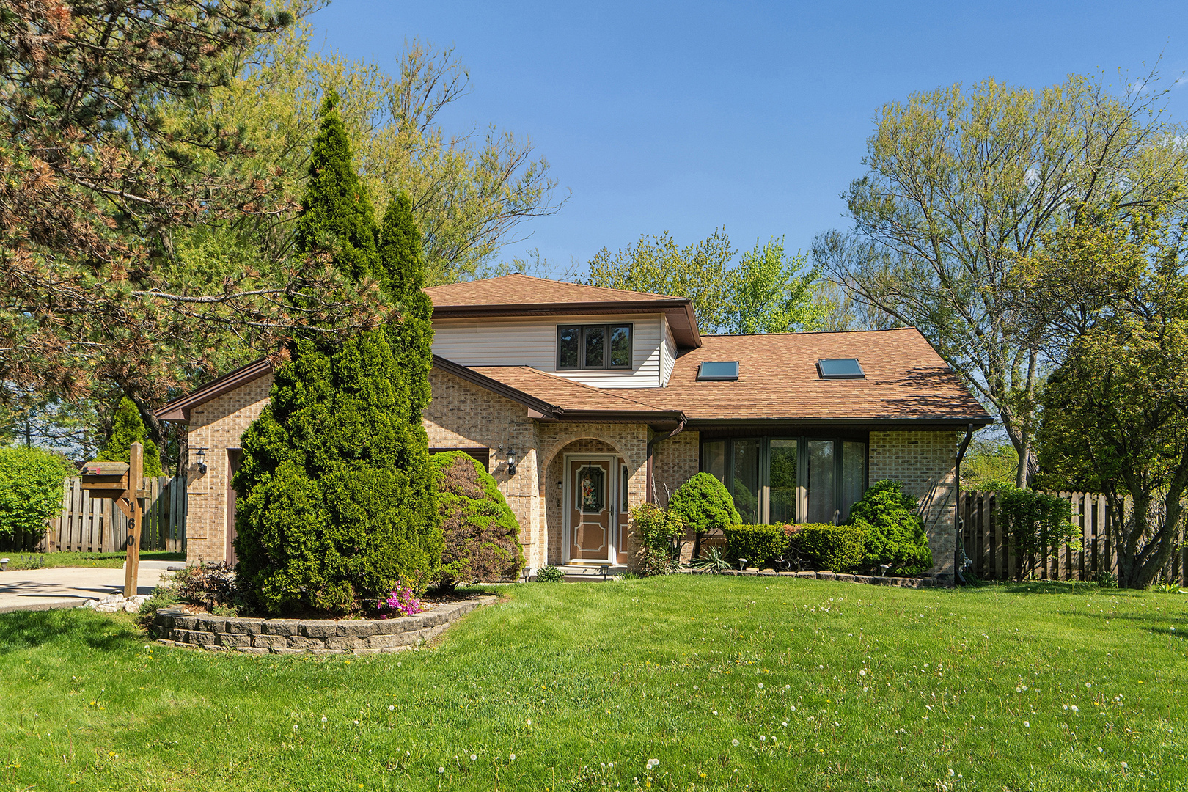
$3,262Welcome to this Forrester home in Hoffman Estates offering 3 bedrooms upstairs, a 4th bedroom in the finished basement, 2 full baths, and an incredible combination of indoor and outdoor living space on a spacious .47 acre lot. Located within the highly sought after Fairview Elementary, Helen Keller Junior High, and James Conant High School districts, this well maintained home offers space, comfort, and numerous updates throughout. The welcoming foyer opens to a bright and inviting living room featuring a large bay window, hardwood floors, ceiling beams, and ceiling fans. Skylights bring additional natural light into the adjoining dining room, creating a warm and open atmosphere perfect for everyday living and entertaining. The kitchen flows seamlessly into the dining area and offers an abundance of cabinetry, pantry storage, hardwood floors, ceiling fan, and windows above the sink overlooking the backyard. A separate door from the kitchen provides direct access to the large backyard deck, making outdoor dining and gatherings easy. The spacious family room is designed for relaxation, a beautiful stone surround fireplace, ceiling fan, wet bar, and windows flanking the fireplace for added natural light. Sliding door access leads directly to the fully fenced backyard. An updated full bath is conveniently located off the family room. Upstairs, all three bedrooms feature new floors and ceiling fans. The primary suite offers a walk in closet and private sliding door access to its own balcony, creating a peaceful retreat. The updated shared bath includes a double vanity, oversized shower, and an additional sink and toilet located within a private toilet closet for added functionality. A linen closet in the hallway provides extra storage. The finished basement expands the living space with a fourth bedroom, recreation room, and laundry area, offering flexibility for guests, a home office, workout space, or additional entertainment space. Outside, the large fully fenced backyard and oversized deck create the perfect setting for relaxing, entertaining, or enjoying outdoor activities. A long concrete driveway and attached two car garage provide ample parking for family and guests. Numerous updates give buyers peace of mind, including house painted in January 2026, flooring updates completed between November 2025 and January 2026, sump pump replaced July 2025, ceiling fans installed August 2025, sliding door replaced September 2024, garage opener replaced August 2024, air conditioner replaced May 2023, gutters replaced April 2023, dishwasher replaced May 2023, kitchen faucet replaced June 2023, exterior sidewalk and lighting updated August 2023, furnace replaced December 2022, garage side door replaced August 2022, basement bifold doors installed June 2022, bathrooms updated September 2021, roof replaced July 2019, and skylights replaced April 2018. If you are searching for a Hoffman Estates, this home is a fantastic opportunity that combines space, charm, and updates in a prime location. Don't delay, show today!!!!!
| 2 weeks ago | Listing updated with changes from the MLS® | |
| 2 weeks ago | Status changed to Active | |
| 2 weeks ago | Listing first seen on site |

Based on information submitted to the MLS GRID as of 2026-05-30 10:40 AM UTC. All data is obtained from various sources and may not have been verified by broker or MLS GRID. Supplied Open House Information is subject to change without notice. All information should be independently reviewed and verified for accuracy. Properties may or may not be listed by the office/agent presenting the information.
Last checked: 2026-05-30 10:40 AM UTC
MRED DMCA Copyright Information Copyright © 2026 Midwest Real Estate Data LLC. All rights reserved.