

183 N East River Road A3Des Plaines, IL 60016
Mortgage Calculator
Monthly Payment (Est.)
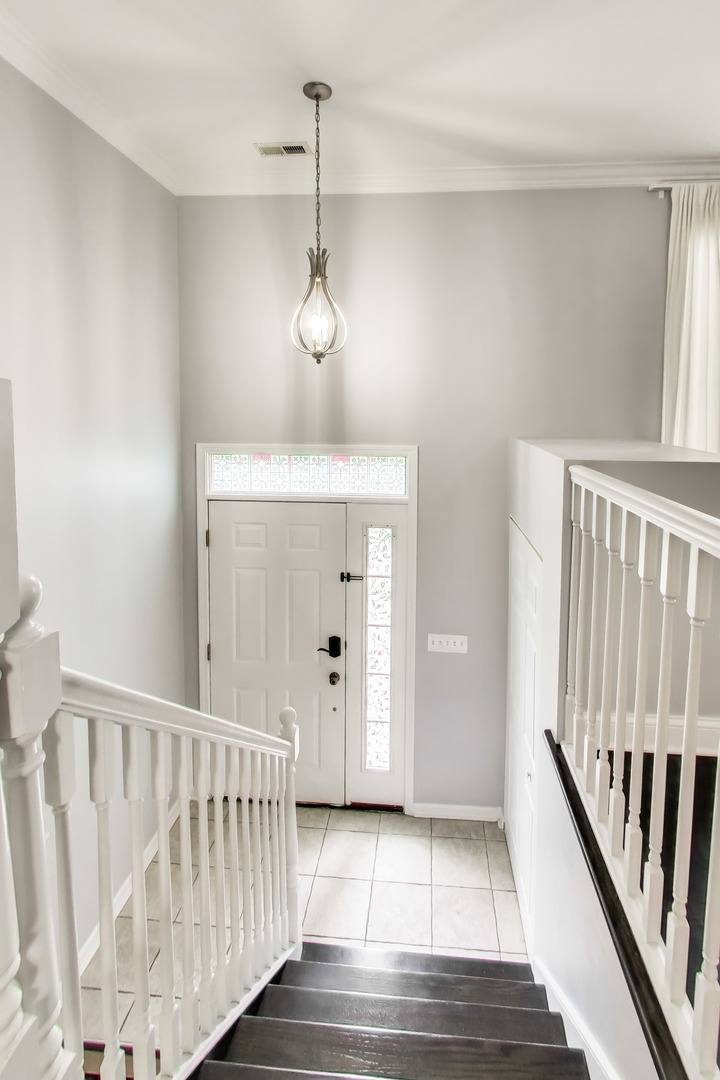
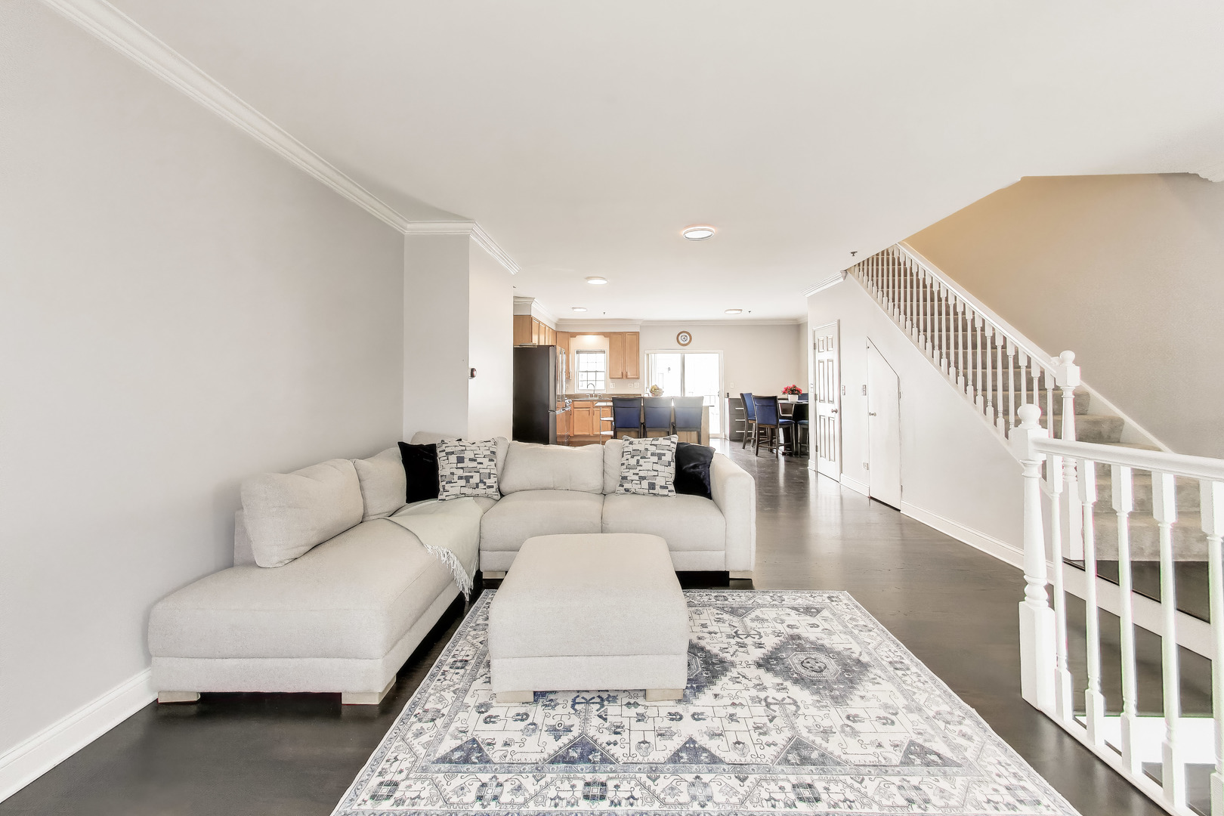
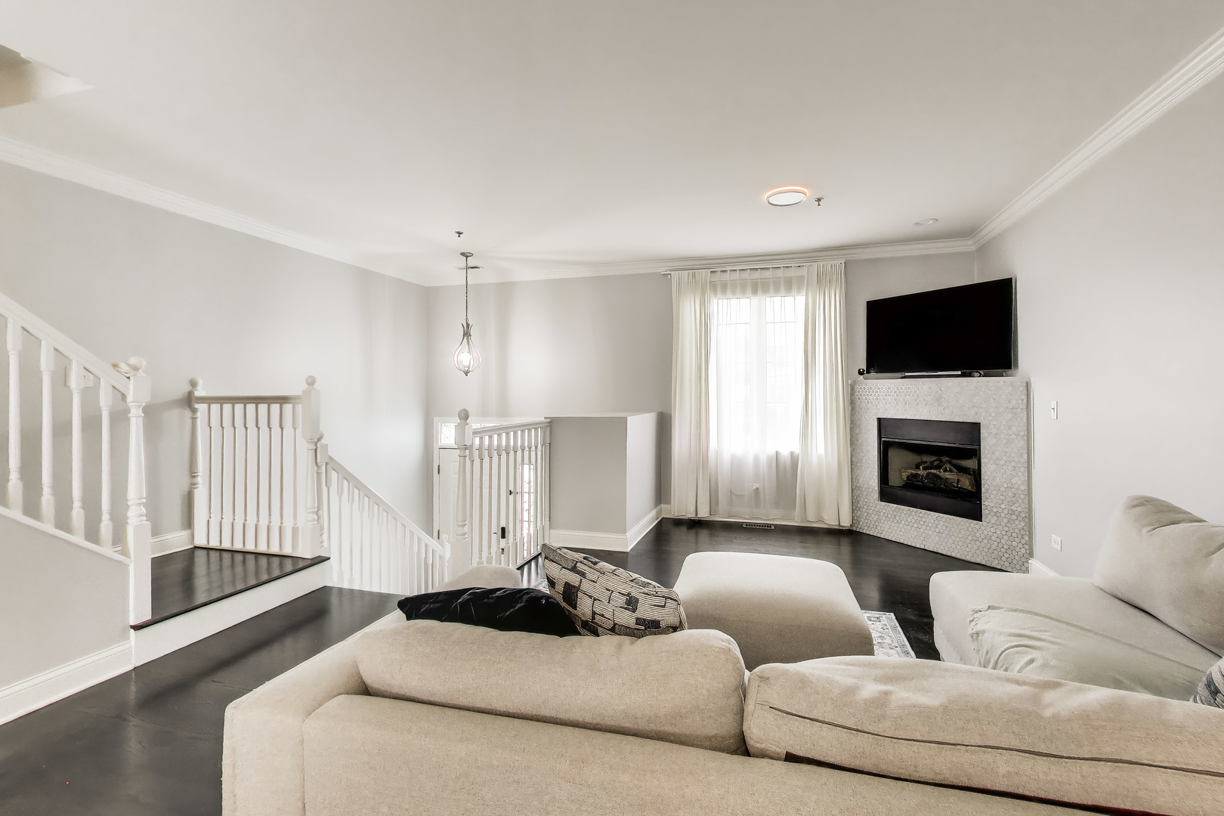
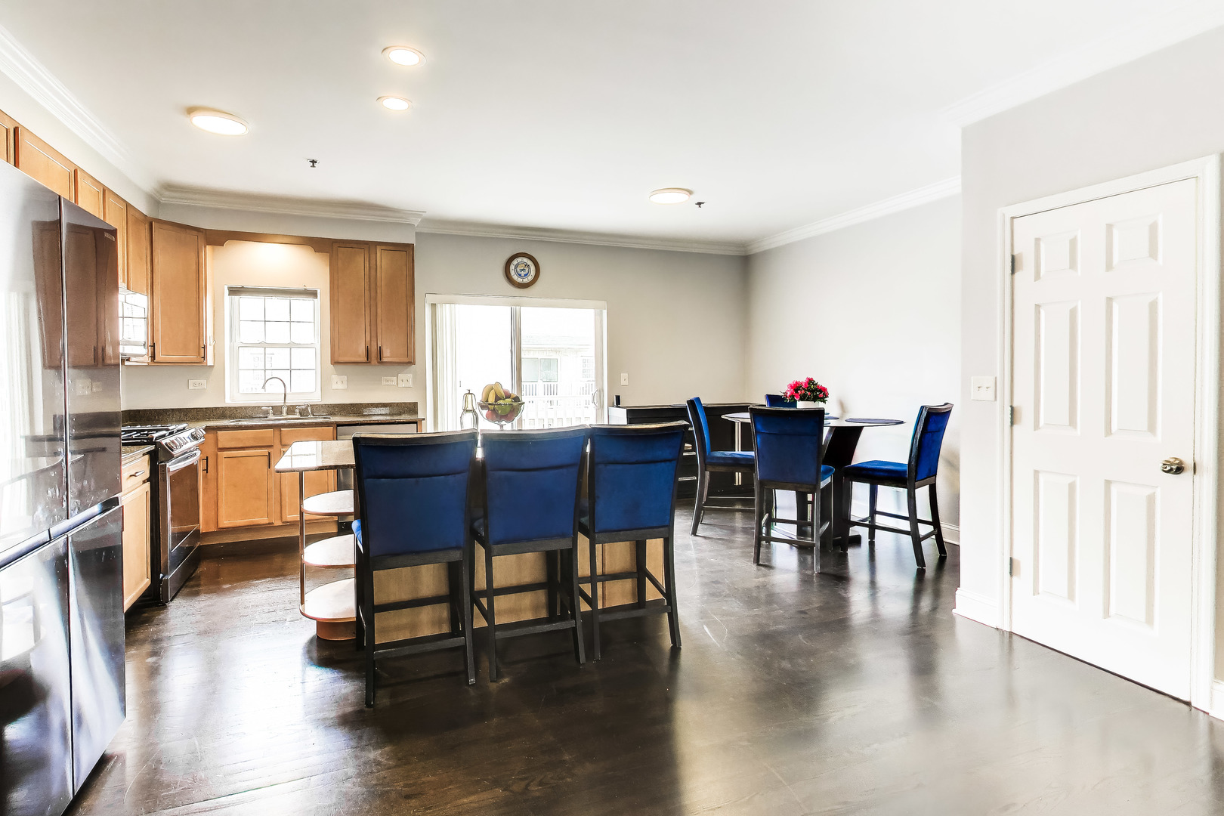
$1,985Spacious three-story all-brick townhome offering layout with generous living space and everyday convenience. The main level features high ceilings and a seamless open-concept layout connecting the living and dining areas, highlighted by a cozy fireplace and abundant natural light. The bright and inviting kitchen features warm cabinetry, granite countertops, stainless steel appliances, a spacious center island, and updated microwave and gas stove (2025), ideal for cooking, gathering, and everyday living. Sliding glass doors extend the living space to a private balcony, creating an inviting outdoor retreat. The upper level includes three bedrooms, two full bathrooms, and a convenient second-floor laundry. The primary suite offers a walk-in closet and a private bath with dual vanities and a soaking tub. The finished lower level provides additional versatility with full-size windows, a closet, and flexible space ideal for a family room, home office, fitness area, or potential fourth bedroom! Additional highlights include a two-car attached garage, private driveway, a maintained heating system, and an AC recently updated with a new fan. Well-designed for space, comfort, and convenience. See broker remarks for important information.
| 4 days ago | Listing updated with changes from the MLS® | |
| 5 days ago | Status changed to Active | |
| 2 weeks ago | Listing first seen on site |

Based on information submitted to the MLS GRID as of 2026-05-25 09:06 AM UTC. All data is obtained from various sources and may not have been verified by broker or MLS GRID. Supplied Open House Information is subject to change without notice. All information should be independently reviewed and verified for accuracy. Properties may or may not be listed by the office/agent presenting the information.
Last checked: 2026-05-25 09:06 AM UTC
MRED DMCA Copyright Information Copyright © 2026 Midwest Real Estate Data LLC. All rights reserved.