Your search results
Save
Ask
Tour
Hide
Share
$1,100,000
7 Days On Site

1063 Osterman Avenue
Deerfield, IL 60015

For Sale|Single Family Residence|Active Under Contract
4
Beds
5
Total Baths
4
Full Baths
1
Partial Bath
2,886
SqFt
$381
/SqFt
2015
Built
County:
Lake
Listing Courtesy of MRED as distributed by MLS Grid of Compass
1063 Osterman Avenue1063 Osterman Avenue1063 Osterman Avenue1063 Osterman Avenue
Save
Ask
Tour
Hide
Share

Mortgage Calculator

Monthly Payment (Est.)

$5,019
Calculator powered by Showcase IDX, a Constellation1 Company. Copyright ©2026 Information is deemed reliable but not guaranteed.

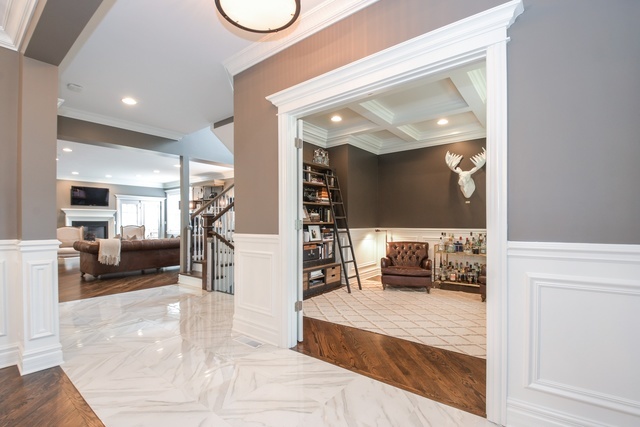
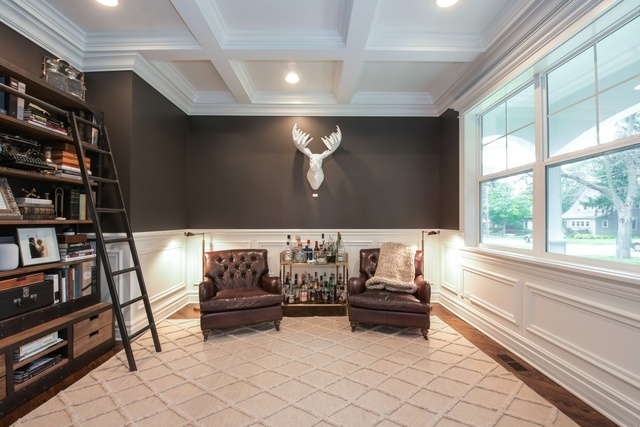
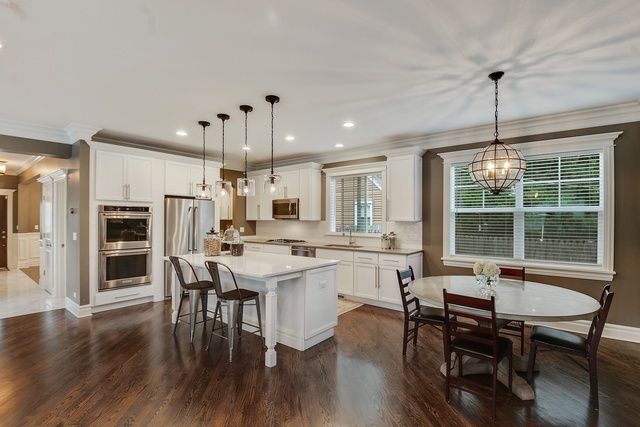
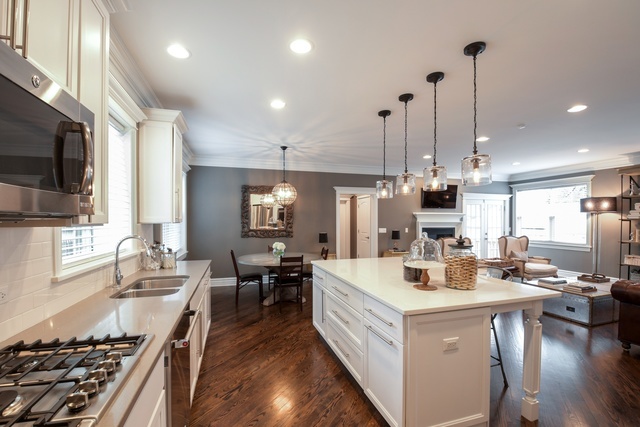
Welcome to an extraordinary Colonial nestled in one of Deerfield's most sought-after locations - just steps from Town and Train. From the moment you arrive, the elegance and craftsmanship of this exceptional home are immediately apparent. Step inside to a grand Marble Foyer where natural light pours through sun-filled rooms adorned with rich Hardwood Floors and spectacular custom millwork at every turn. The thoughtfully designed Open Floorplan flows effortlessly, making everyday living and entertaining an absolute pleasure. Work from home in style in the coffered ceiling Study with French doors, or host memorable dinners in the elegant Dining Room featuring a tray ceiling and convenient Butler's Pantry. The chef's Kitchen is nothing short of a dream - outfitted with quartz countertops, stainless steel appliances, a center island, and a sunny Eating Area, all seamlessly open to the warm and inviting Family Room with a fireplace and French doors opening to your brand new custom paver patio - the perfect outdoor destination for grilling, dining, and entertaining all season long. Practicality meets luxury in the oversized, organized Mudroom connecting the Garage to the Kitchen, alongside a generous Walk-in Pantry for effortless storage. Upstairs, the Primary Suite is a true retreat, complemented by two additional Bedrooms sharing a Jack and Jill Bath, a private en-suite 4th Bedroom, and a spacious Laundry Room for ultimate convenience. The open staircase leads to a spectacular Full Finished Basement complete with a massive Rec Room, 5th Bedroom, and Full Bath - ideal for guests, fitness, or play. Turnkey, timeless living at its finest - simply move in and enjoy everything Deerfield has to offer!

Save
Ask
Tour
Hide
Share
Listing Snapshot
Price 
$1,100,000
Days On Site 
7 Days
Bedrooms 
4
Inside Area (SqFt) 
2,886 sqft
Total Baths 
5
Full Baths 
4
Partial Baths 
1
Lot Size 
0.19 Acres
Year Built 
2015
MLS® Number 
12645416
Status 
Active Under Contract
Property Tax 
$28,213
HOA/Condo/Coop Fees 
N/A
Sq Ft Source 
Assessor
Friends & Family
Recent Activity
4 days agoListing updated with changes from the MLS®
4 days agoStatus changed to Active Under Contract
a week agoListing first seen on site
General Features
Acres 
0.19
Attached Garage 
Yes
Garage 
Yes
Garage Spaces 
2
Parking 
AsphaltGarage Door OpenerAttachedGarage
Parking Spaces 
2
Property Sub Type 
Single Family Residence
Security 
Security System
Sewer 
Public Sewer
Utilities 
Cable Available
Interior Features
Appliances 
Double OvenMicrowaveDishwasherRefrigeratorWasherDryerDisposalStainless Steel Appliance(s)Humidifier
Basement 
Sump PumpFinishedFull
Cooling 
Central Air
Electric 
200+ Amp Service
Fireplace 
Yes
Fireplace Features 
Family RoomGas LogGas Starter
Fireplaces 
1
Flooring 
Hardwood
Heating 
Natural GasForced Air
Interior 
PantryWalk-In Closet(s)
Laundry Features 
Upper Level
Window Features 
Screens
Bedroom 2 
Dimensions - 12X12Level - Second
Bedroom 3 
Dimensions - 14X12Level - Second
Bedroom 4 
Dimensions - 14X11Level - Second
Bedroom 5 
Dimensions - 16X13Level - Basement
Dining Room 
Dimensions - 13X12Level - Main
Family Room 
Dimensions - 23X14Level - Main
Kitchen 
Dimensions - 23X14Level - MainDescription - Eating Area-Breakfast Bar,Eating Area-Table Space,Island,Pantry-Butler,Pantry-Walk-in
Laundry 
Dimensions - 12X7Level - Second
Living Room 
Master Bedroom 
Dimensions - 17X17Level - Second
Mud Room 
Dimensions - 10X5Level - Main
Office 
Dimensions - 13X12Level - Main
Pantry 
Dimensions - 5X4Level - Main
Recreation Room 
Dimensions - 29X22Level - Basement
Save
Ask
Tour
Hide
Share
Exterior Features
Construction Details 
Other
Windows/Doors 
Screens
Community Features
Community Features 
Park
MLS Area 
Deerfield, Bannockburn, Riverwoods
School District 
Deerfield High School
Township 
West Deerfield
Schools
School District
Deerfield High School
Elementary School
Kipling Elementary School
Middle School
Alan B Shepard Middle School
High School
Deerfield High School
Listing Courtesy of MRED as distributed by MLS Grid of Compass


Based on information submitted to the MLS GRID as of 2026-05-25 01:00 AM UTC. All data is obtained from various sources and may not have been verified by broker or MLS GRID. Supplied Open House Information is subject to change without notice. All information should be independently reviewed and verified for accuracy. Properties may or may not be listed by the office/agent presenting the information.
Last checked: 2026-05-25 01:00 AM UTC
MRED DMCA Copyright Information Copyright © 2026 Midwest Real Estate Data LLC. All rights reserved.

Neighborhood & Commute
Source: Walkscore
Save
Ask
Tour
Hide
Share

Compare Listings