

4092 Victoria DriveHoffman Estates, IL 60192
Mortgage Calculator
Monthly Payment (Est.)
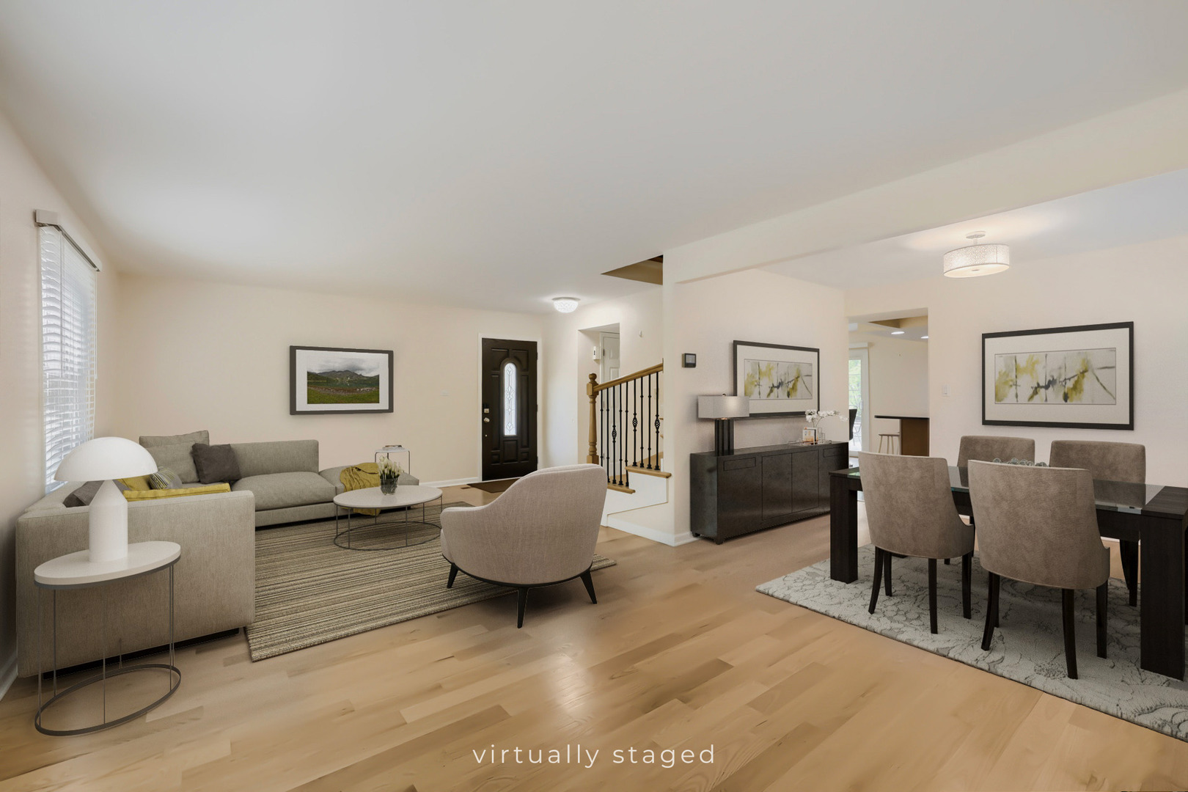
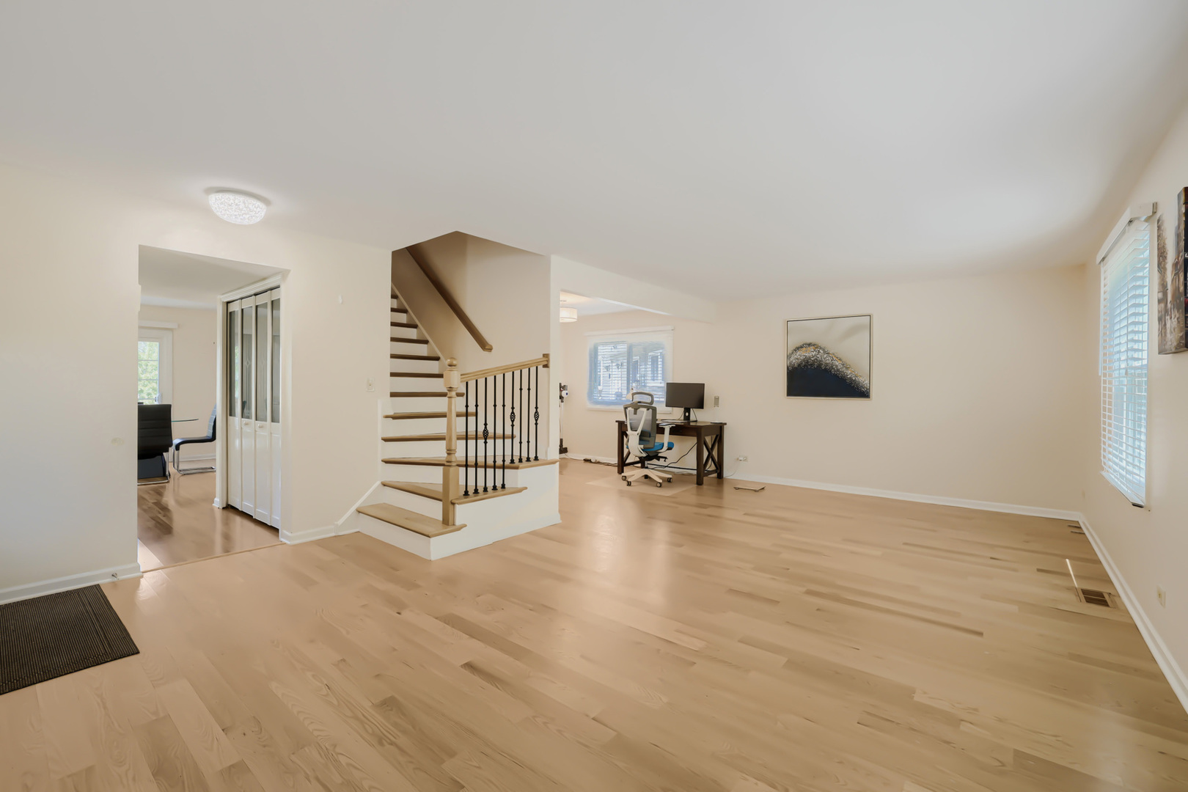
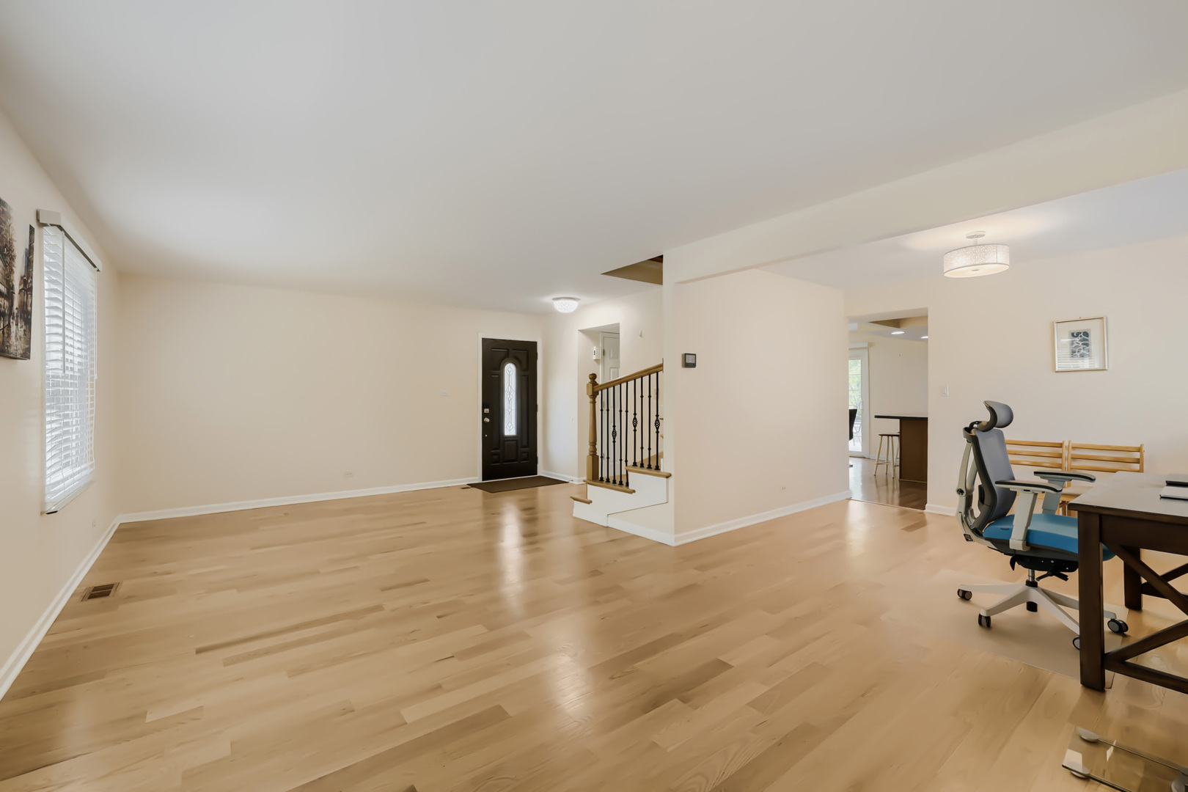
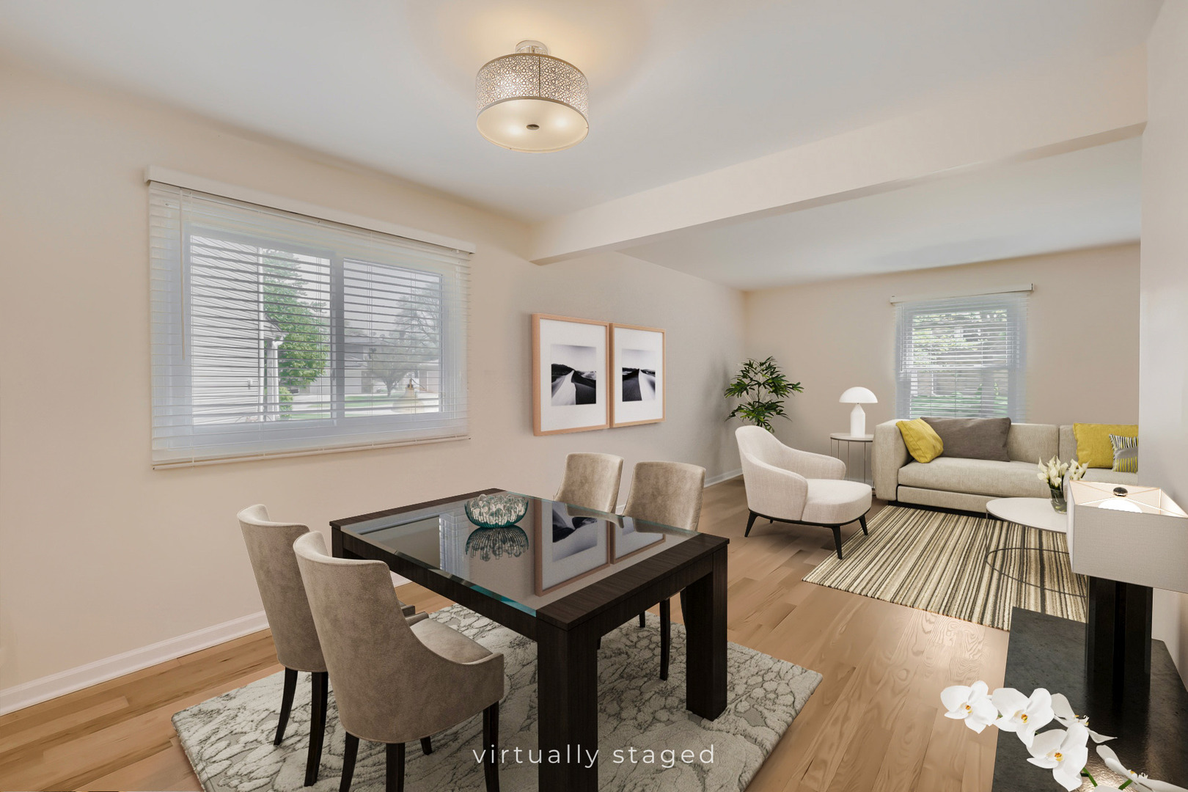
$2,281Nestled in one of the most perfect locations you'll find, this captivating 4-bedroom, 2.5-bathroom two-story in the sought-after Stony Ridge neighborhood offers a rare blend of a sophisticated list of updates and unparalleled outdoor serenity. The property backs directly to a pristine park and picturesque greenspace, providing a lush, private backdrop that can be enjoyed from many views of the home, the large fenced yard or the comfort of the charming screened-in porch. Inside, the home has been thoughtfully refreshed to meet modern tastes while maintaining its timeless appeal. The heart of the home is the bright totally updated kitchen, featuring updated laminate flooring and sleek new countertops, breakfast bar seating and a separate eating area, which opens seamlessly into the family room w/matching laminate flooring for an effortless flow. Elegance continues throughout the main level and upstairs, with beautiful hardwood floors gracing the living room, the formal dining room & all 4 generously sized bedrooms. Custom Hardwood Staircase W/Custom wrought iron railings. Secluded Primary Bedroom Suite W/Walk-In Cedar Closet and private beautifully high quality updated Primary Bedroom Suite Bath. 3 Additional Upper Level Bedrooms are all generously sized. The full Hall bath has been tastefully Updated with gorgeous finishes. Adding to the home's turnkey appeal, the powder room includes updates, also. 1st floor Full Laundry Room/Utility Room. Additional Storage Under the Stairs. All windows are updated throughout, including patio door. Siding has been updated. Furnace- Approx 7 Years. Hot water Heater is approx 5-6 years. Updated Interior Raised Panel Doors - Approx 4 years. Updated Entry Door. Large Screened Porch can be enjoyed and used, but is "As Is." Complete with a spacious 2-car garage and a location that provides a front-row dream. Award Winning District 15 Elementary & Middle Schools as well as 2025 Award Winning Governor Blue Ribbon Recipient Fremd High School. Minutes to several parks, splash park, Park District Willow Recreation Center, Dog Park, Branch Library, 2 Train Stations, Forest Preserves and I-90 Access. This home is a true North Hoffman Gem!!
| a week ago | Listing updated with changes from the MLS® | |
| a week ago | Status changed to Active Under Contract | |
| 2 weeks ago | Listing first seen on site |

Based on information submitted to the MLS GRID as of 2026-05-30 10:45 AM UTC. All data is obtained from various sources and may not have been verified by broker or MLS GRID. Supplied Open House Information is subject to change without notice. All information should be independently reviewed and verified for accuracy. Properties may or may not be listed by the office/agent presenting the information.
Last checked: 2026-05-30 10:45 AM UTC
MRED DMCA Copyright Information Copyright © 2026 Midwest Real Estate Data LLC. All rights reserved.