Your search results
Save
Ask
Tour
Hide
Share
$749,900
10 Days On Site

1117 Margret Street
Des Plaines, IL 60016

For Sale|Single Family Residence|Active Under Contract
4
Beds
3
Total Baths
3
Full Baths
2,800
SqFt
$268
/SqFt
1927
Built
County:
Cook
Listing Courtesy of MRED as distributed by MLS Grid of Compass
1117 Margret Street1117 Margret Street1117 Margret Street1117 Margret Street
Save
Ask
Tour
Hide
Share

Mortgage Calculator

Monthly Payment (Est.)

$3,421
Calculator powered by Showcase IDX, a Constellation1 Company. Copyright ©2026 Information is deemed reliable but not guaranteed.

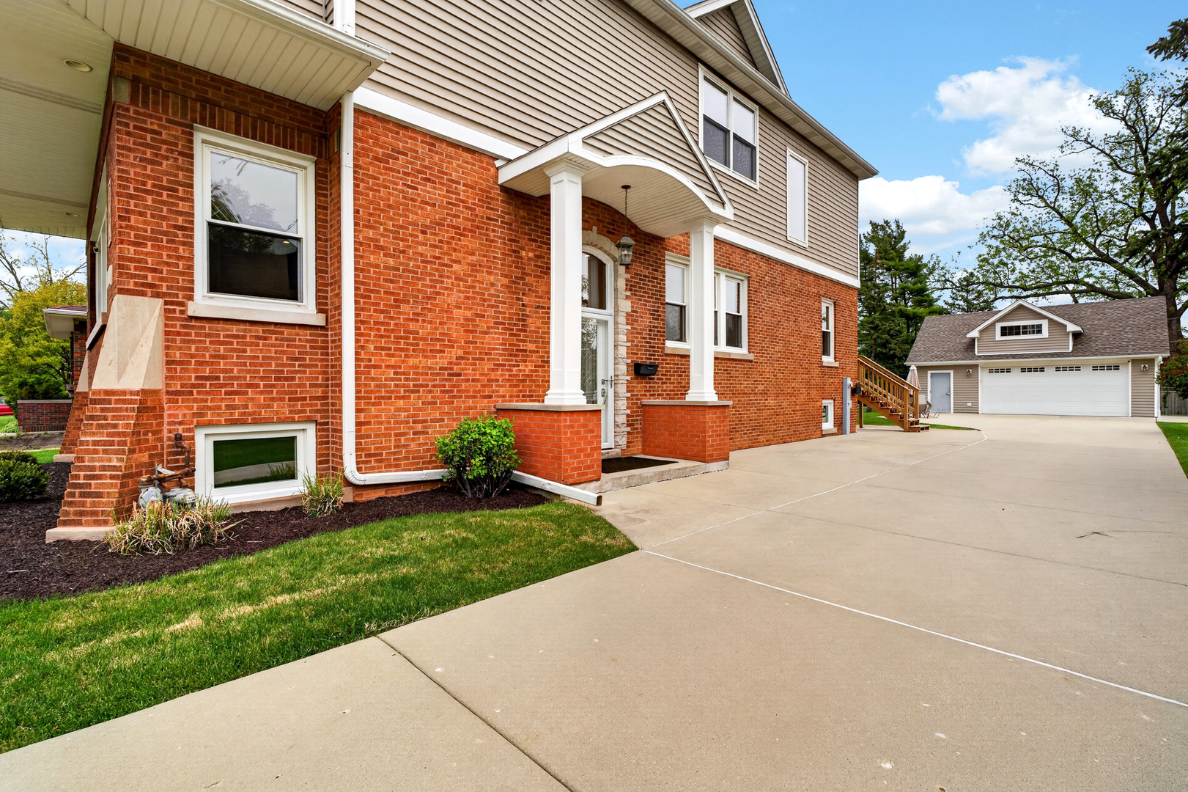
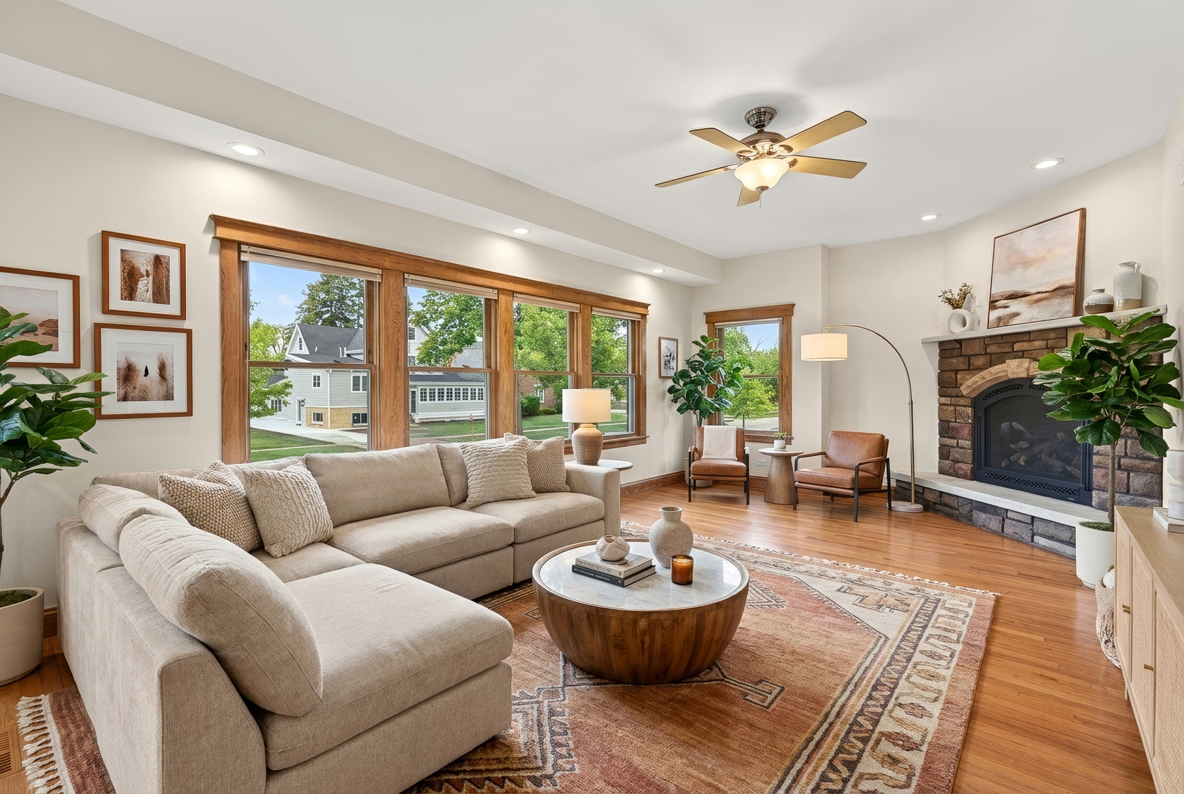
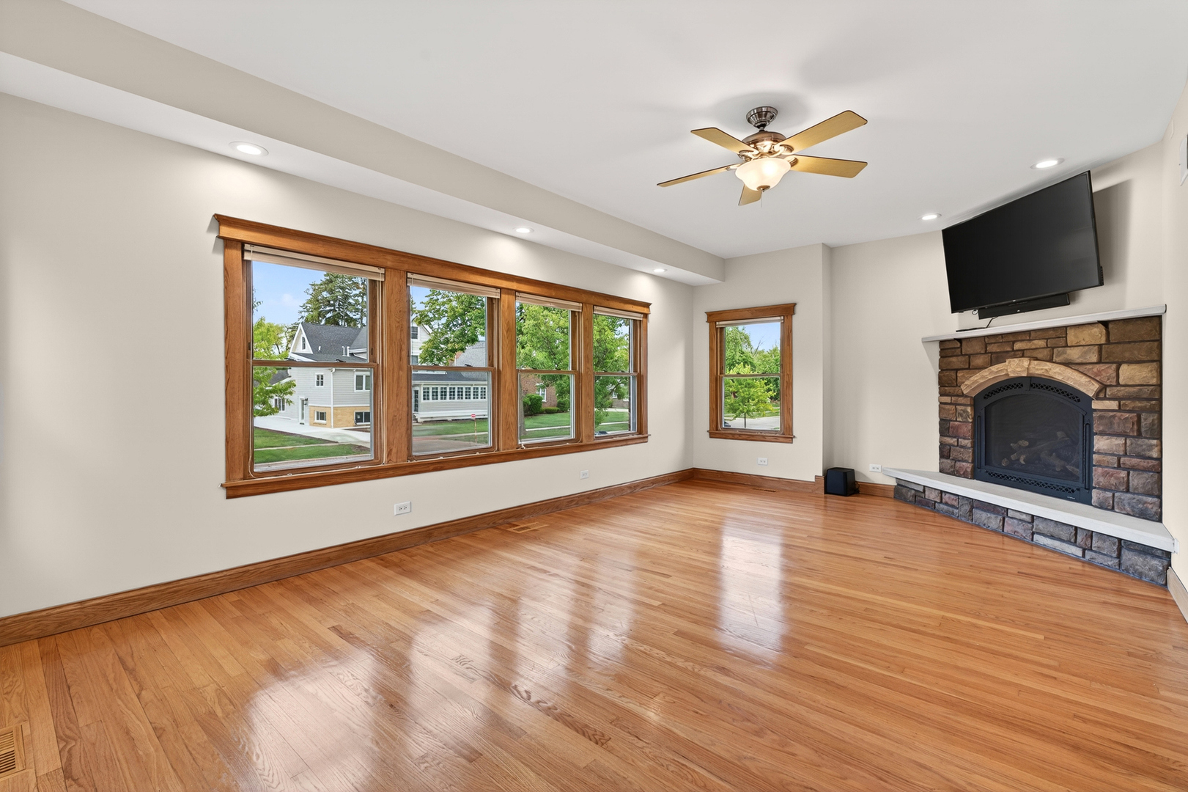
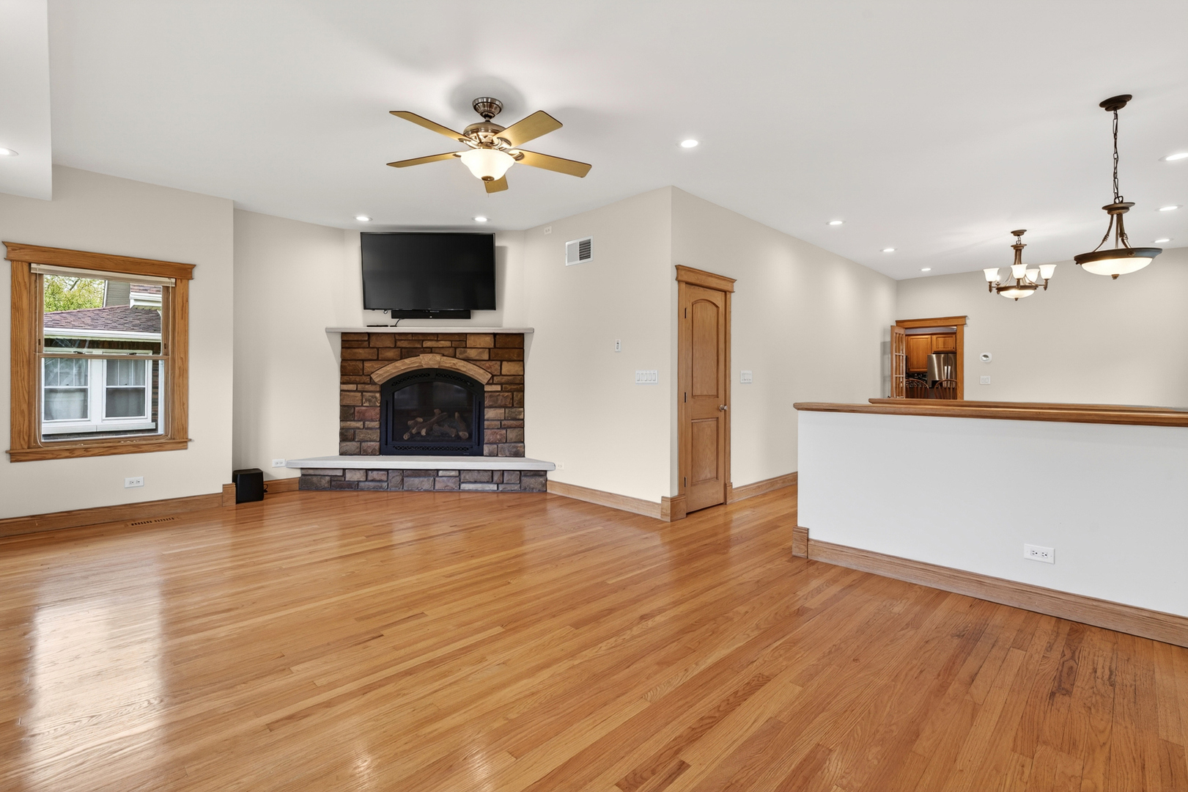
Just outside the city, you'll find this remarkable brick bungalow situated on an oversized 80x186 lot in the heart of Des Plaines. Yes, you read that right - almost 15,000sf of land! The charming 4-bedroom, 3 bathroom home was fully remodeled in 2006 and offers almost 3000 square feet of well-designed living space. Step into the inviting living room featuring a cozy gas fireplace, perfect for relaxing or entertaining. The separate formal dining room flows into the spacious kitchen complete with granite countertops, center island, stainless steel appliances, and a bright breakfast nook. Enjoy year-round natural light in the 16x9 sunroom with direct access to the expansive backyard. The main level also offers the convenience of a bedroom and full bath, ideal for guests. Upstairs, all 3 bedrooms feature generously sized walk-in closets, including the spacious primary suite with a separate shower and jacuzzi tub. A second-floor laundry room adds everyday convenience. The 1200sf unfinished basement is a blank canvas ready for your ideas, offering excellent potential for a massive family room, recreation space, or additional living area, plus a second laundry area. Step outside to find an exceptionally well built 2 1/2 car garage(2016), with radiant heated concrete, a second floor for expansion and a side parking pad. Additional highlights include hardwood floors throughout, new basement windows (2025), new storm doors (2026), and new rear entry door (2026). Ideally located near Prairie Lakes Park, Beacon Tap, downtown Des Plaines Metra, shopping, dining, and top-rated schools. Exceptional opportunity in a highly convenient and desirable location!

Save
Ask
Tour
Hide
Share
Listing Snapshot
Price 
$749,900
Days On Site 
10 Days
Bedrooms 
4
Inside Area (SqFt) 
2,800 sqft
Total Baths 
3
Full Baths 
3
Partial Baths 
N/A
Lot Size 
N/A
Year Built 
1927
MLS® Number 
12647032
Status 
Active Under Contract
Property Tax 
$10,480
HOA/Condo/Coop Fees 
N/A
Sq Ft Source 
Estimated
Friends & Family
Recent Activity
a week agoListing updated with changes from the MLS®
a week agoStatus changed to Active Under Contract
2 weeks agoListing first seen on site
General Features
Direction Faces 
East
Foundation 
Concrete Perimeter
Garage 
Yes
Garage Spaces 
2
Parking 
ConcreteGarage Door OpenerHeated GarageGarageDetachedDriveway
Parking Spaces 
2
Property Sub Type 
Single Family Residence
Sewer 
Public Sewer
Style 
Bungalow
Interior Features
Appliances 
RangeMicrowaveDishwasherRefrigeratorWasherDryerStainless Steel Appliance(s)
Basement 
UnfinishedExterior EntryFullDaylight
Cooling 
Central Air
Electric 
200+ Amp Service
Fireplace 
Yes
Fireplace Features 
Living RoomGas LogGas Starter
Fireplaces 
1
Heating 
Natural GasForced Air
Interior 
Walk-In Closet(s)
Laundry Features 
Gas Dryer HookupIn UnitMultiple Locations
Window Features 
Screens
Bedroom 2 
Dimensions - 18X11Level - Second
Bedroom 3 
Dimensions - 11X11Level - Second
Bedroom 4 
Dimensions - 14X12Level - Main
Breakfast Room 
Dimensions - 16X10Level - Main
Dining Room 
Dimensions - 20X12Level - Main
Family Room 
Kitchen 
Dimensions - 16X13Level - MainDescription - Eating Area-Breakfast Bar,Island,Breakfast Room
Laundry 
Dimensions - 8X5Level - Second
Living Room 
Dimensions - 24X14Level - Main
Master Bedroom 
Dimensions - 24X16Level - Second
Sun Room 
Dimensions - 16X9Level - Main
Walk In Closet 
Dimensions - 7X6Level - Second
Save
Ask
Tour
Hide
Share
Exterior Features
Construction Details 
Vinyl SidingBrick
Other Structures 
Shed(s)
Roof 
Asphalt
Windows/Doors 
Screens
Community Features
Community Features 
ParkSidewalksStreet Lights
MLS Area 
Des Plaines
School District 
Maine West High School
Township 
Maine
Schools
School District
Maine West High School
Elementary School
Forest Elementary School
Middle School
Forest Elementary School
High School
Maine West High School
Listing Courtesy of MRED as distributed by MLS Grid of Compass


Based on information submitted to the MLS GRID as of 2026-05-25 09:06 AM UTC. All data is obtained from various sources and may not have been verified by broker or MLS GRID. Supplied Open House Information is subject to change without notice. All information should be independently reviewed and verified for accuracy. Properties may or may not be listed by the office/agent presenting the information.
Last checked: 2026-05-25 09:06 AM UTC
MRED DMCA Copyright Information Copyright © 2026 Midwest Real Estate Data LLC. All rights reserved.

Neighborhood & Commute
Source: Walkscore
Save
Ask
Tour
Hide
Share

Compare Listings