Your search results
Save
Ask
Tour
Hide
Share
$379,000
9 Days On Site

390 S Western Avenue 605
Des Plaines, IL 60016

For Sale|Condominium|Active
2
Beds
2
Total Baths
2
Full Baths
1,534
SqFt
$247
/SqFt
2007
Built
County:
Cook
Listing Courtesy of MRED as distributed by MLS Grid of Equity Market Realty Inc.
390 S Western Avenue 605390 S Western Avenue 605390 S Western Avenue 605390 S Western Avenue 605
Save
Ask
Tour
Hide
Share

Mortgage Calculator

Monthly Payment (Est.)

$1,729
Calculator powered by Showcase IDX, a Constellation1 Company. Copyright ©2026 Information is deemed reliable but not guaranteed.

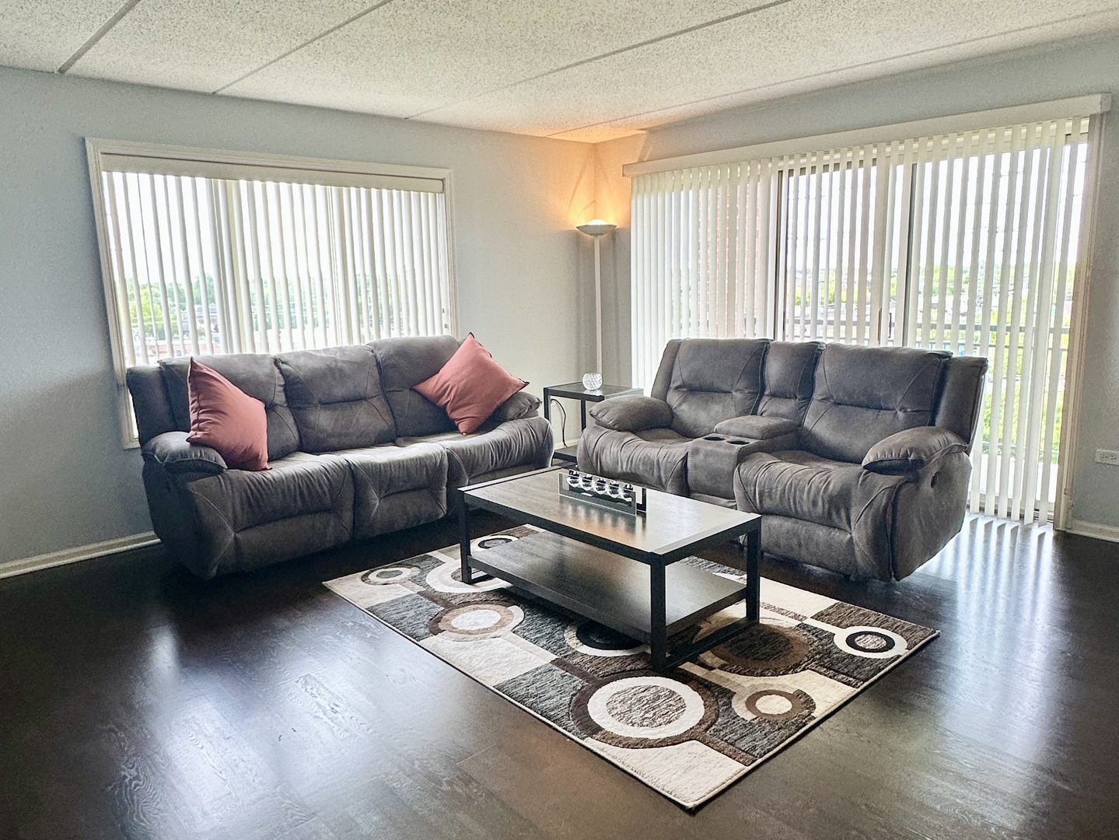
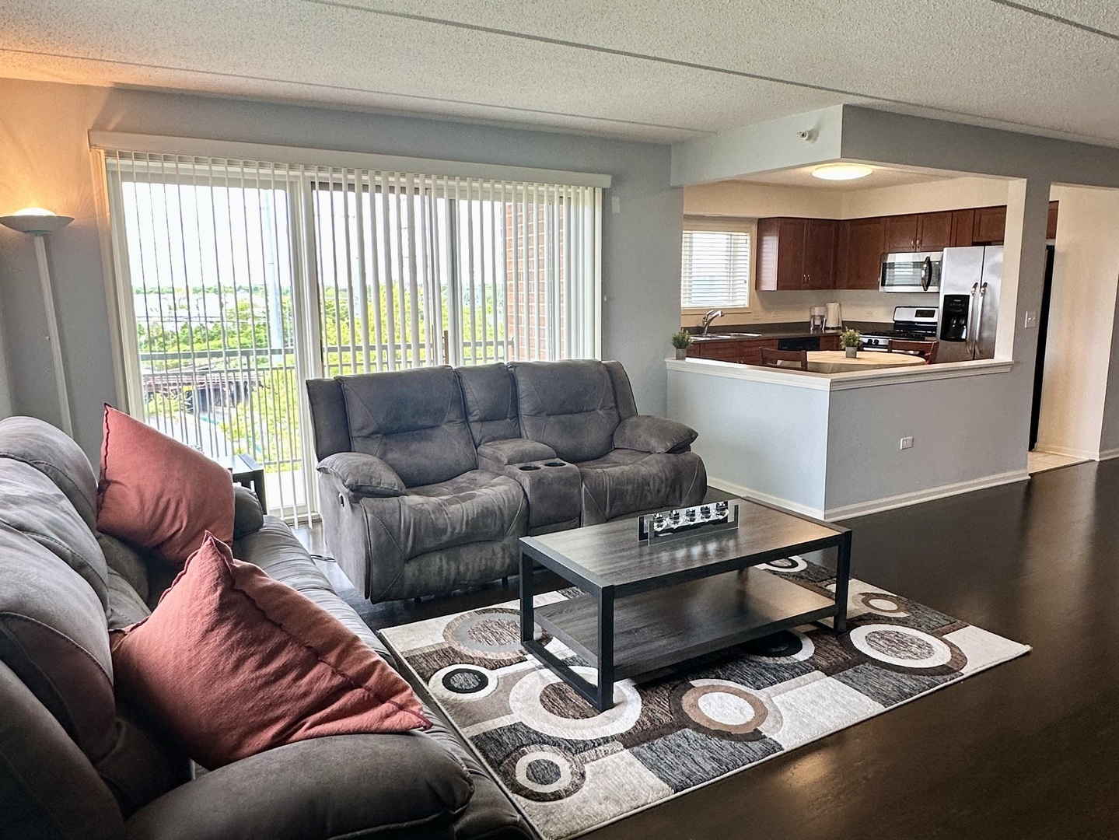
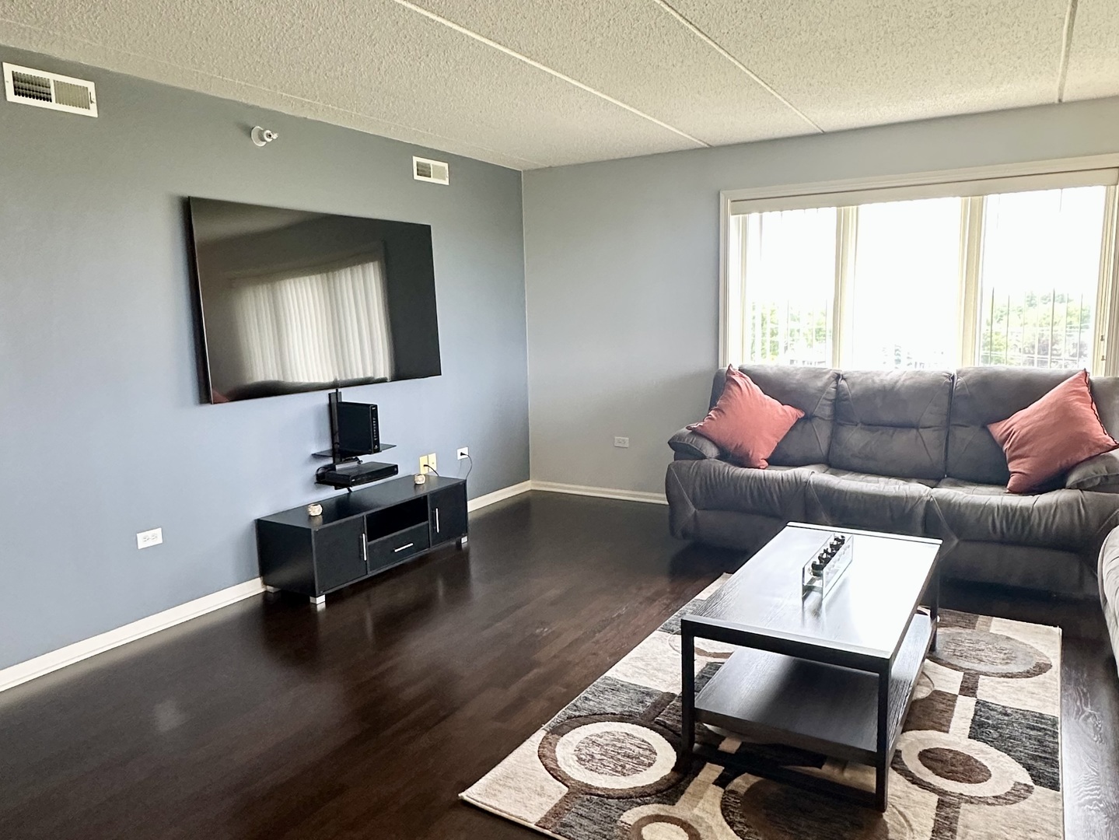
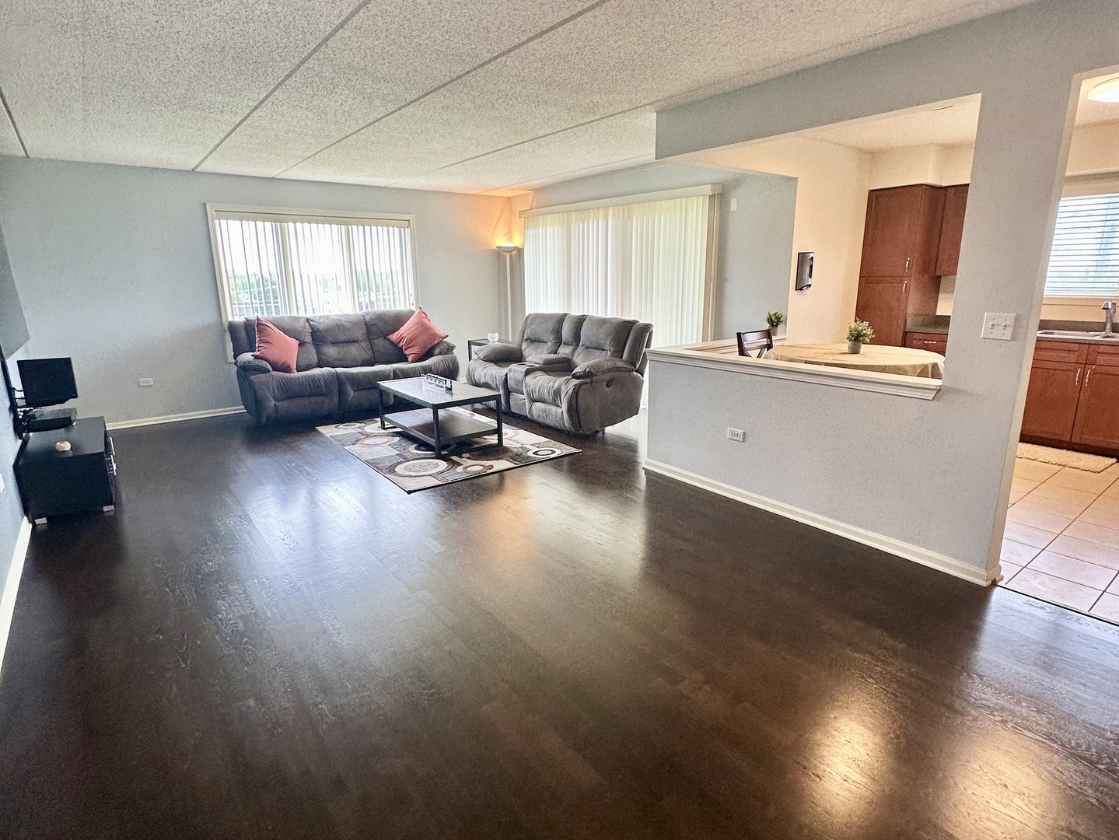
Bright and spacious corner unit with western exposure ready to move in. The foyer welcomes you to a large living/dining combo room with beautiful original hardwood floors. Living room offers a large balcony perfect for enjoying summer weather. Kitchen comes with a breakfast nook with traditional cabinets and stainless steel appliances. Large master bedroom with private bath, walk in closet and 2 additional closets allowing ample storage space. In unit laundry. Unit is in very good condition as current owner barely uses it. Property has amenities such as parking in heated garage, parking for guests and additional separate storage space. Building is extremely well maintained with hands on management company. No rentals allowed. Please note there is currently no homeowner tax exemption on this property.

Save
Ask
Tour
Hide
Share
Listing Snapshot
Price 
$379,000
Days On Site 
9 Days
Bedrooms 
2
Inside Area (SqFt) 
1,534 sqft
Total Baths 
2
Full Baths 
2
Partial Baths 
N/A
Lot Size 
N/A
Year Built 
2007
MLS® Number 
12648147
Status 
Active
Property Tax 
$6,537.49
HOA/Condo/Coop Fees 
$530 monthly
Sq Ft Source 
Estimated
Friends & Family
Recent Activity
4 days agoListing updated with changes from the MLS®
4 days agoStatus changed to Active
a week agoListing first seen on site
General Features
Attached Garage 
Yes
Garage 
Yes
Garage Spaces 
1
Number Of Stories 
7
Parking 
Garage Door OpenerHeated GarageAttachedPermit RequiredGuestGarage
Parking Spaces 
2
Pets 
Cats OKDogs OK
Property Sub Type 
Condominium
Sewer 
Public Sewer
Utilities 
Cable Available
Water Source 
Public
Interior Features
Appliances 
RangeMicrowaveDishwasherRefrigeratorStainless Steel Appliance(s)
Basement 
None
Cooling 
Central Air
Flooring 
Hardwood
Heating 
Natural GasForced AirRadiant Floor
Interior 
Walk-In Closet(s)StorageOpen Floorplan
Laundry Features 
Washer HookupIn Unit
Bedroom 2 
Dimensions - 14X10Level - Main
Bedroom 3 
Bedroom 4 
Dining Room 
Dimensions - 12X12Level - Main
Family Room 
Kitchen 
Dimensions - 12X10Level - MainDescription - Eating Area-Table Space
Laundry 
Dimensions - 5X5Level - Main
Living Room 
Dimensions - 16X14Level - Main
Master Bedroom 
Dimensions - 15X15Level - Main
Walk In Closet 
Dimensions - 4X3Level - Main
Save
Ask
Tour
Hide
Share
Exterior Features
Construction Details 
Brick
Community Features
Association Dues 
530
HOA Fee Frequency 
Monthly
MLS Area 
Des Plaines
School District 
Maine West High School
Township 
Maine
Schools
School District
Maine West High School
Elementary School
Central Elementary School
Middle School
Algonquin Middle School
High School
Maine West High School
Listing Courtesy of MRED as distributed by MLS Grid of Equity Market Realty Inc.


Based on information submitted to the MLS GRID as of 2026-05-25 10:08 AM UTC. All data is obtained from various sources and may not have been verified by broker or MLS GRID. Supplied Open House Information is subject to change without notice. All information should be independently reviewed and verified for accuracy. Properties may or may not be listed by the office/agent presenting the information.
Last checked: 2026-05-25 10:08 AM UTC
MRED DMCA Copyright Information Copyright © 2026 Midwest Real Estate Data LLC. All rights reserved.

Neighborhood & Commute
Source: Walkscore
Save
Ask
Tour
Hide
Share

Compare Listings