Your search results
Save
Ask
Tour
Hide
Share
$210,000
9 Days On Site

8828 N LESLIE Lane 104D
Des Plaines, IL 60016

For Sale|Condominium|Active
2
Beds
1
Total Bath
1
Full Bath
1,000
SqFt
$210
/SqFt
1978
Built
Subdivision:
Courtland Square
County:
Cook
Listing Courtesy of MRED as distributed by MLS Grid of @properties Christie's International Real Estate
8828 N LESLIE Lane 104D8828 N LESLIE Lane 104D8828 N LESLIE Lane 104D8828 N LESLIE Lane 104D
Save
Ask
Tour
Hide
Share

Mortgage Calculator

Monthly Payment (Est.)

$958
Calculator powered by Showcase IDX, a Constellation1 Company. Copyright ©2026 Information is deemed reliable but not guaranteed.

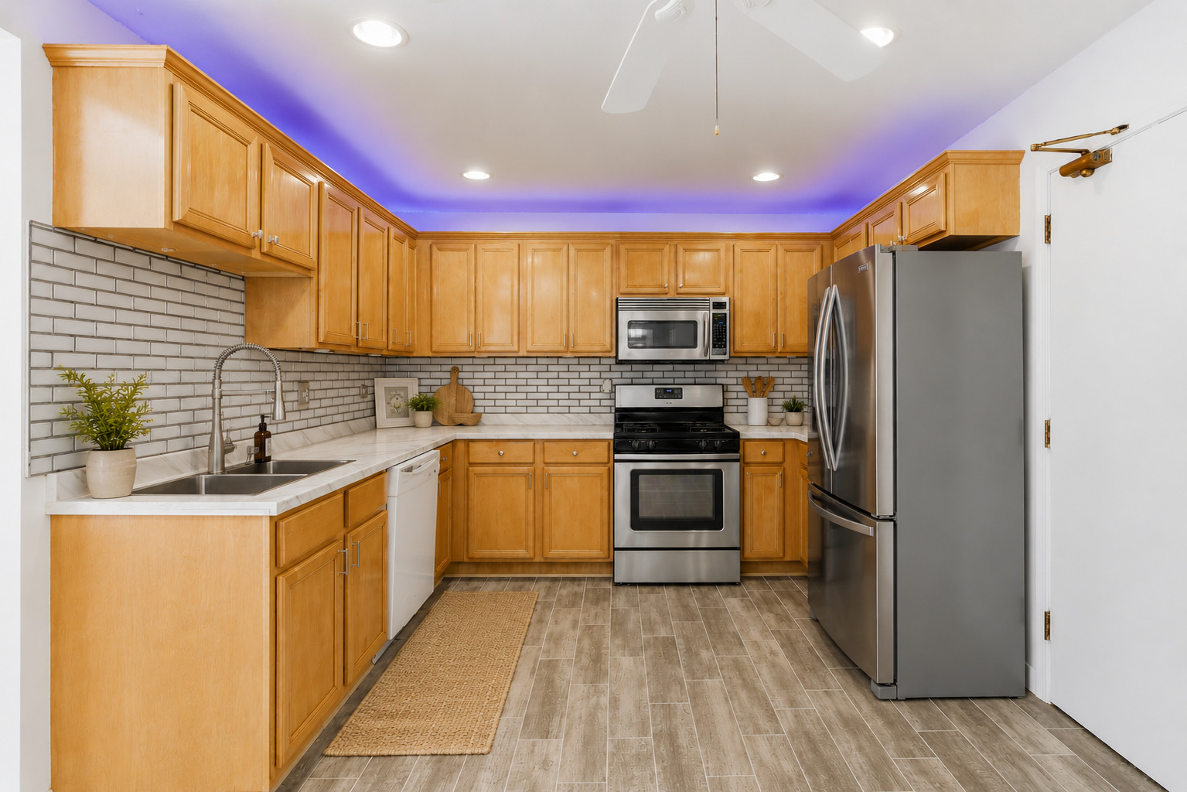
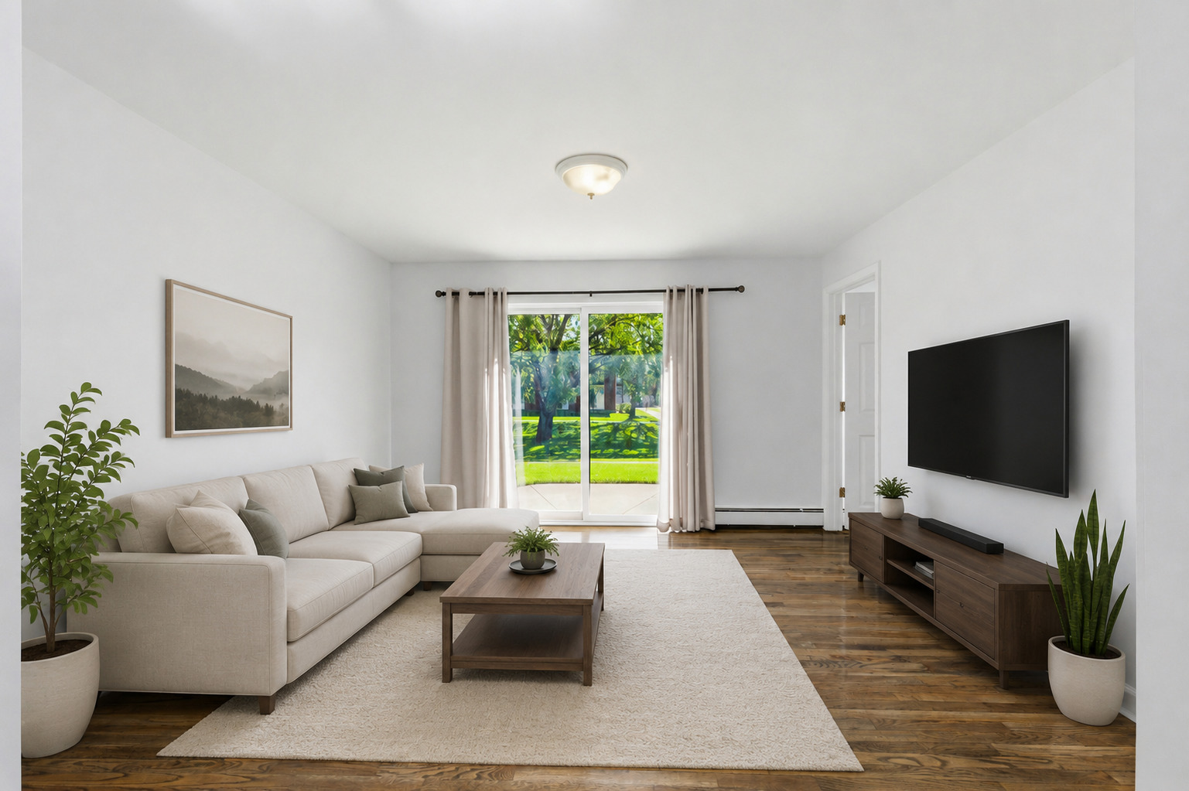
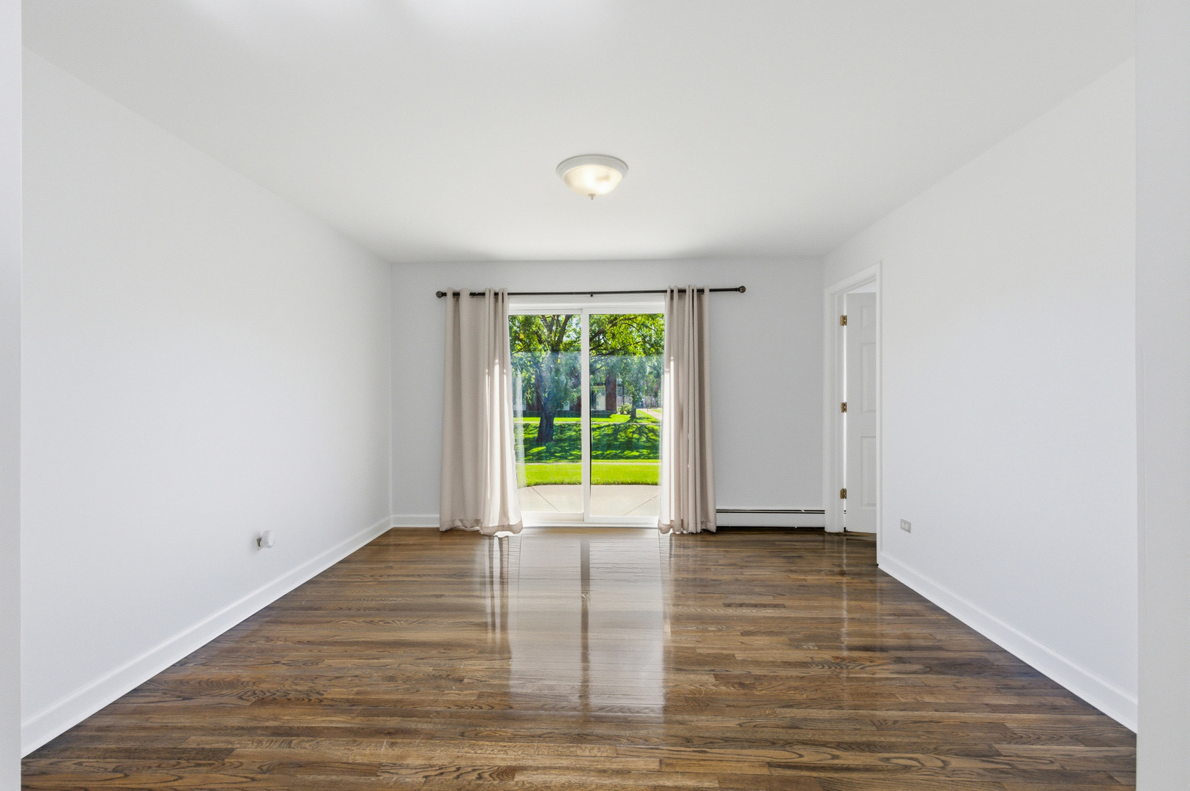
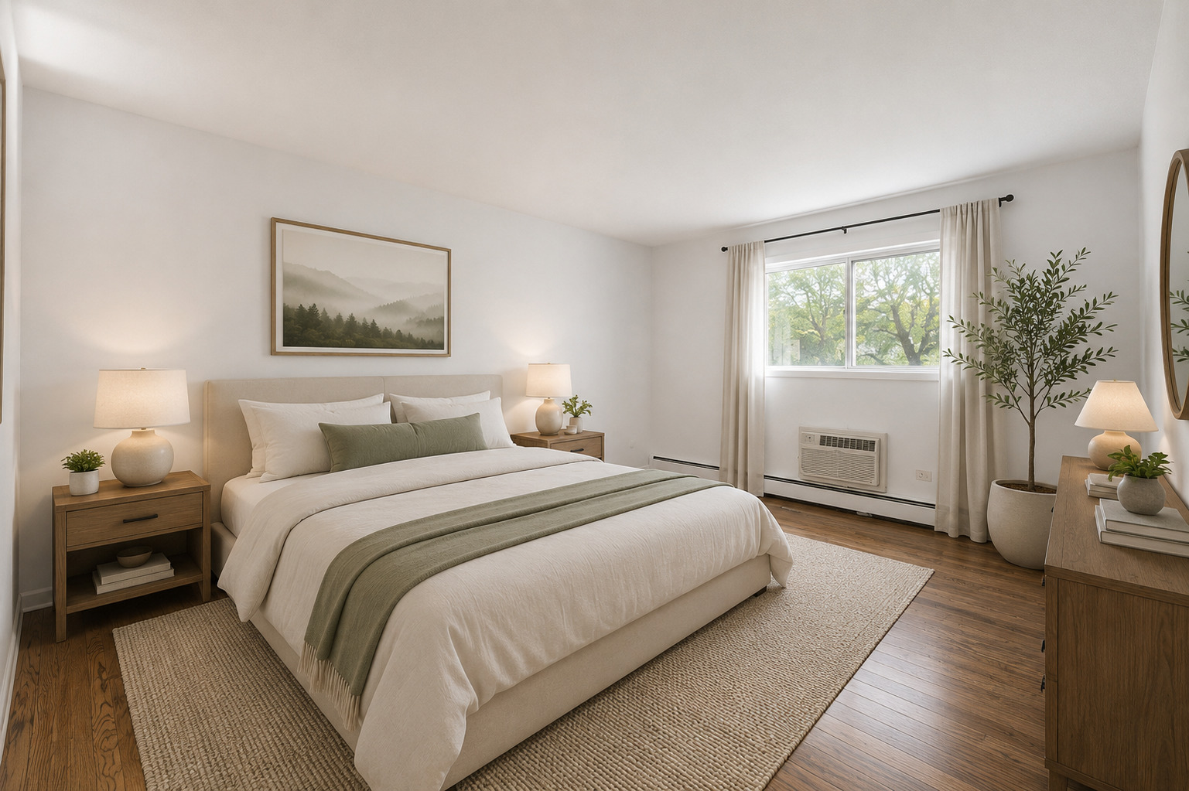
Move-in ready and full of everyday convenience, this first-floor 2-bedroom, 1-bath condo brings together fresh updates and easy living. Inside, the bright layout offers neutral finishes, hardwood flooring, comfortable room sizes, and a spacious living room right off the patio. The updated kitchen equipped with stainless steel appliances, subway tile backsplash, and ample cabinetry. The stylish bathroom features sleek updated tilework, a built-in shower niche, and a modern vanity. The primary bedroom offers an oversized walk-in closet for the storage everyone wants. Community perks include an outdoor pool, clubhouse, tennis court, playground, exterior parking, and guest parking. You'll also have an assigned storage locker. Monthly assessment includes gas, heat, water, scavenger/trash, lawn care, and snow removal. With Big Bend Lake, Lake Opeka, Lake Park, forest preserves, fishing, walking trails, seasonal boating and sailing, Metra options, major highways, and O'Hare International Airport nearby, this location makes everyday life and weekend plans easy. Occupancy limits apply; buyer and buyer's agent to verify all HOA rules, restrictions, and community regulations.

Save
Ask
Tour
Hide
Share
Listing Snapshot
Price 
$210,000
Days On Site 
9 Days
Bedrooms 
2
Inside Area (SqFt) 
1,000 sqft
Total Baths 
1
Full Baths 
1
Partial Baths 
N/A
Lot Size 
N/A
Year Built 
1978
MLS® Number 
12648719
Status 
Active
Property Tax 
$2,139.86
HOA/Condo/Coop Fees 
$295 monthly
Sq Ft Source 
Estimated
Friends & Family
Recent Activity
4 days agoListing updated with changes from the MLS®
4 days agoStatus changed to Active
a week agoListing first seen on site
General Features
Direction Faces 
East
Number Of Stories 
2
Parking 
AsphaltOff Street
Parking Spaces 
2
Pets 
Cats OKDogs OKNumber LimitSize Limit
Property Sub Type 
Condominium
Sewer 
Other
Interior Features
Appliances 
RangeMicrowaveDishwasherRefrigeratorStainless Steel Appliance(s)
Basement 
None
Cooling 
Ceiling Fan(s)Other
Electric 
Circuit Breakers
Heating 
Natural Gas
Interior 
Walk-In Closet(s)Storage
Laundry Features 
Main Level
Window Features 
Screens
Bedroom 2 
Dimensions - 11X12Level - Main
Bedroom 3 
Bedroom 4 
Dining Room 
Dimensions - COMBOLevel - Main
Family Room 
Kitchen 
Dimensions - 16X11Level - MainDescription - Eating Area-Table Space,Updated Kitchen
Laundry 
Living Room 
Dimensions - 13X12Level - Main
Master Bedroom 
Dimensions - 11X15Level - Main
Walk In Closet 
Dimensions - 5X11Level - Main
Save
Ask
Tour
Hide
Share
Exterior Features
Construction Details 
Brick
Patio And Porch 
Patio
Windows/Doors 
Screens
Community Features
Association Amenities 
LaundryCoin LaundryStorageParkParty RoomPoolTennis Court(s)
Association Dues 
295
HOA Fee Frequency 
Monthly
MLS Area 
Des Plaines
School District 
Maine East High School
Township 
Maine
Schools
School District
Maine East High School
Elementary School
Mark Twain Elementary School
Middle School
Gemini Junior High School
High School
Maine East High School
Listing Courtesy of MRED as distributed by MLS Grid of @properties Christie's International Real Estate


Based on information submitted to the MLS GRID as of 2026-05-25 09:06 AM UTC. All data is obtained from various sources and may not have been verified by broker or MLS GRID. Supplied Open House Information is subject to change without notice. All information should be independently reviewed and verified for accuracy. Properties may or may not be listed by the office/agent presenting the information.
Last checked: 2026-05-25 09:06 AM UTC
MRED DMCA Copyright Information Copyright © 2026 Midwest Real Estate Data LLC. All rights reserved.

Neighborhood & Commute
Source: Walkscore
Save
Ask
Tour
Hide
Share

Compare Listings