Your search results
Save
Ask
Tour
Hide
Share
$2,550
14 Days On Site

1106 Wildberry Court B1
Wheeling, IL 60090

For Rent|Residential Lease|Active
2
Beds
2
Total Baths
2
Full Baths
1,100
SqFt
$2
/SqFt
1981
Built
Subdivision:
Lexington Commons
County:
Cook
Listing Courtesy of MRED as distributed by MLS Grid of Gold & Azen Realty
1106 Wildberry Court B11106 Wildberry Court B11106 Wildberry Court B11106 Wildberry Court B1
Save
Ask
Tour
Hide
Share

Mortgage Calculator

Monthly Payment (Est.)

$12
Calculator powered by Showcase IDX, a Constellation1 Company. Copyright ©2026 Information is deemed reliable but not guaranteed.

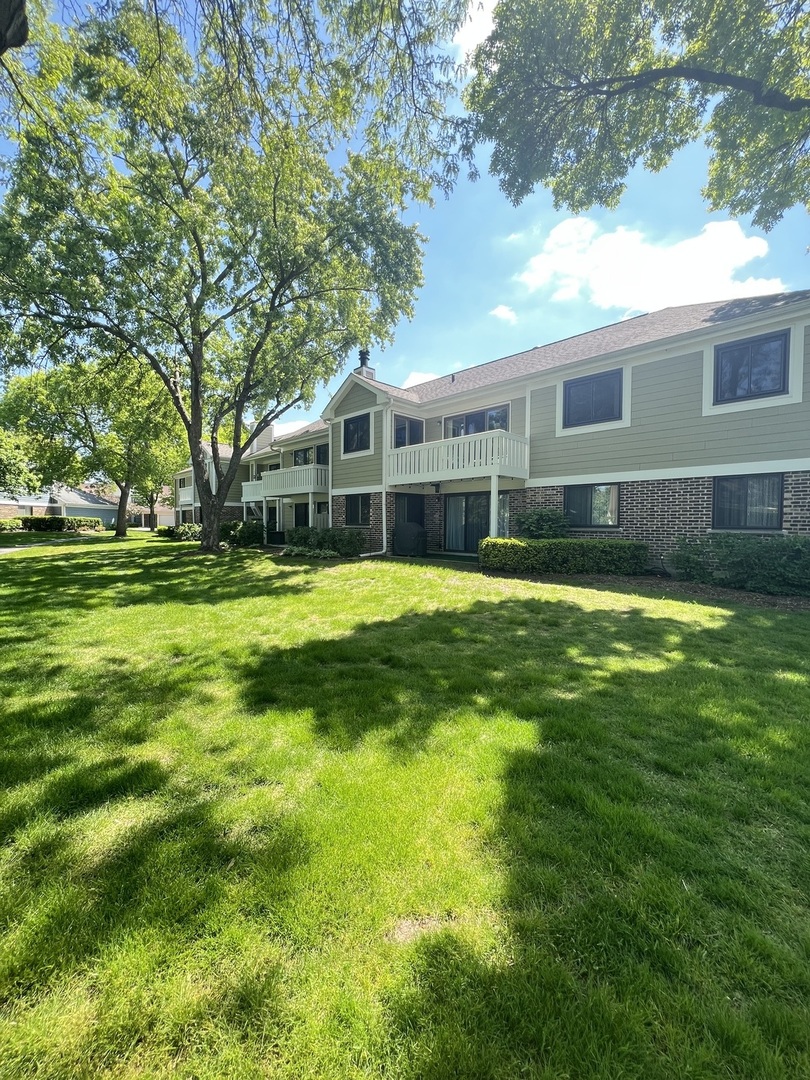
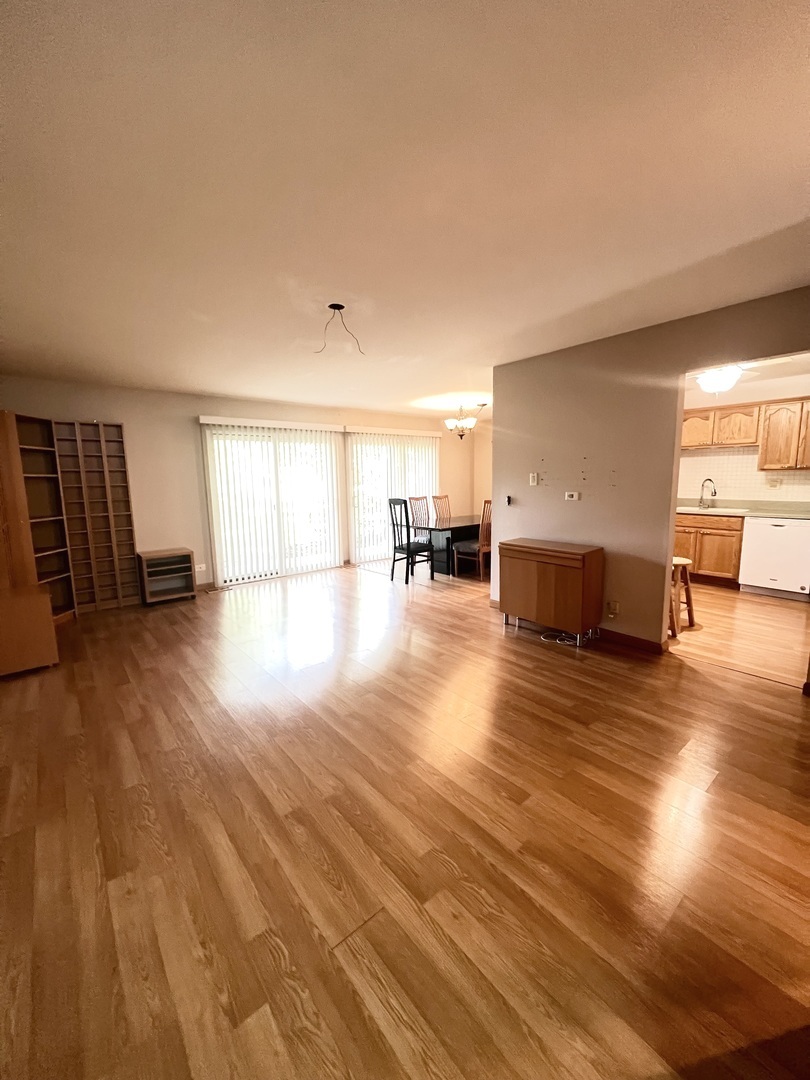
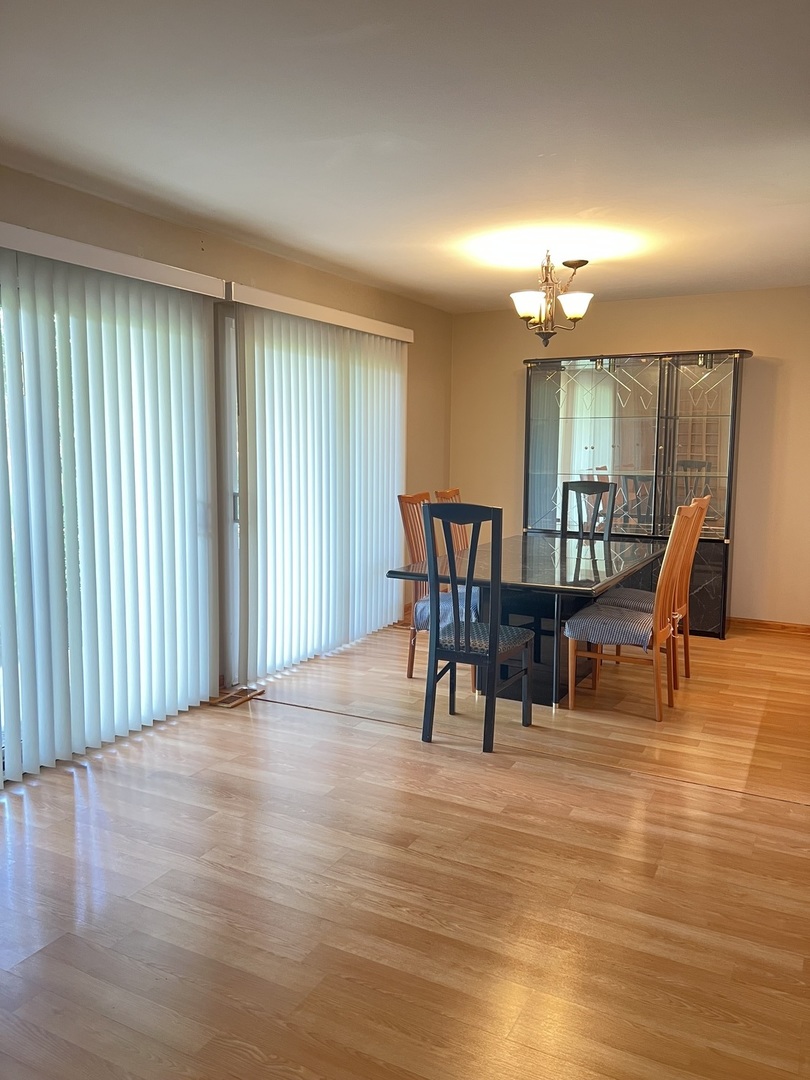
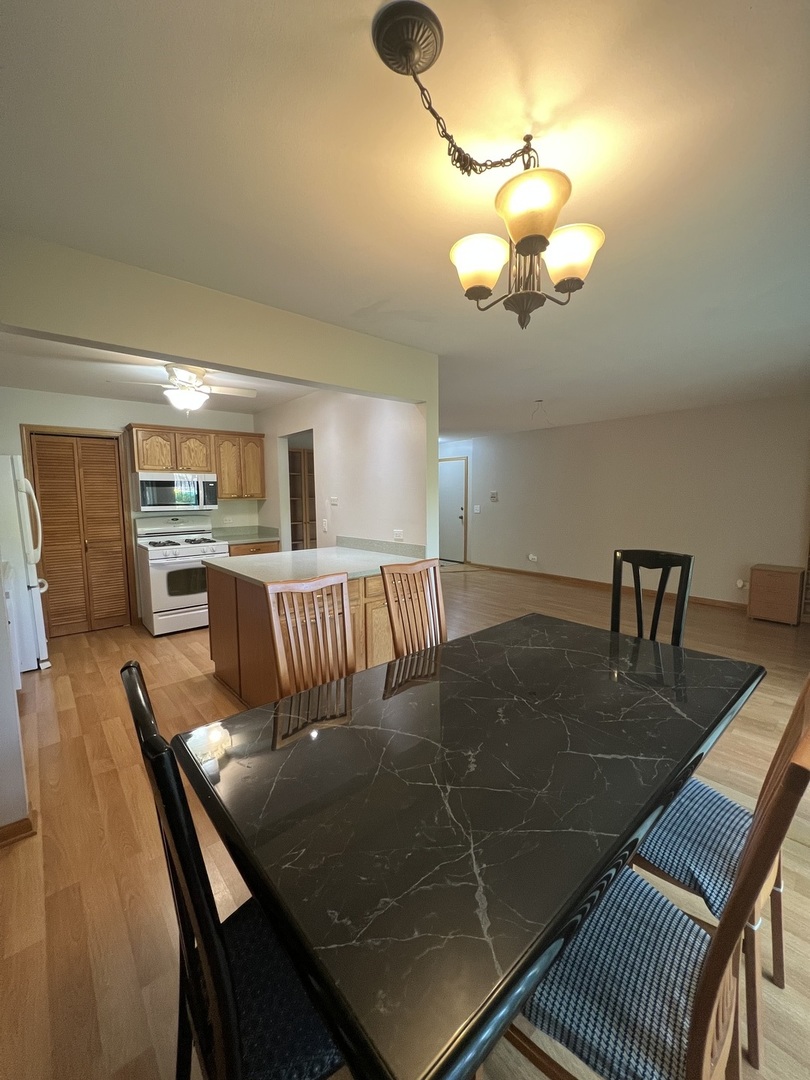
Beautiful light-filled two bedroom, two bathroom ranch style coach home in popular Lexington Subdivision! Located on the private cul-de-sac, backing to nature and overlooking swimming pool! Spacious living*dining rooms with sliding doors and peaceful view with access to large patio(10x5). Fully applianced updated kitchen with maple cabinets, large pantry, corian countertops and breakfast bar. Plenty of storage. Primary bedroom suite with walk-in closet with closet organizers and en-suite bathroom with tub/shower. Nice size second bedroom and hall bathroom with pedestal sink and tub/shower. Newer laminate floors throughout the unit. Full size laundry with full size washer and dryer and a lot of shelfs. One car attached garage with newer motor. Furnace, Air Conditioner,Water Heater -2025.The subdivision has so many amenities: clubhouse, two swimming pools, playground and tennis courts. Buffalo Grove Schools. Close to all major Roads and Expressways, Restaurants and Shopping.

Save
Ask
Tour
Hide
Share
Listing Snapshot
Price 
$2,550
Days On Site 
14 Days
Bedrooms 
2
Inside Area (SqFt) 
1,100 sqft
Total Baths 
2
Full Baths 
2
Partial Baths 
N/A
Lot Size 
N/A
Year Built 
1981
MLS® Number 
12649671
Status 
Active
Property Tax 
N/A
HOA/Condo/Coop Fees 
N/A
Sq Ft Source 
Assessor
Friends & Family
Recent Activity
a week agoListing updated with changes from the MLS®
a week agoStatus changed to Active
2 weeks agoListing first seen on site
General Features
Attached Garage 
Yes
Available on 
2026-05-18
Direction Faces 
South
Foundation 
Concrete Perimeter
Garage 
Yes
Garage Spaces 
1
Lease Term 
12 Months
Number Of Stories 
1
Parking 
AsphaltGarage Door OpenerAttachedGuestDrivewayGarage
Parking Spaces 
2
Sewer 
Public Sewer
Water Source 
Public
Interior Features
Appliances 
RangeMicrowaveDishwasherRefrigeratorWasherDryerDisposalHumidifier
Basement 
None
Cooling 
Ceiling Fan(s)Central Air
Electric 
Circuit Breakers
Flooring 
Laminate
Furnished 
Unfurnished
Heating 
Natural GasForced Air
Interior 
Storage
Laundry Features 
Main LevelWasher HookupIn Unit
Window Features 
ScreensBlinds
Bedroom 2 
Dimensions - 11X10Level - Main
Bedroom 3 
Bedroom 4 
Dining Room 
Dimensions - 10X9Level - Main
Family Room 
Kitchen 
Dimensions - 10X10Level - MainDescription - Eating Area-Breakfast Bar,Galley,Pantry-Closet,Pantry-Walk-in,Pantry,Updated Kitchen
Laundry 
Dimensions - 6X6Level - Main
Living Room 
Dimensions - 20X13Level - Main
Master Bedroom 
Dimensions - 14X11Level - Main
Save
Ask
Tour
Hide
Share
Exterior Features
Construction Details 
Vinyl Siding
Lot Features 
Cul-De-Sac
Patio And Porch 
Patio
Roof 
Asphalt
Windows/Doors 
ScreensBlinds
Community Features
Association Amenities 
ParkParty RoomPoolTennis Court(s)Clubhouse
MLS Area 
Wheeling
School District 
Buffalo Grove High School
Township 
Wheeling
Schools
School District
Buffalo Grove High School
Elementary School
Joyce Kilmer Elementary School
Middle School
Cooper Middle School
High School
Buffalo Grove High School
Listing Courtesy of MRED as distributed by MLS Grid of Gold & Azen Realty


Based on information submitted to the MLS GRID as of 2026-05-31 03:10 AM UTC. All data is obtained from various sources and may not have been verified by broker or MLS GRID. Supplied Open House Information is subject to change without notice. All information should be independently reviewed and verified for accuracy. Properties may or may not be listed by the office/agent presenting the information.
Last checked: 2026-05-31 03:10 AM UTC
MRED DMCA Copyright Information Copyright © 2026 Midwest Real Estate Data LLC. All rights reserved.

Neighborhood & Commute
Source: Walkscore
Save
Ask
Tour
Hide
Share

Compare Listings