

1640 Edinburgh CourtAurora, IL 60504
Mortgage Calculator
Monthly Payment (Est.)
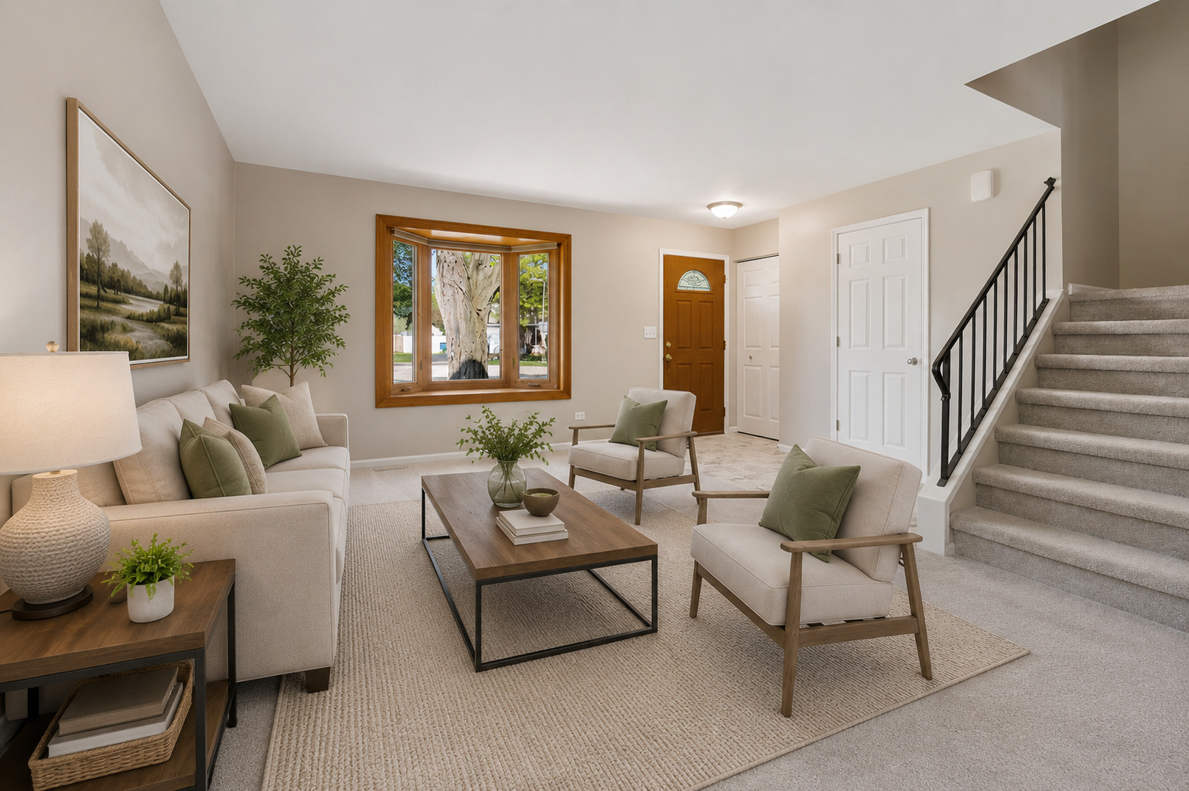
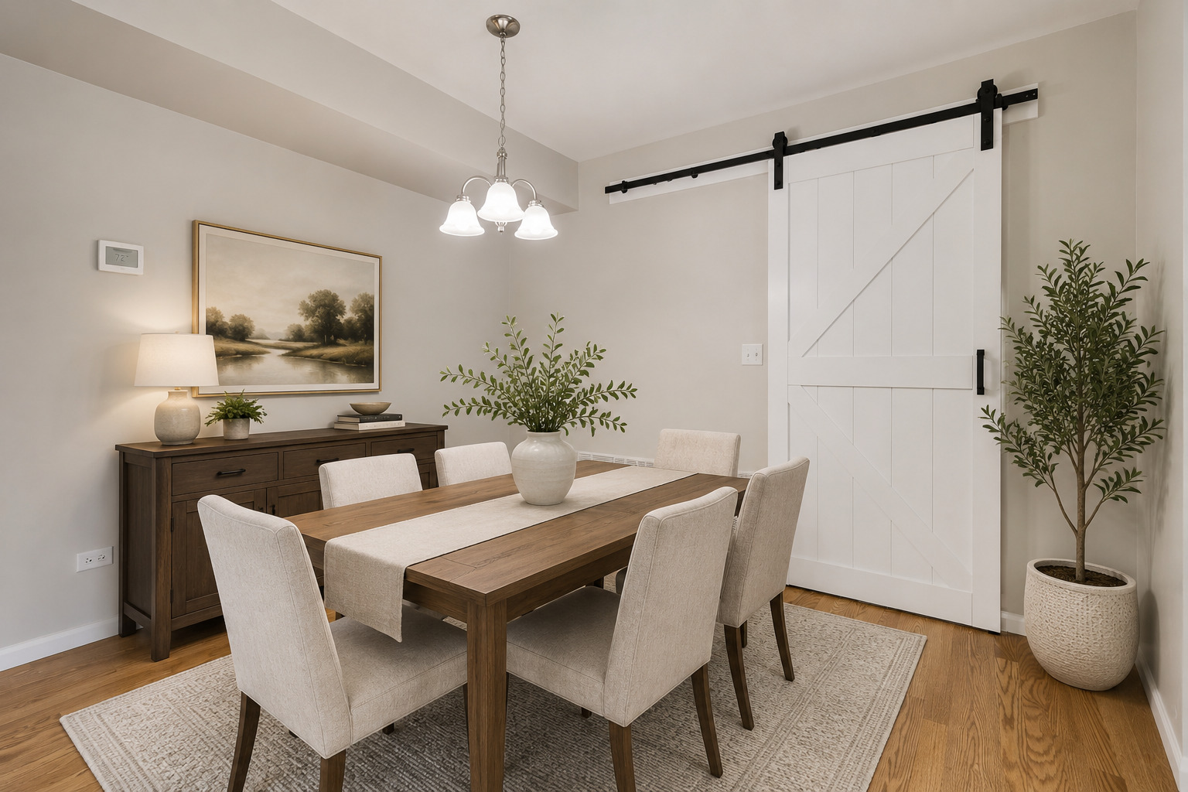
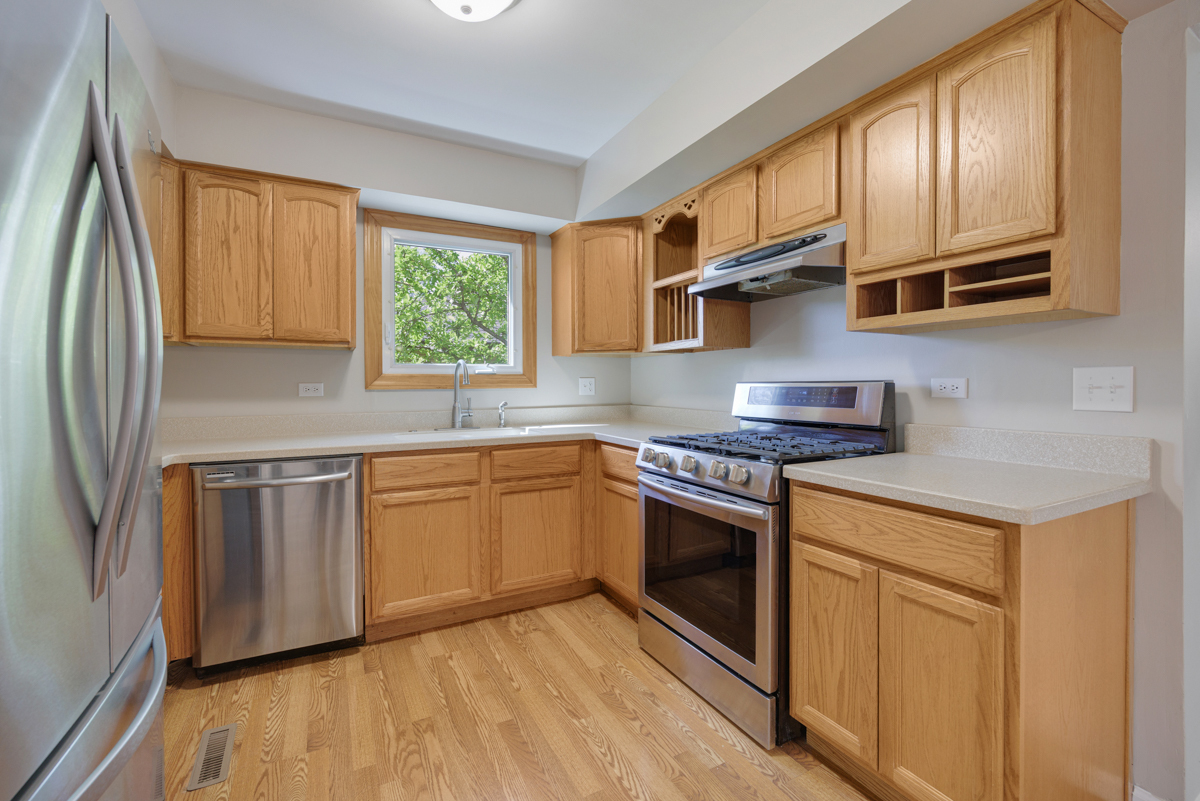
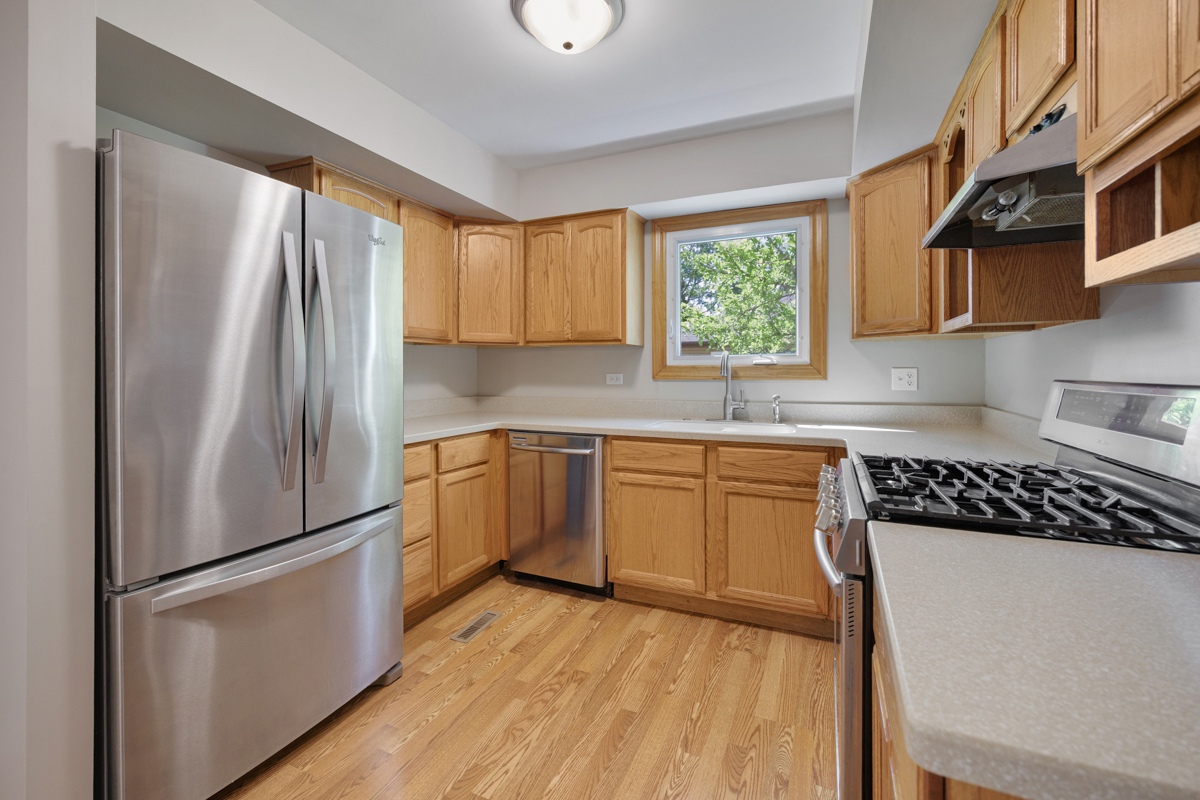
$1,665***MULTIPLE OFFERS RECEIVED - HIGHEST AND BEST DUE BY 5PM ON 05/20/2026*** Absolutely stunning and beautifully updated home tucked away on a quiet cul-de-sac in the highly acclaimed Naperville 204 School District! From the moment you arrive, you'll appreciate the exceptional curb appeal, mature trees, and meticulously maintained landscaping that create a warm and inviting setting. Step inside to soaring vaulted ceilings, abundant natural light, fresh neutral paint, rich laminate flooring, brand new carpet, updated bathrooms, new doors and trim, and upgraded electrical outlets throughout. Every detail has been thoughtfully refreshed, creating a stylish, move-in ready home with a bright, modern feel. The spacious layout is perfect for both everyday living and entertaining, offering comfortable living spaces and generously sized bedrooms. The attached 2-car garage includes an extended storage area plus a convenient service door for added functionality. Enjoy relaxing or entertaining outdoors on the private patio surrounded by mature landscaping, with additional storage provided by the backyard shed. Low-maintenance vinyl siding and Leaf Filter gutter protection add even more value and peace of mind. Unbeatable location just minutes from parks, shopping, dining, and directly across from Rush Copley Hospital, with easy access to major commuter routes. Homes with this level of updates, charm, and location rarely become available-don't miss this exceptional opportunity!
| 3 days ago | Listing updated with changes from the MLS® | |
| 3 days ago | Status changed to Active Under Contract | |
| a week ago | Listing first seen on site |

Based on information submitted to the MLS GRID as of 2026-05-25 12:32 AM UTC. All data is obtained from various sources and may not have been verified by broker or MLS GRID. Supplied Open House Information is subject to change without notice. All information should be independently reviewed and verified for accuracy. Properties may or may not be listed by the office/agent presenting the information.
Last checked: 2026-05-25 12:32 AM UTC
MRED DMCA Copyright Information Copyright © 2026 Midwest Real Estate Data LLC. All rights reserved.