Your search results
Save
Ask
Tour
Hide
Share
$269,900
8 Days On Site

9825 Debbie Lane
Machesney Park, IL 61115

For Sale|Single Family Residence|Active
3
Beds
3
Total Baths
3
Full Baths
1,277
SqFt
$211
/SqFt
1978
Built
County:
Winnebago
Listing Courtesy of MRED as distributed by MLS Grid of Keller Williams Realty Signature
9825 Debbie Lane9825 Debbie Lane9825 Debbie Lane9825 Debbie Lane
Save
Ask
Tour
Hide
Share

Mortgage Calculator

Monthly Payment (Est.)

$1,231
Calculator powered by Showcase IDX, a Constellation1 Company. Copyright ©2026 Information is deemed reliable but not guaranteed.

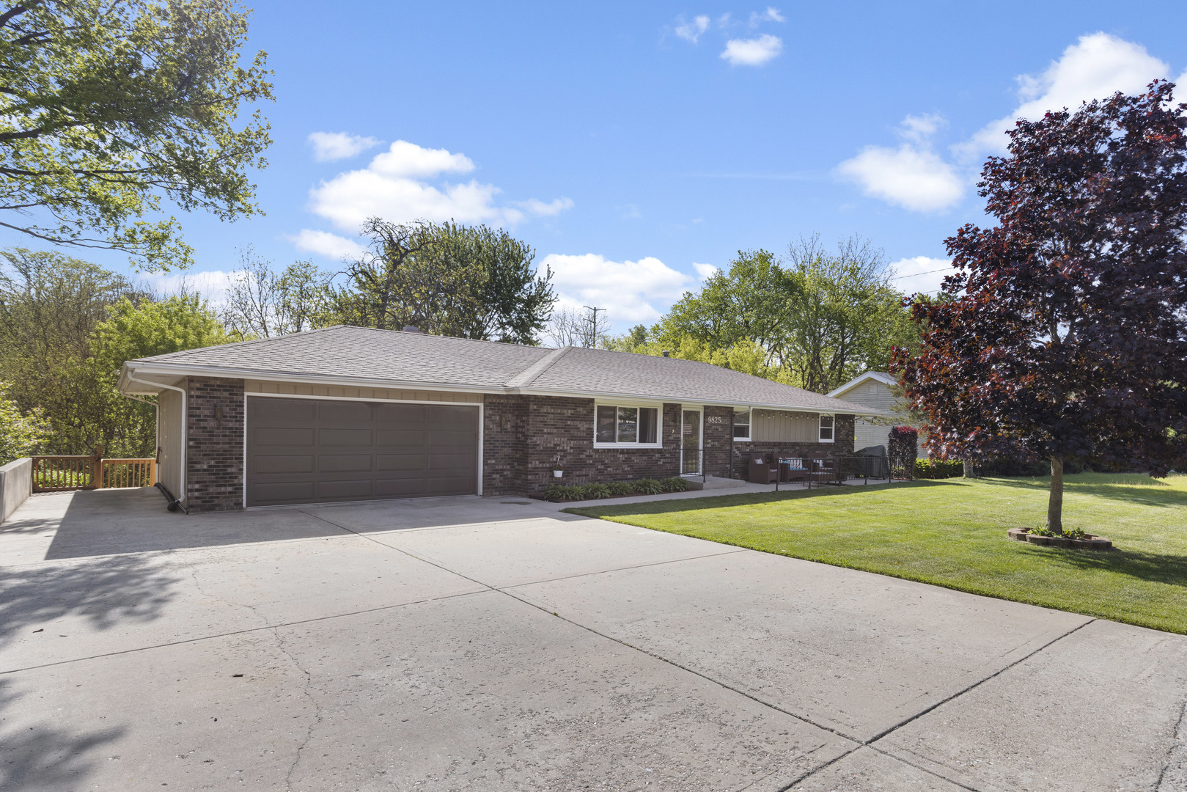
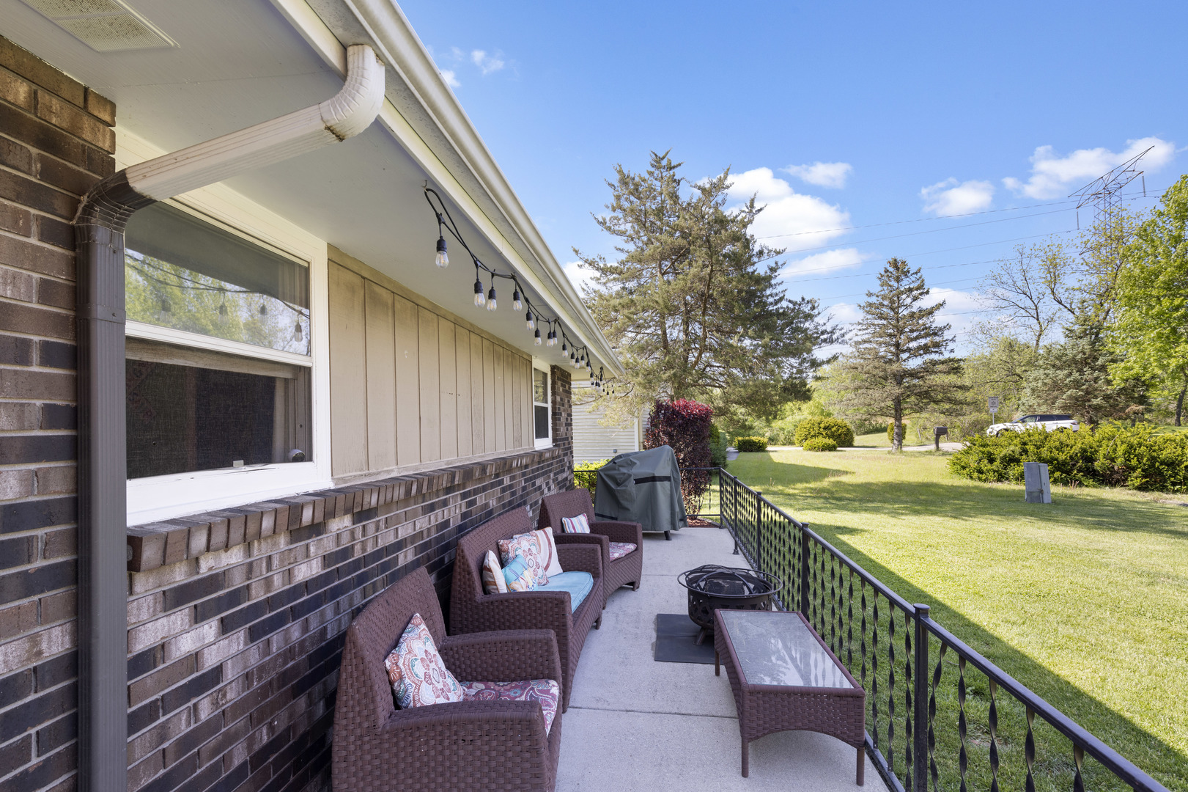
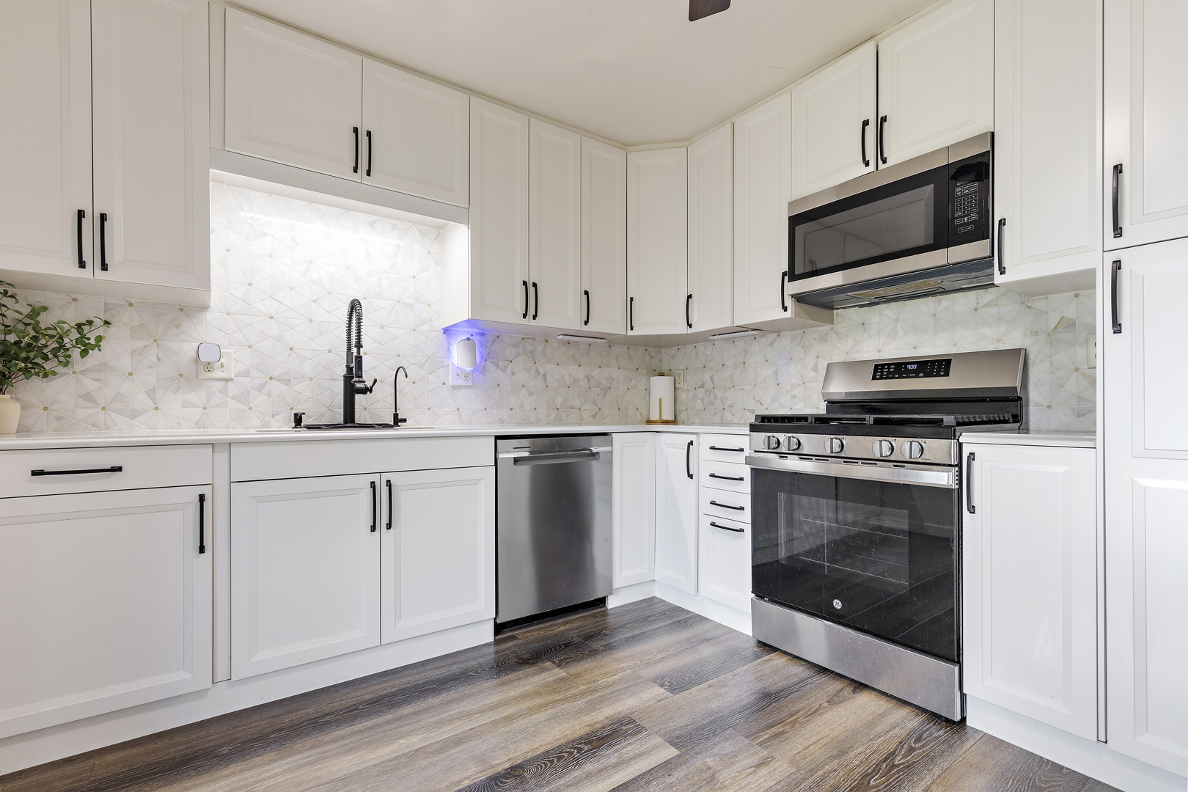
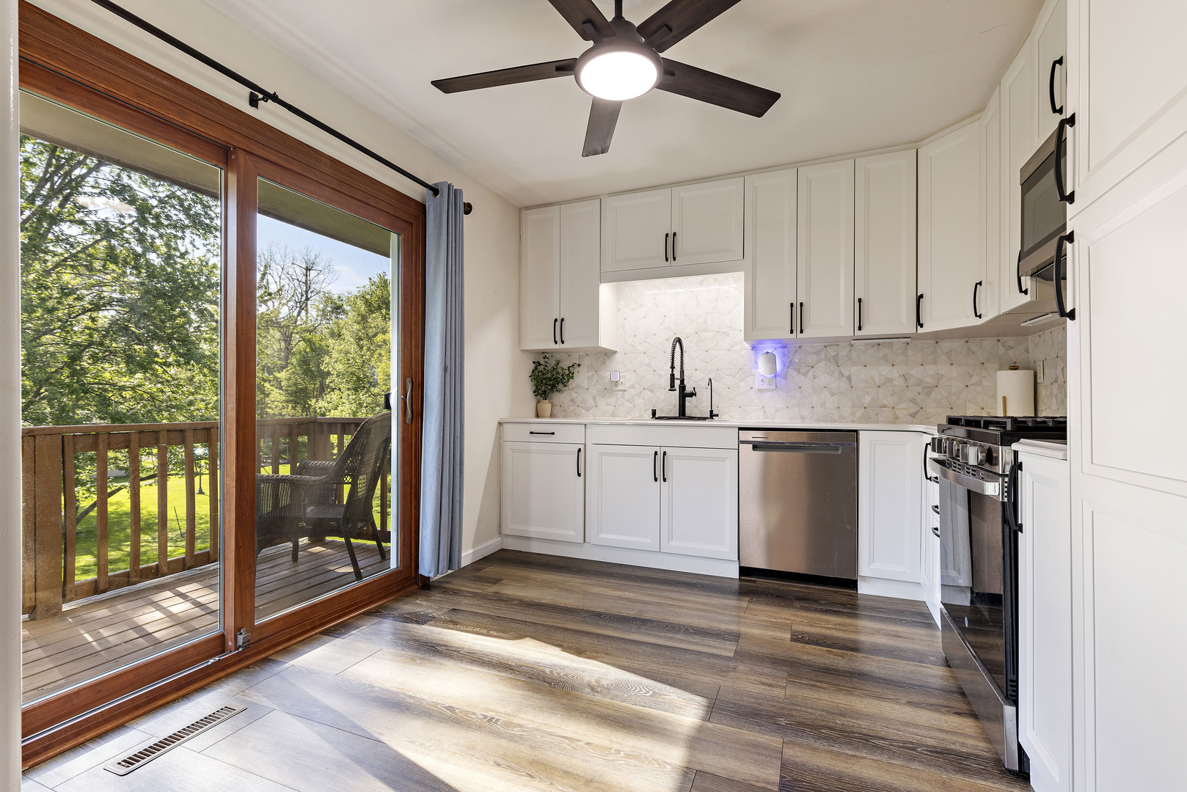
Beautifully updated 4-bedroom, 3-bath ranch located on a cul-de-sac in Machesney Park. This move-in ready home features new luxury vinyl plank flooring throughout the main living areas and an updated open-concept layout. The main floor offers3 bedrooms and 2 full bathrooms, along with a completely renovated kitchen (2025) featuring quartz countertops and updated bathrooms (2024). Enjoy a spacious dining area with a cozy woodburning fireplace and additional living space in the finished walkout basement, complete with a 4th bedroom and full bath ideal for guests, extended living or a home office. Step outside to a large backyard perfect for entertaining or relaxing. Conveniently located near shopping, restaurants and easy access to I-90. Major updates include new garage door 2017, front window (2018), roof (2021), septic tank distributor (2022), and water heater (2026). This home combines modern updates and functional living space.

Save
Ask
Tour
Hide
Share
Listing Snapshot
Price 
$269,900
Days On Site 
8 Days
Bedrooms 
3
Inside Area (SqFt) 
1,277 sqft
Total Baths 
3
Full Baths 
3
Partial Baths 
N/A
Lot Size 
0.33 Acres
Year Built 
1978
MLS® Number 
12650520
Status 
Active
Property Tax 
$4,912
HOA/Condo/Coop Fees 
N/A
Sq Ft Source 
Assessor
Friends & Family
Recent Activity
3 days agoListing updated with changes from the MLS®
3 days agoStatus changed to Active
a week agoListing first seen on site
General Features
Acres 
0.33
Attached Garage 
Yes
Garage 
Yes
Garage Spaces 
2
Parking 
ConcreteAttachedGarage
Parking Spaces 
2
Property Sub Type 
Single Family Residence
Sewer 
Septic Tank
SqFt Below 
1077
SqFt Total 
1277
Water Source 
Public
Interior Features
Appliances 
RangeMicrowaveDishwasherPortable DishwasherRefrigerator
Basement 
FinishedFullWalk-Out Access
Cooling 
Central Air
Fireplace 
Yes
Fireplace Features 
Wood Burning
Fireplaces 
1
Heating 
Forced Air
Bedroom 2 
Dimensions - 13X10Level - Main
Bedroom 3 
Dimensions - 11X11Level - Main
Bedroom 4 
Dimensions - 11X11Level - Basement
Dining Room 
Dimensions - 14X11Level - Main
Family Room 
Dimensions - 14X30
Kitchen 
Dimensions - 13X12Level - Main
Laundry 
Living Room 
Dimensions - 16X11Level - Main
Master Bedroom 
Dimensions - 13X12Level - Main
Recreation Room 
Dimensions - 17X11Level - Basement
Save
Ask
Tour
Hide
Share
Exterior Features
Construction Details 
BrickWood Siding
Community Features
MLS Area 
Machesney Park
School District 
Harlem High School
Township 
Harlem
Schools
School District
Harlem High School
Elementary School
Ralston Elementary School
Middle School
Harlem Middle School
High School
Harlem High School
Listing Courtesy of MRED as distributed by MLS Grid of Keller Williams Realty Signature


Based on information submitted to the MLS GRID as of 2026-05-25 02:42 AM UTC. All data is obtained from various sources and may not have been verified by broker or MLS GRID. Supplied Open House Information is subject to change without notice. All information should be independently reviewed and verified for accuracy. Properties may or may not be listed by the office/agent presenting the information.
Last checked: 2026-05-25 02:42 AM UTC
MRED DMCA Copyright Information Copyright © 2026 Midwest Real Estate Data LLC. All rights reserved.

Neighborhood & Commute
Source: Walkscore
Save
Ask
Tour
Hide
Share

Compare Listings