Your search results
Save
Ask
Tour
Hide
Share
$580,000
7 Days On Site

1423 N River Road
McHenry, IL 60051

For Sale|Single Family Residence|Active
3
Beds
3
Total Baths
2
Full Baths
1
Partial Bath
3,380
SqFt
$172
/SqFt
1948
Built
Subdivision:
Hunterville Park
County:
McHenry
Listing Courtesy of MRED as distributed by MLS Grid of HomeSmart Connect LLC
1423 N River Road1423 N River Road1423 N River Road1423 N River Road
Save
Ask
Tour
Hide
Share

Mortgage Calculator

Monthly Payment (Est.)

$2,646
Calculator powered by Showcase IDX, a Constellation1 Company. Copyright ©2026 Information is deemed reliable but not guaranteed.

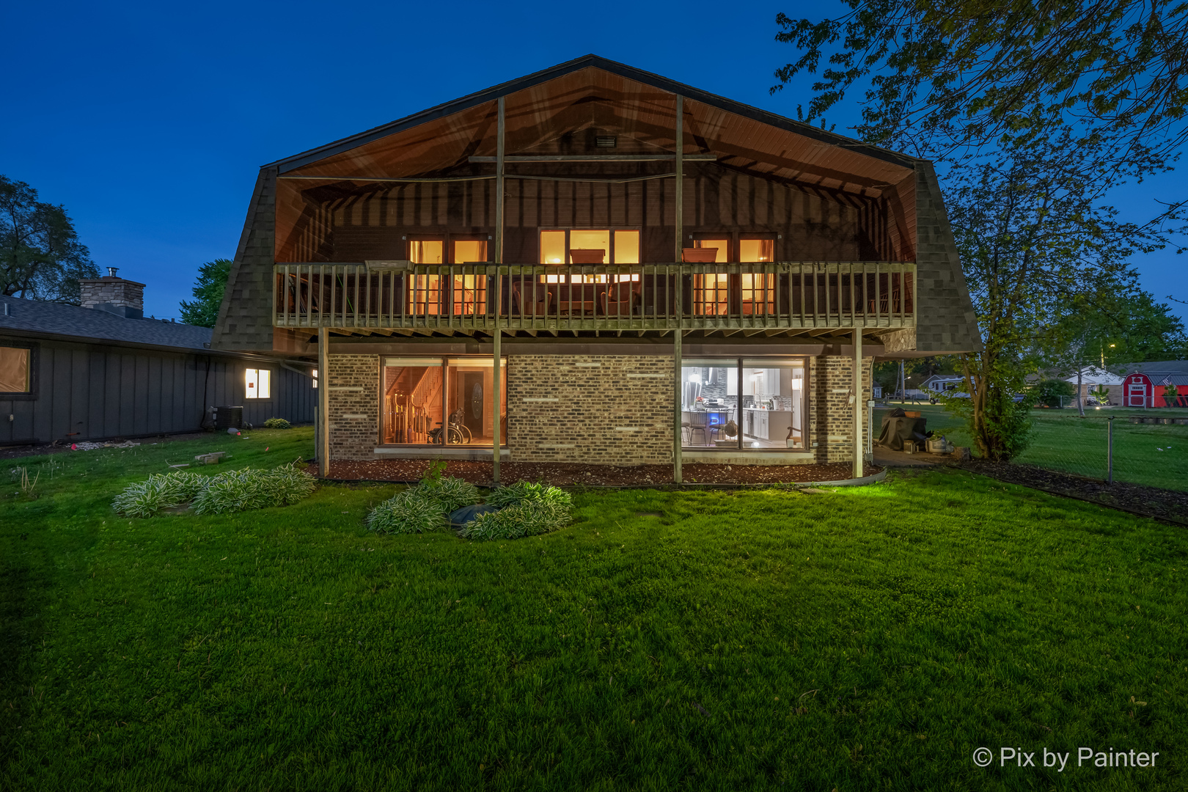
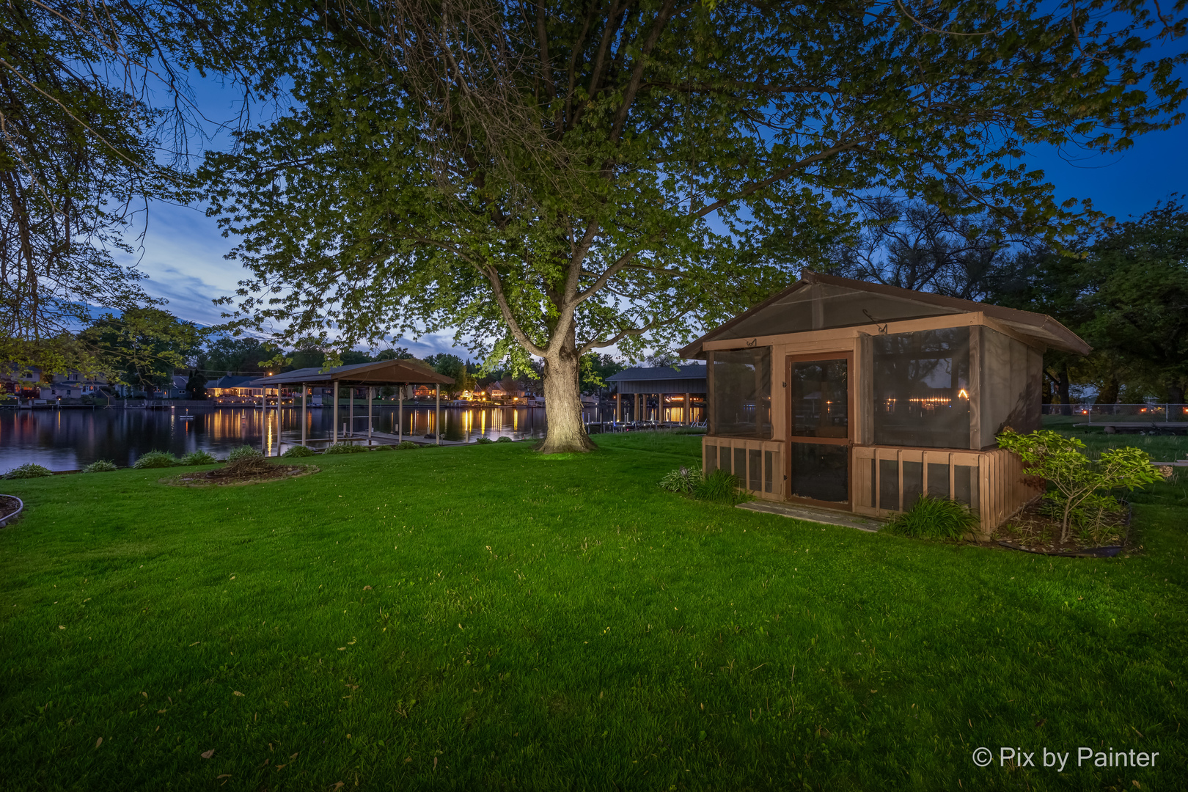
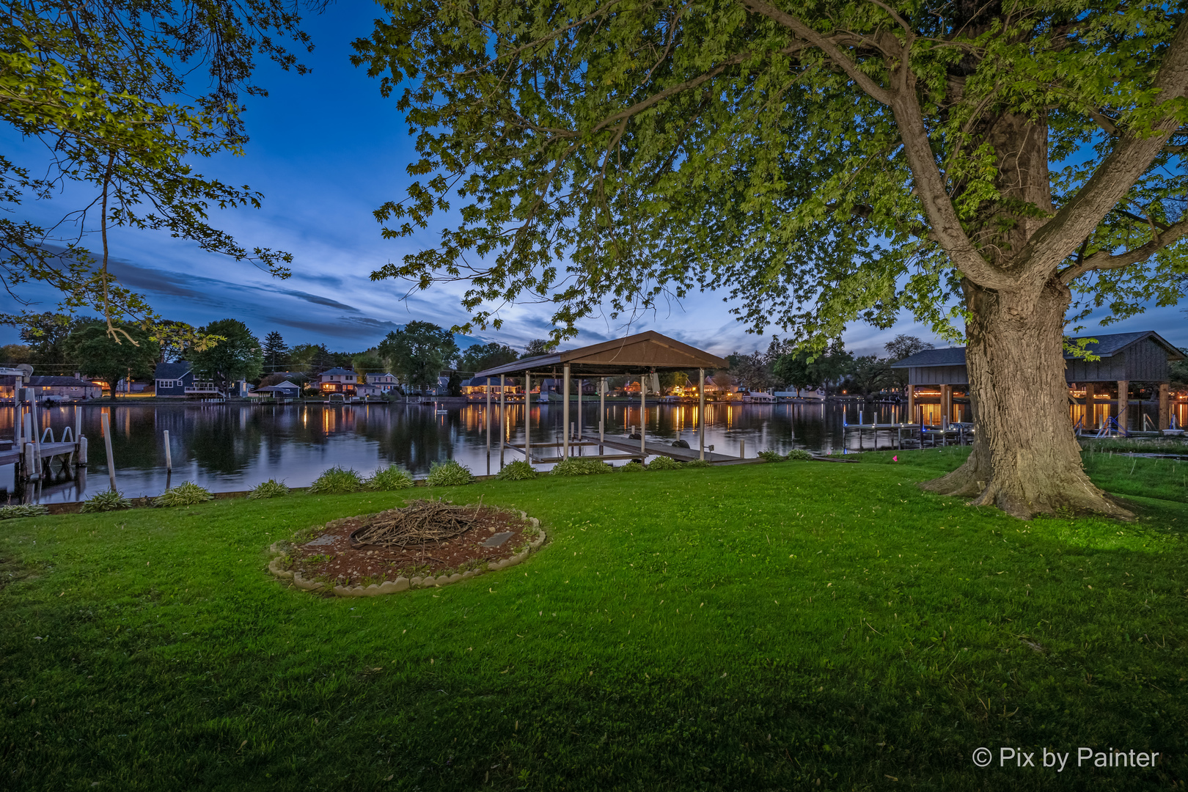
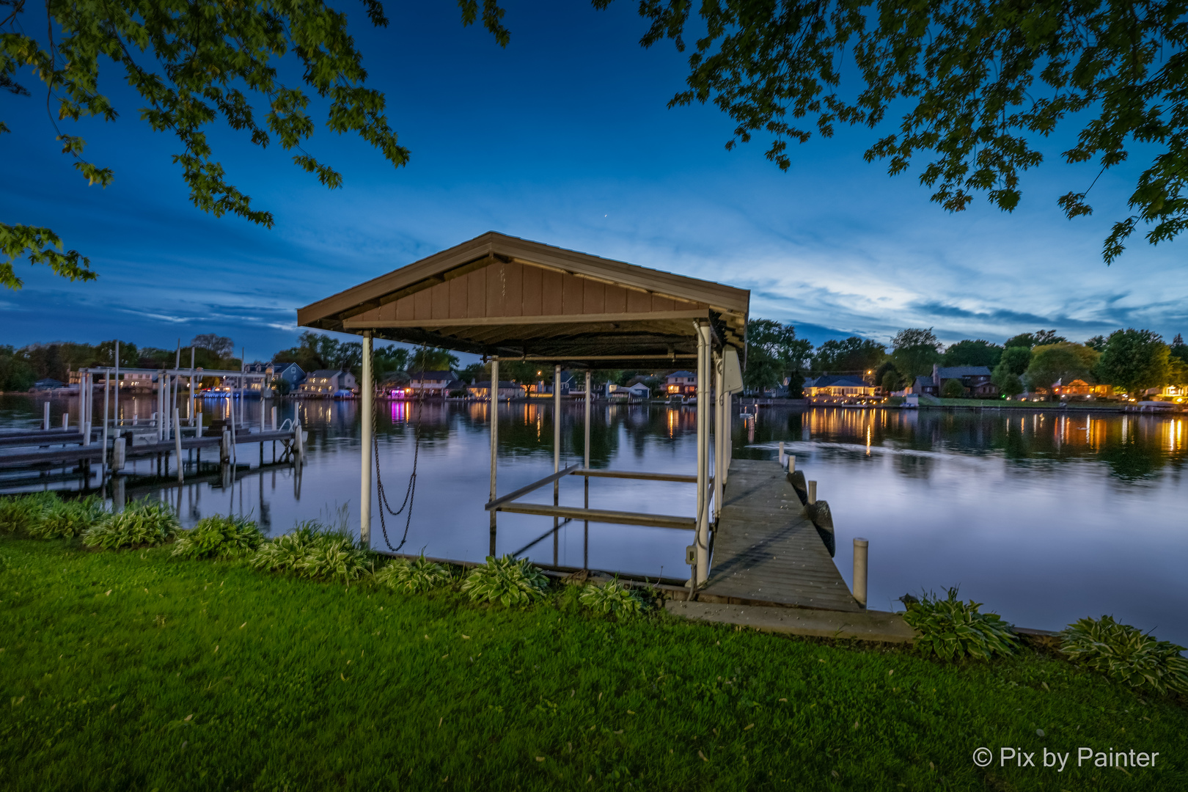
Enjoy the water this summer with outstanding Fox River views and access to the Chain O' Lakes. This extraordinary floor plan is perfect for related living and features two primary suites. Enter through the impressive formal 9-foot foyer and experience spacious living throughout. The first floor offers a private ensuite with a large 17' x 16' bedroom, formal living room, and an expansive 16' dining room ideal for entertaining. The stunning new 23' kitchen features quartz countertops, high-end appliances, and an oversized island with seating for many. The kitchen opens to a spacious 20' great room and a huge screened patio with a sunken conversation pit overlooking the water. A convenient side entrance leads directly into the kitchen. Additional highlights include a 2-car garage with workshop space, exceptional entertaining areas, and breathtaking river views to enjoy all season long.

Save
Ask
Tour
Hide
Share
Listing Snapshot
Price 
$580,000
Days On Site 
7 Days
Bedrooms 
3
Inside Area (SqFt) 
3,380 sqft
Total Baths 
3
Full Baths 
2
Partial Baths 
1
Lot Size 
N/A
Year Built 
1948
MLS® Number 
12650673
Status 
Active
Property Tax 
$17,478
HOA/Condo/Coop Fees 
$5 monthly
Sq Ft Source 
Other
Friends & Family
Recent Activity
yesterdayListing updated with changes from the MLS®
yesterdayStatus changed to Active
a week agoListing first seen on site
General Features
Foundation 
Concrete Perimeter
Garage 
Yes
Garage Spaces 
2
Parking 
AsphaltHeated GarageDetachedGarage
Parking Spaces 
5
Property Sub Type 
Single Family Residence
Sewer 
Septic Tank
Style 
Contemporary
Utilities 
Cable Available
Water Source 
Well
Interior Features
Appliances 
Water SoftenerRangeMicrowaveDishwasherWasherDryerStainless Steel Appliance(s)Wine RefrigeratorGas CooktopGas OvenRange Hood
Basement 
None
Cooling 
Ceiling Fan(s)Central AirWall Unit(s)
Electric 
Circuit Breakers
Fireplace 
Yes
Fireplace Features 
Living RoomWood Burning
Fireplaces 
1
Flooring 
LaminateCarpet
Heating 
Natural GasBaseboardRadiant
Interior 
Walk-In Closet(s)Entrance FoyerPantryVaulted Ceiling(s)SaunaWet BarIn-Law FloorplanGranite Counters
Laundry Features 
Upper LevelGas Dryer Hookup
Spa 
Yes
Window Features 
ScreensSkylight(s)Window TreatmentsDrapes
Balcony/Porch/Lanai 
Dimensions - 35X5Level - Second
Bedroom 2 
Dimensions - 17X16Level - Main
Bedroom 3 
Dimensions - 16X12Level - Main
Bedroom 4 
Dining Room 
Dimensions - 16X12Level - Main
Family Room 
Dimensions - 20X13Level - Main
Foyer 
Dimensions - 9X7Level - Main
Kitchen 
Dimensions - 23X12Level - MainDescription - Eating Area-Breakfast Bar,Eating Area-Table Space,Island,Pantry-Walk-in,Custom Cabinetry,Granite Counters,SolidSurfaceCounter,Updated Kitchen
Laundry 
Dimensions - 7X6Level - Second
Living Room 
Dimensions - 17X12Level - Main
Master Bedroom 
Dimensions - 35X17Level - Second
Pantry 
Dimensions - 8X5Level - Main
Suite 
Dimensions - 17X16Level - Main
Utility Room-2nd Floor 
Dimensions - 7X6Level - Second
Walk In Closet 
Dimensions - 10X8Level - Second
Save
Ask
Tour
Hide
Share
Exterior Features
Construction Details 
BrickCedar
Exterior 
BalconyBoat SlipFire PitDock
Lot Features 
Views
Other Structures 
Garage(s)
Patio And Porch 
Patio
Roof 
Asphalt
Spa 
Yes
View 
Water
Waterfront 
Yes
Waterfront Features 
Lake FrontRiver FrontLake PrivilegesWaterfront
Waterview 
Water
Windows/Doors 
ScreensSkylight(s)Window TreatmentsDrapes
Community Features
Accessibility Features 
Therapeutic Whirlpool
Association Dues 
60
Community Features 
LakeStreet Lights
HOA Fee Frequency 
Annually
MLS Area 
Holiday Hills / Johnsburg / McHenry / Lakemoor / McCullom Lake / Sunnyside / Ringwood
School District 
Mchenry Campus
Township 
McHenry
Schools
School District
Mchenry Campus
Elementary School
Hilltop Elementary School
Middle School
Mchenry Middle School
High School
Mchenry Campus
Listing Courtesy of MRED as distributed by MLS Grid of HomeSmart Connect LLC


Based on information submitted to the MLS GRID as of 2026-05-25 01:56 AM UTC. All data is obtained from various sources and may not have been verified by broker or MLS GRID. Supplied Open House Information is subject to change without notice. All information should be independently reviewed and verified for accuracy. Properties may or may not be listed by the office/agent presenting the information.
Last checked: 2026-05-25 01:56 AM UTC
MRED DMCA Copyright Information Copyright © 2026 Midwest Real Estate Data LLC. All rights reserved.

Neighborhood & Commute
Source: Walkscore
Save
Ask
Tour
Hide
Share

Compare Listings