

1817 218th PlaceSauk Village, IL 60411
Mortgage Calculator
Monthly Payment (Est.)
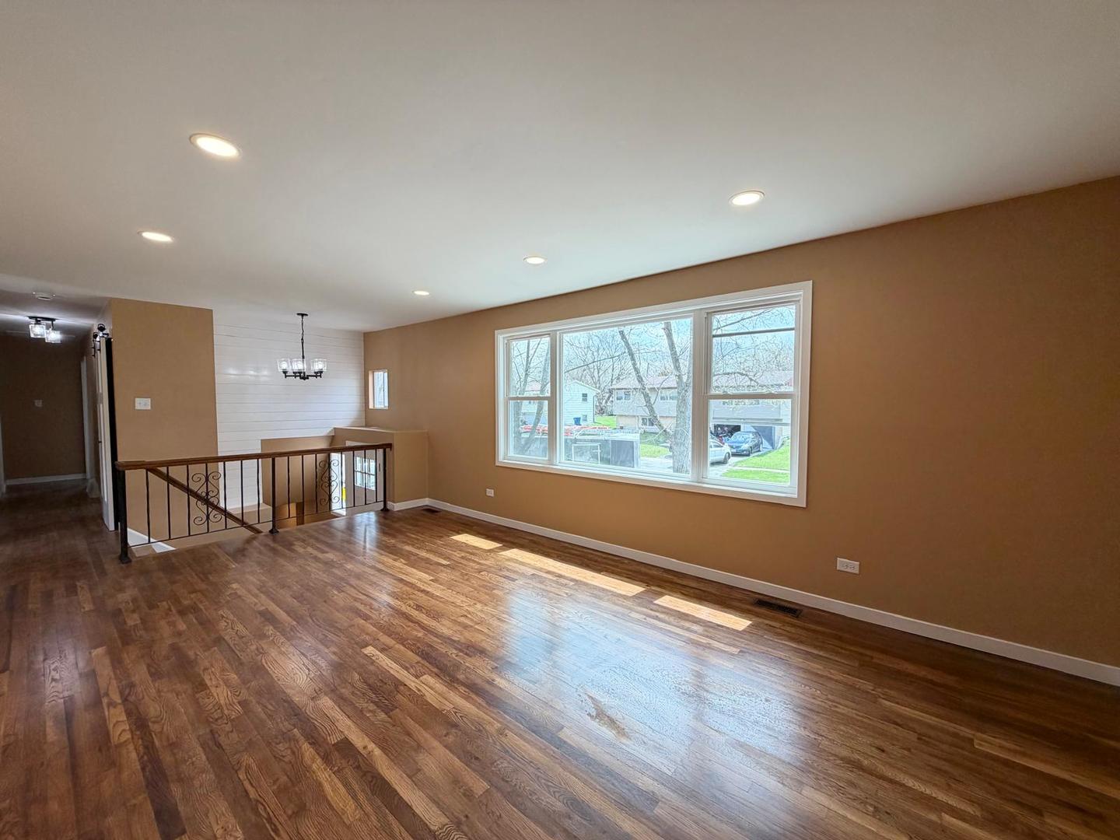
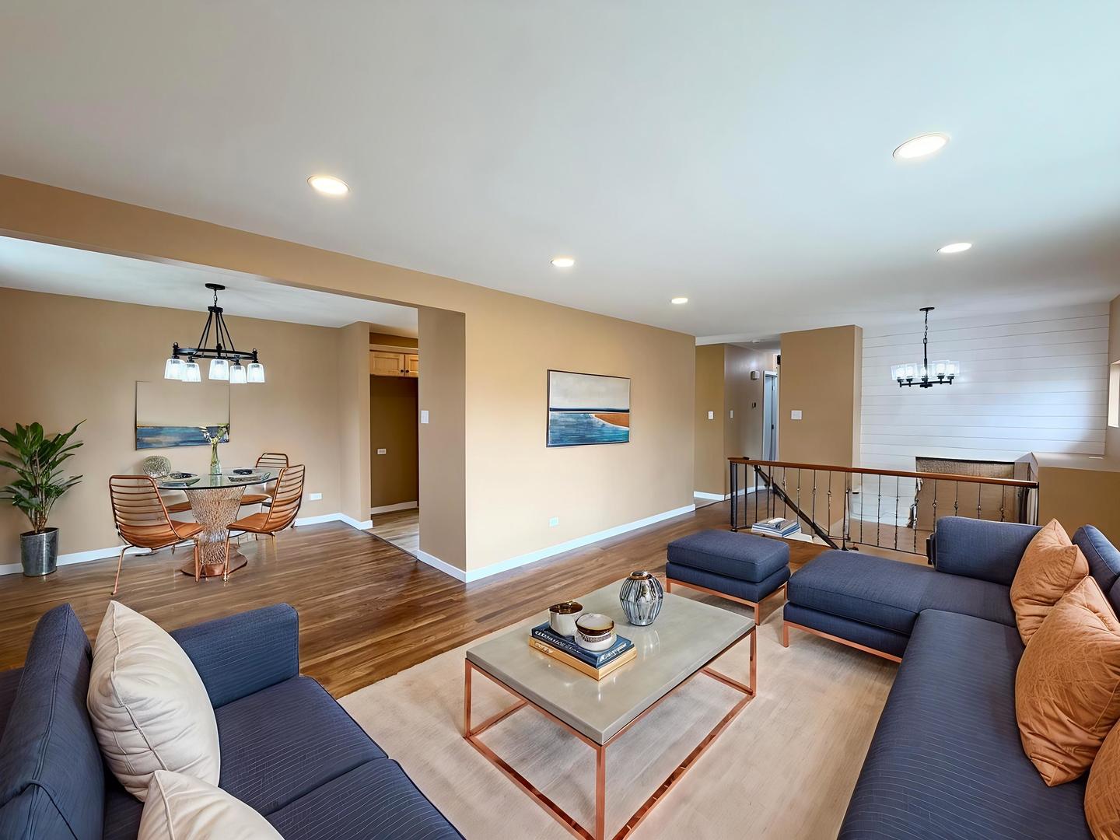
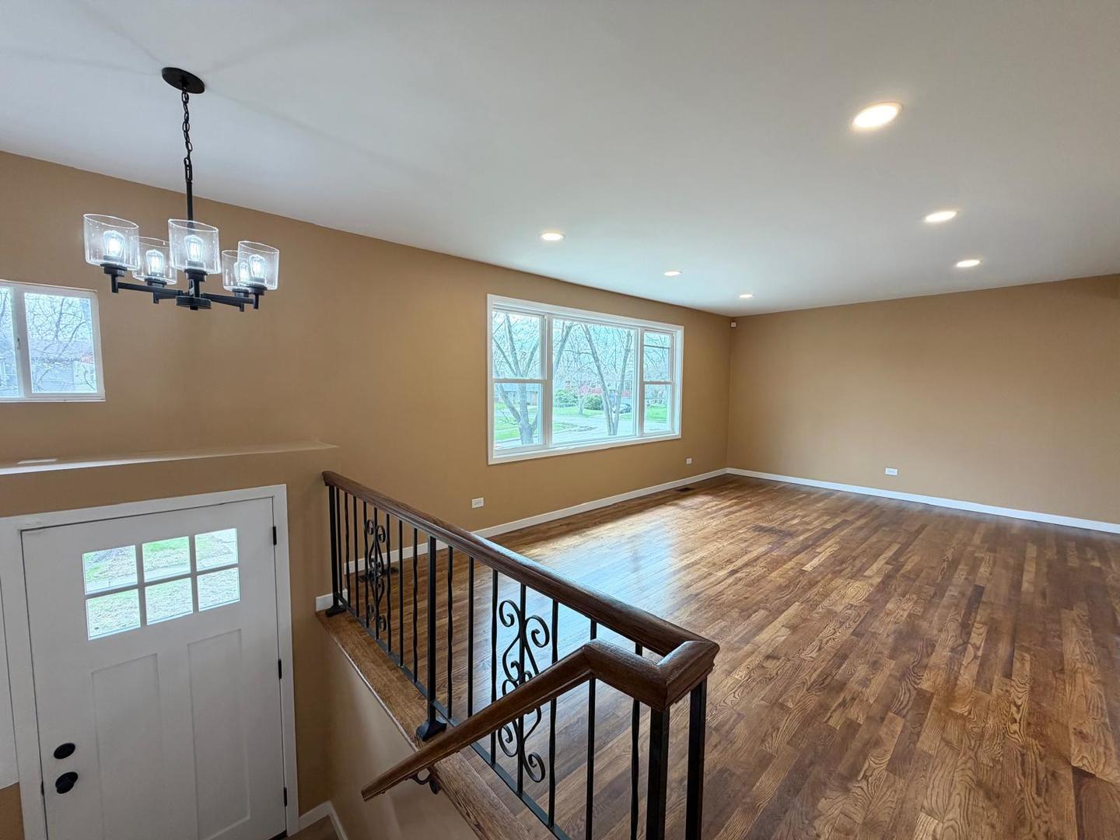
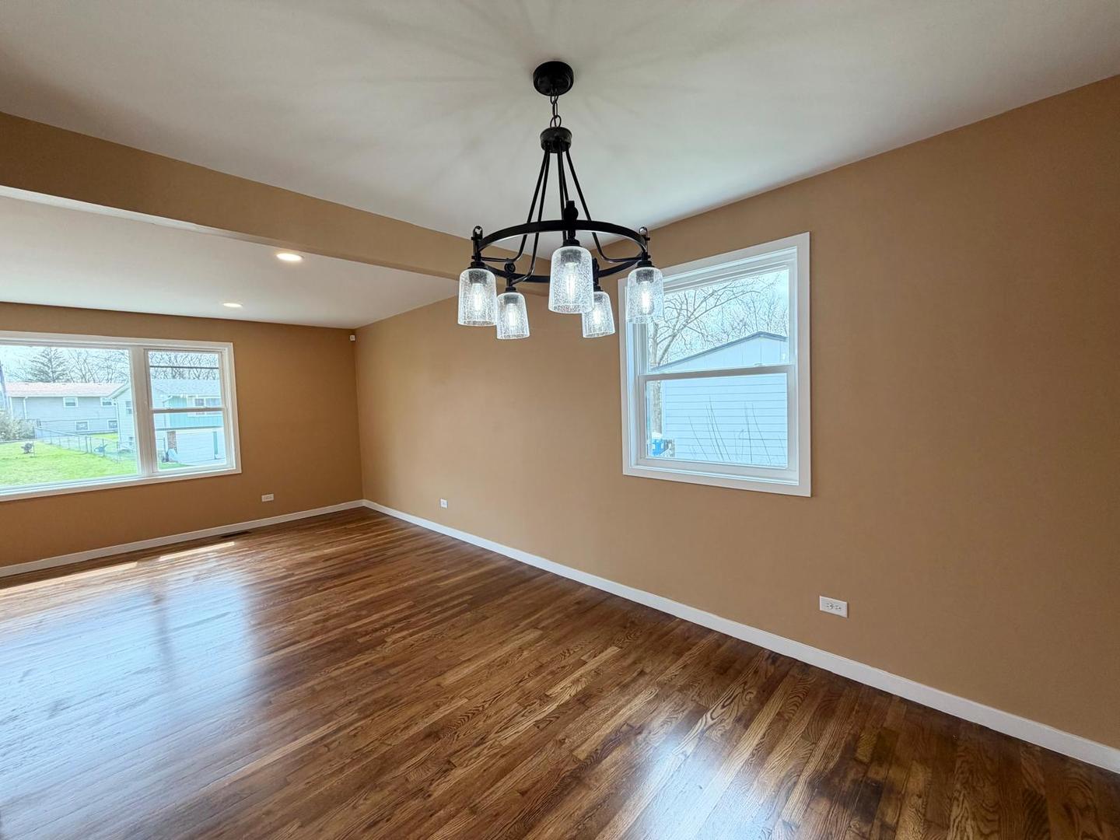
$1,300Beautifully renovated split-level home offering luxury finishes and modern functionality throughout! This spacious 4-bedroom, 2-bath residence features refinished hardwood floors, all-new doors, trim, and contemporary lighting, along with durable waterproof and maintenance-free flooring. The designer kitchen showcases new soft-close cabinetry with crown molding, solid surface countertops, and sleek Samsung stainless steel appliances, with allowance for range and refrigerator. Both bathrooms are tastefully updated, including a custom tile shower and a Bluetooth-enabled fan with integrated lighting. The finished basement is perfect for entertaining, complete with a fireplace and INCLUDED smart TV. Enjoy peace of mind with major upgrades including new energy-efficient windows, updated electrical with USB/GFCI outlets, smart thermostat, whole-house water filtration system, and upgraded insulation. Exterior highlights include a new front porch with retaining wall, rear deck leading to a 10x10 pad, new soffit, fascia, gutters, garage door with openers, enhanced lighting, and security cameras-all set on a large, cleared lot ready for your vision. Move-in ready with high-end upgrades throughout-this one won't last long! Property is secured with an alarm system. Schedule your private showing today.!!
| yesterday | Listing updated with changes from the MLS® | |
| yesterday | Status changed to Active | |
| a week ago | Listing first seen on site |

Based on information submitted to the MLS GRID as of 2026-05-25 12:54 AM UTC. All data is obtained from various sources and may not have been verified by broker or MLS GRID. Supplied Open House Information is subject to change without notice. All information should be independently reviewed and verified for accuracy. Properties may or may not be listed by the office/agent presenting the information.
Last checked: 2026-05-25 12:54 AM UTC
MRED DMCA Copyright Information Copyright © 2026 Midwest Real Estate Data LLC. All rights reserved.
Did you know? You can invite friends and family to your search. They can join your search, rate and discuss listings with you.