Your search results
Save
Ask
Tour
Hide
Share
$425,000
7 Days On Site

6413 Silver Ridge Drive
Plainfield, IL 60586

For Sale|Single Family Residence|Active
3
Beds
4
Total Baths
3
Full Baths
1
Partial Bath
1,916
SqFt
$222
/SqFt
2005
Built
Subdivision:
Caton Ridge
County:
Will
Listing Courtesy of MRED as distributed by MLS Grid of GENERATION HOME PRO
6413 Silver Ridge Drive6413 Silver Ridge Drive6413 Silver Ridge Drive6413 Silver Ridge Drive
Save
Ask
Tour
Hide
Share

Mortgage Calculator

Monthly Payment (Est.)

$1,939
Calculator powered by Showcase IDX, a Constellation1 Company. Copyright ©2026 Information is deemed reliable but not guaranteed.

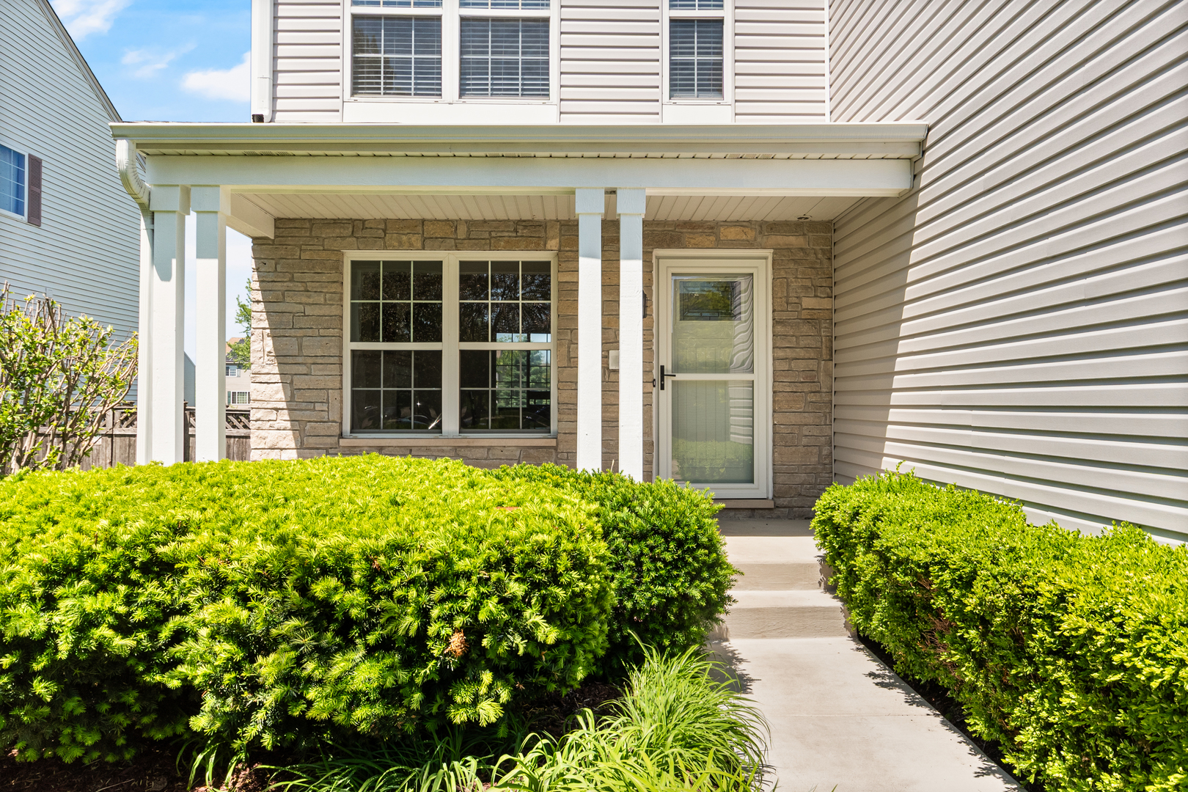
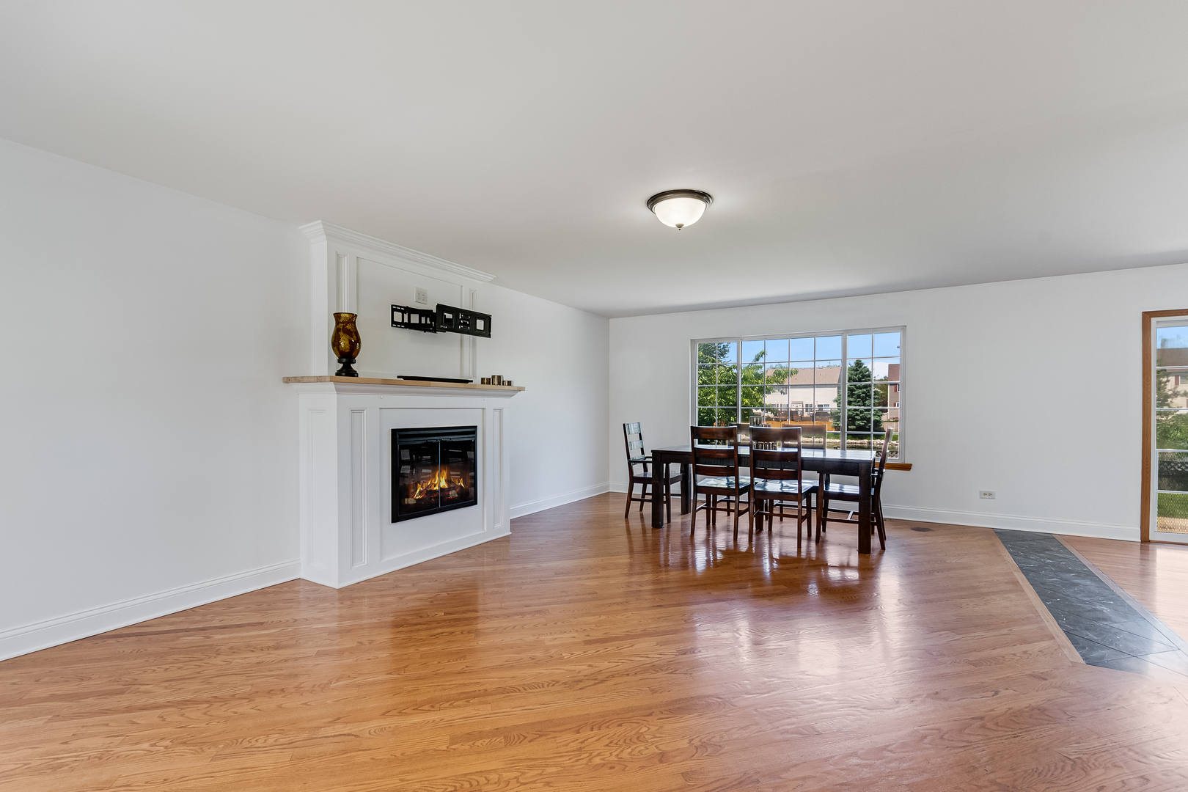
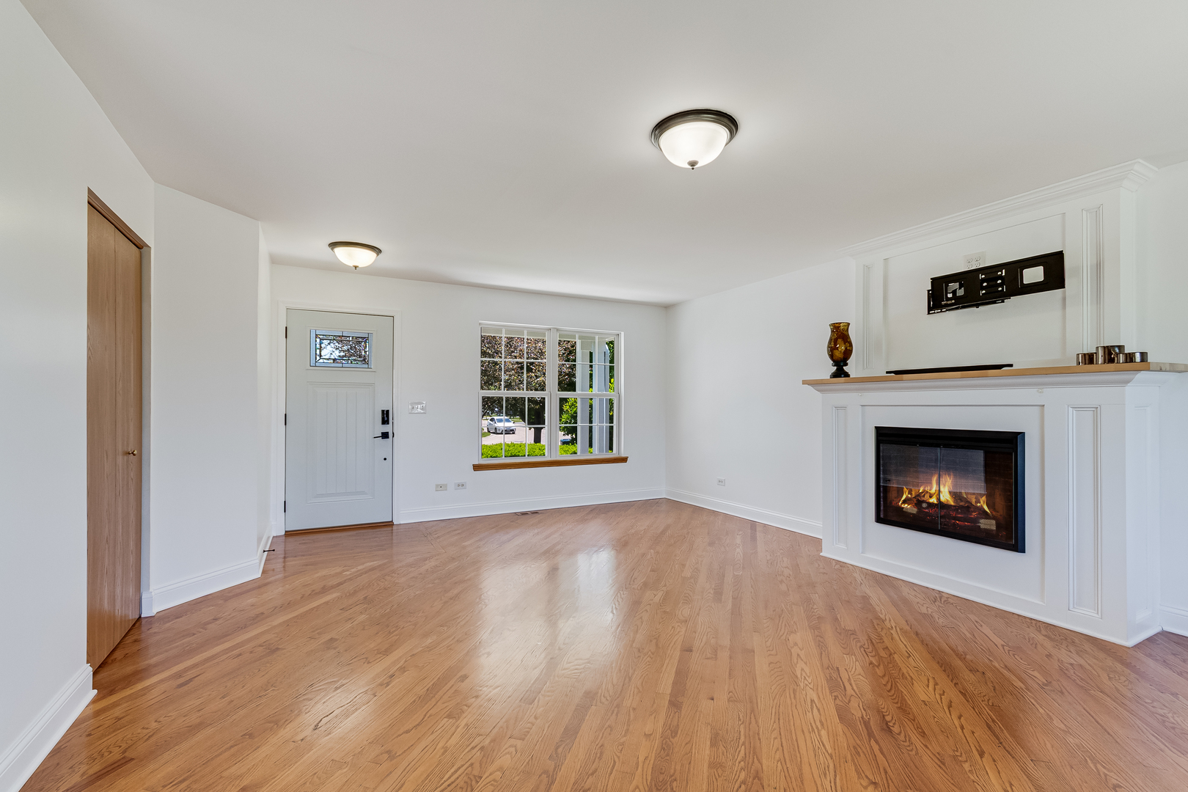
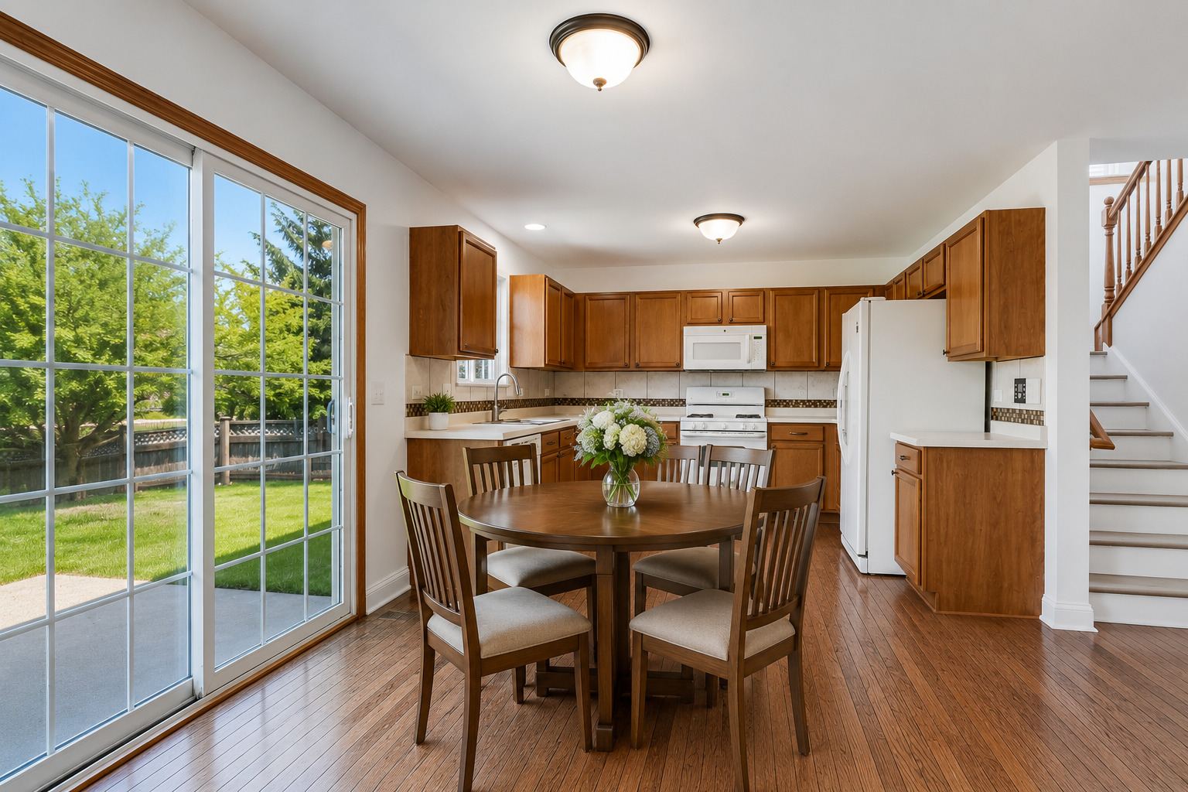
Beautifully maintained 3-bedroom, 3.5-bath home featuring a spacious loft area that offers the perfect flex space for a home office, playroom, second living area or easily converted fourth bedroom, finished basement , and peaceful pond views! The oversized master suite offers a large private bath and plenty of room to relax. Recent improvements within the last 3 years include the roof, siding, and front brick facade, providing both style and peace of mind. The finished basement adds additional living and entertaining space with a full bath, while the 220V heated garage with a 2-foot extension is perfect for hobbies, storage, or workshop needs. Enjoy the scenic backyard overlooking the pond, creating the perfect setting for relaxing evenings or entertaining guests. A move-in ready home with space, upgrades, and unique features you won't want to miss!

Save
Ask
Tour
Hide
Share
Listing Snapshot
Price 
$425,000
Days On Site 
7 Days
Bedrooms 
3
Inside Area (SqFt) 
1,916 sqft
Total Baths 
4
Full Baths 
3
Partial Baths 
1
Lot Size 
N/A
Year Built 
2005
MLS® Number 
12650708
Status 
Active
Property Tax 
$6,625.34
HOA/Condo/Coop Fees 
$16.67 monthly
Sq Ft Source 
Builder
Friends & Family
Recent Activity
yesterdayListing updated with changes from the MLS®
yesterdayStatus changed to Active
a week agoListing first seen on site
General Features
Attached Garage 
Yes
Garage 
Yes
Garage Spaces 
2
Parking 
AsphaltAttachedGarage
Parking Spaces 
2
Property Sub Type 
Single Family Residence
Sewer 
Public Sewer
Water Source 
Public
Interior Features
Appliances 
RangeMicrowaveDishwasherRefrigeratorDisposal
Basement 
FinishedPartial
Cooling 
Central Air
Flooring 
Hardwood
Heating 
Natural Gas
Interior 
Walk-In Closet(s)
Laundry Features 
Gas Dryer Hookup
Bedroom 2 
Dimensions - 12X11Level - Second
Bedroom 3 
Dimensions - 13X13Level - Second
Bedroom 4 
Dining Room 
Family Room 
Kitchen 
Dimensions - 11X20Level - MainDescription - Eating Area-Table Space
Laundry 
Dimensions - 5X6Level - Second
Living Room 
Dimensions - 24X16Level - Main
Loft 
Dimensions - 11X11Level - Second
Master Bedroom 
Dimensions - 20X14Level - Second
Save
Ask
Tour
Hide
Share
Exterior Features
Construction Details 
Vinyl SidingBrick
Roof 
Asphalt
View 
Water
Waterfront 
Yes
Waterview 
Water
Community Features
Accessibility Features 
Therapeutic Whirlpool
Association Dues 
200
HOA Fee Frequency 
Annually
MLS Area 
Plainfield
School District 
202
Township 
Plainfield
Schools
School District
202
Elementary School
Ridge Elementary School
Middle School
Drauden Point Middle School
High School
Unknown
Listing Courtesy of MRED as distributed by MLS Grid of GENERATION HOME PRO


Based on information submitted to the MLS GRID as of 2026-05-25 01:35 AM UTC. All data is obtained from various sources and may not have been verified by broker or MLS GRID. Supplied Open House Information is subject to change without notice. All information should be independently reviewed and verified for accuracy. Properties may or may not be listed by the office/agent presenting the information.
Last checked: 2026-05-25 01:35 AM UTC
MRED DMCA Copyright Information Copyright © 2026 Midwest Real Estate Data LLC. All rights reserved.

Neighborhood & Commute
Source: Walkscore
Save
Ask
Tour
Hide
Share

Compare Listings