

Save
Ask
Tour
Hide
$425,000
10 Days On Site
540 Milan LaneHoffman Estates, IL 60169
For Sale|Single Family Residence|Active Under Contract
3
Beds
2
Total Baths
2
Full Baths
1,316
SqFt
$323
/SqFt
1960
Built
Subdivision:
Parcel C
County:
Cook
Listing Courtesy of MRED as distributed by MLS Grid of RE/MAX Liberty
Save
Ask
Tour
Hide
Mortgage Calculator
Monthly Payment (Est.)
$1,939Calculator powered by Showcase IDX, a Constellation1 Company. Copyright ©2026 Information is deemed reliable but not guaranteed.
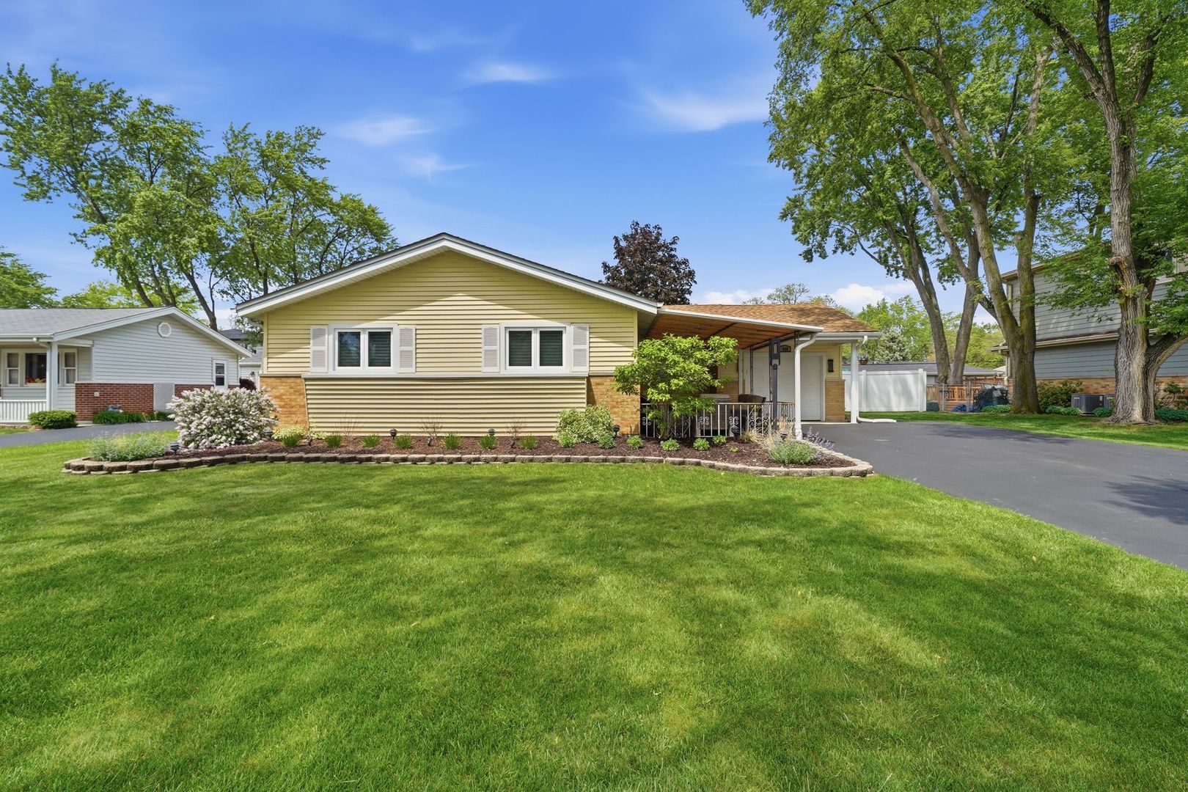
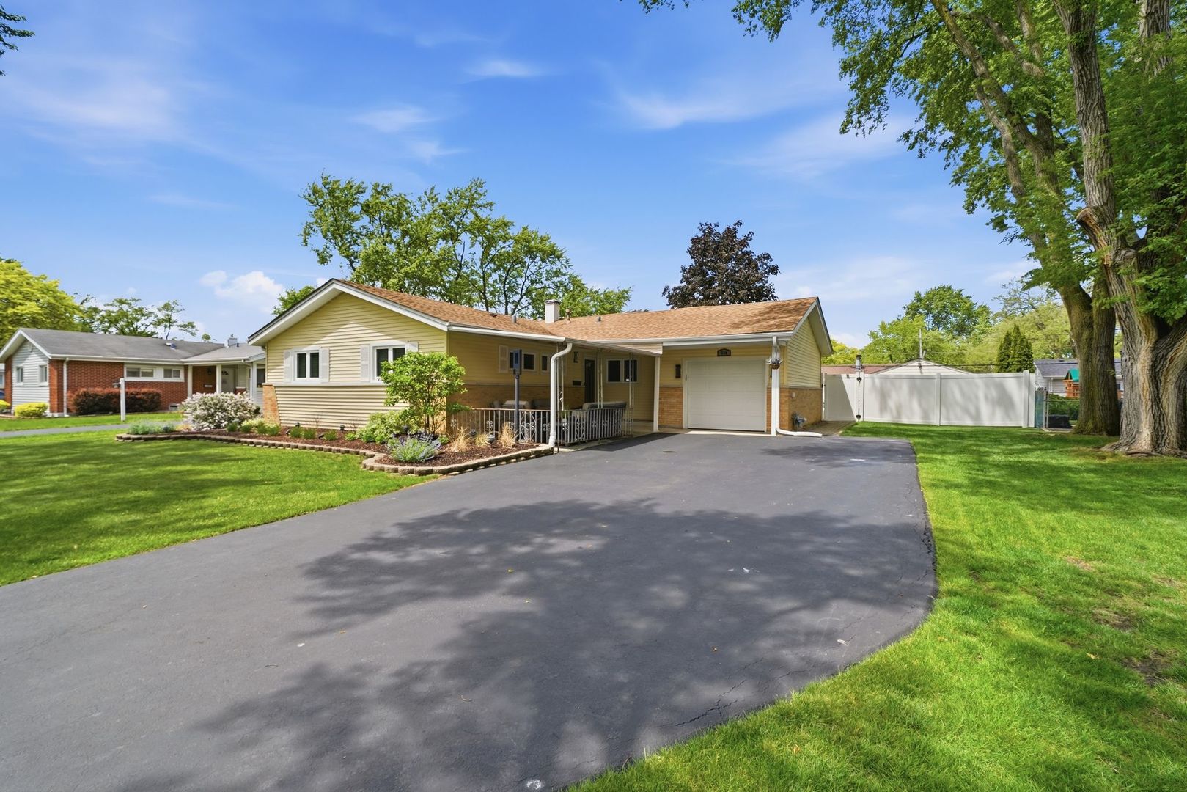
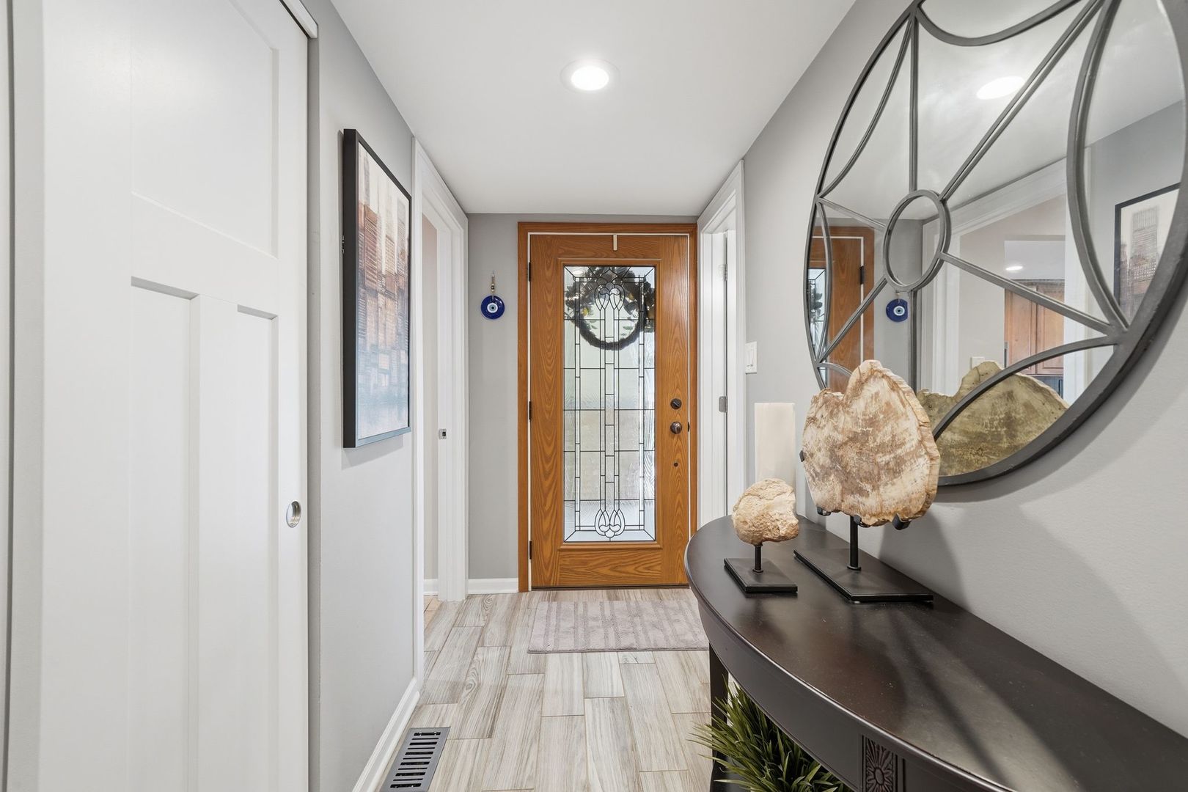
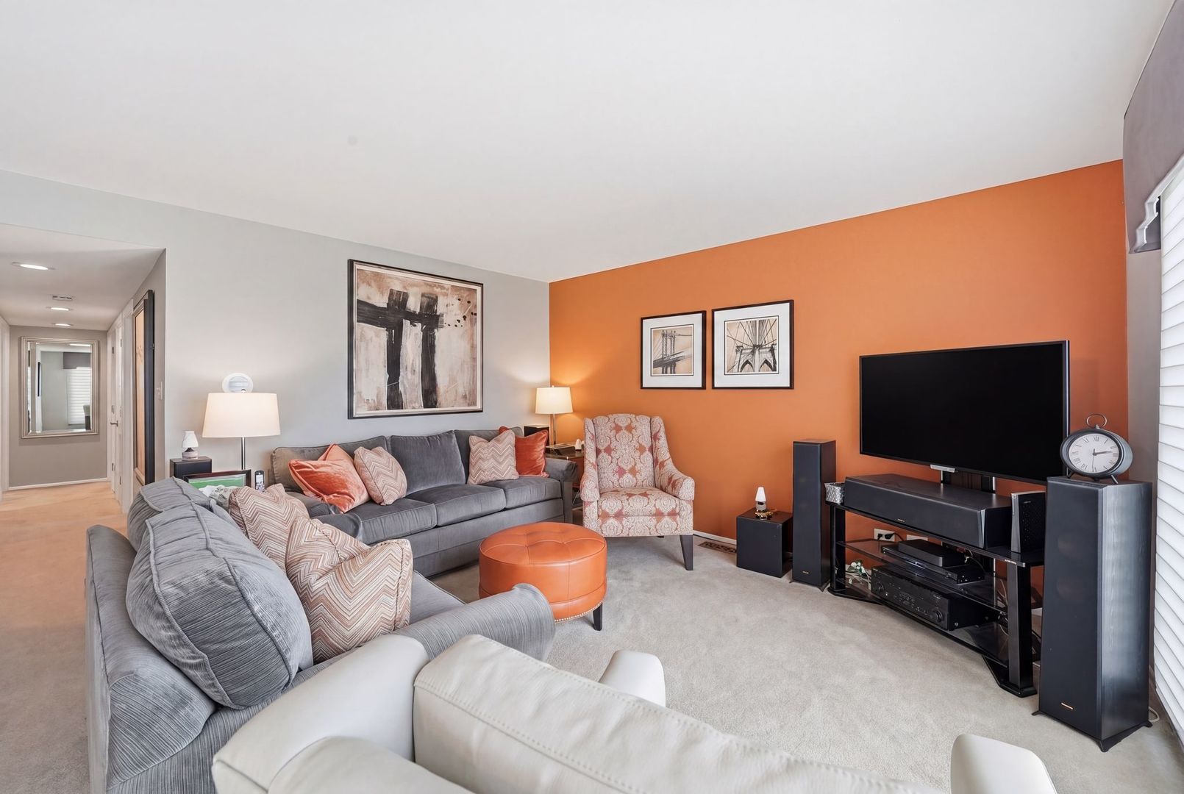
What a beautiful photogenic home. Owners have taken great pride to maintain and update this beautiful home. Exterior features newer roof, siding, soffits and fascia. Back yard with white vinyl fence, storage shed on concrete slab. How about a front yard patio for quiet peaceful nights. Oak frosted glass door entrance door. Thermo windows. Updated eat-in kitchen features 42" solid wood cabinets with crown molding, granite counters, ceramic wall tile, led lighting. Both baths updated featuring new vanities, counters, ceramic walls/floors, toilets, mirrors & lighting. Solid wood interior doors, awesome light fixtures t/o. You won't be disappointed with this home. Age of upgrades in pictures.
Save
Ask
Tour
Hide
Listing Snapshot
Price
$425,000
Days On Site
10 Days
Bedrooms
3
Inside Area (SqFt)
1,316 sqft
Total Baths
2
Full Baths
2
Partial Baths
N/A
Lot Size
0.23 Acres
Year Built
1960
MLS® Number
12651854
Status
Active Under Contract
Property Tax
$6,551
HOA/Condo/Coop Fees
N/A
Sq Ft Source
Assessor
Friends & Family
Recent Activity
| a week ago | Listing updated with changes from the MLS® | |
| a week ago | Status changed to Active Under Contract | |
| 2 weeks ago | Listing first seen on site |
General Features
Acres
0.23
Attached Garage
Yes
Foundation
Concrete Perimeter
Garage
Yes
Garage Spaces
1
Parking
AsphaltGarage Door OpenerAttachedGarage
Parking Spaces
1
Property Sub Type
Single Family Residence
Sewer
Public Sewer
Style
Ranch
Water Source
Public
Interior Features
Appliances
RangeDishwasherRefrigeratorWasherDryer
Basement
None
Cooling
Ceiling Fan(s)Central Air
Electric
Circuit Breakers100 Amp Service
Heating
Natural GasForced Air
Laundry Features
Main LevelGas Dryer HookupIn Unit
Bedroom 2
Dimensions - 12X10Level - Main
Bedroom 3
Dimensions - 10X10Level - Main
Bedroom 4
Dining Room
Dimensions - 11X10Level - Main
Family Room
Kitchen
Dimensions - 18X10Level - MainDescription - Eating Area-Table Space
Laundry
Living Room
Dimensions - 16X14Level - Main
Master Bedroom
Dimensions - 12X12Level - Main
Save
Ask
Tour
Hide
Exterior Features
Construction Details
Vinyl SidingBrick
Fencing
Fenced
Lot Features
Level
Other Structures
Shed(s)
Roof
Asphalt
Community Features
MLS Area
Hoffman Estates
School District
Schaumburg High School
Township
Schaumburg
Schools
School District
Schaumburg High School
Elementary School
Lakeview Elementary School
Middle School
Keller Junior High School
High School
Schaumburg High School
Listing Courtesy of MRED as distributed by MLS Grid of RE/MAX Liberty

Based on information submitted to the MLS GRID as of 2026-05-30 10:56 AM UTC. All data is obtained from various sources and may not have been verified by broker or MLS GRID. Supplied Open House Information is subject to change without notice. All information should be independently reviewed and verified for accuracy. Properties may or may not be listed by the office/agent presenting the information.
Last checked: 2026-05-30 10:56 AM UTC
MRED DMCA Copyright Information Copyright © 2026 Midwest Real Estate Data LLC. All rights reserved.
Based on information submitted to the MLS GRID as of 2026-05-30 10:56 AM UTC. All data is obtained from various sources and may not have been verified by broker or MLS GRID. Supplied Open House Information is subject to change without notice. All information should be independently reviewed and verified for accuracy. Properties may or may not be listed by the office/agent presenting the information.
Last checked: 2026-05-30 10:56 AM UTC
MRED DMCA Copyright Information Copyright © 2026 Midwest Real Estate Data LLC. All rights reserved.
Neighborhood & Commute
Source: Walkscore
Save
Ask
Tour
Hide