Your search results
Save
Ask
Tour
Hide
Share
$392,000
8 Days On Site

410 N Dryden Place
Arlington Heights, IL 60004

For Sale|Single Family Residence|Active
2
Beds
1
Total Bath
1
Full Bath
1,000
SqFt
$392
/SqFt
1949
Built
Subdivision:
Eastwood
County:
Cook
Listing Courtesy of MRED as distributed by MLS Grid of Baird & Warner
410 N Dryden Place410 N Dryden Place410 N Dryden Place410 N Dryden Place
Save
Ask
Tour
Hide
Share

Mortgage Calculator

Monthly Payment (Est.)

$1,788
Calculator powered by Showcase IDX, a Constellation1 Company. Copyright ©2026 Information is deemed reliable but not guaranteed.

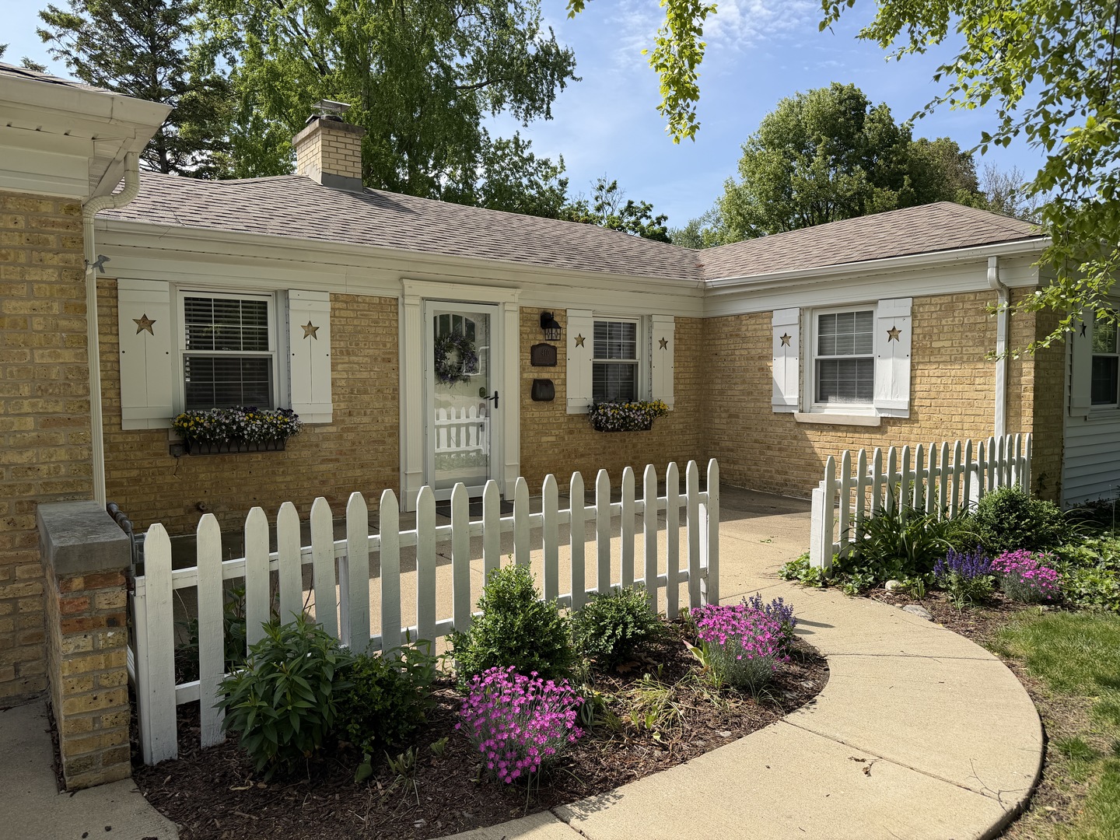
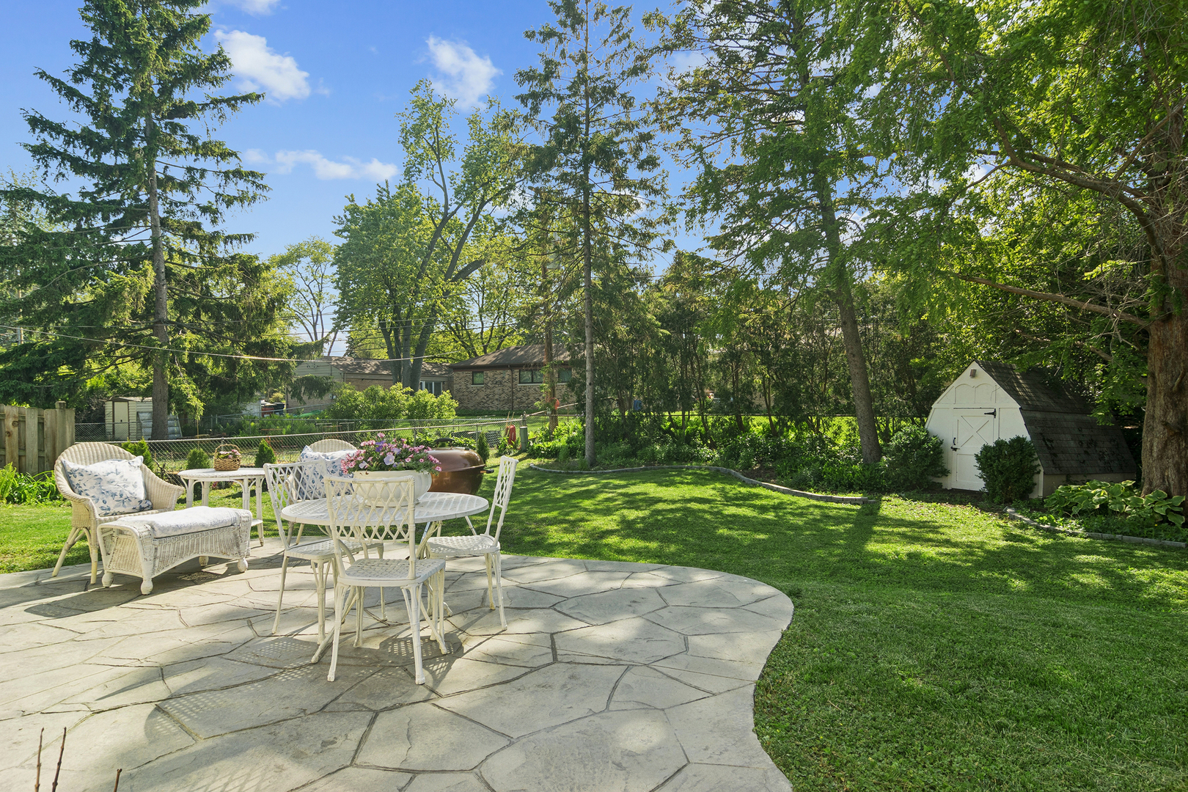
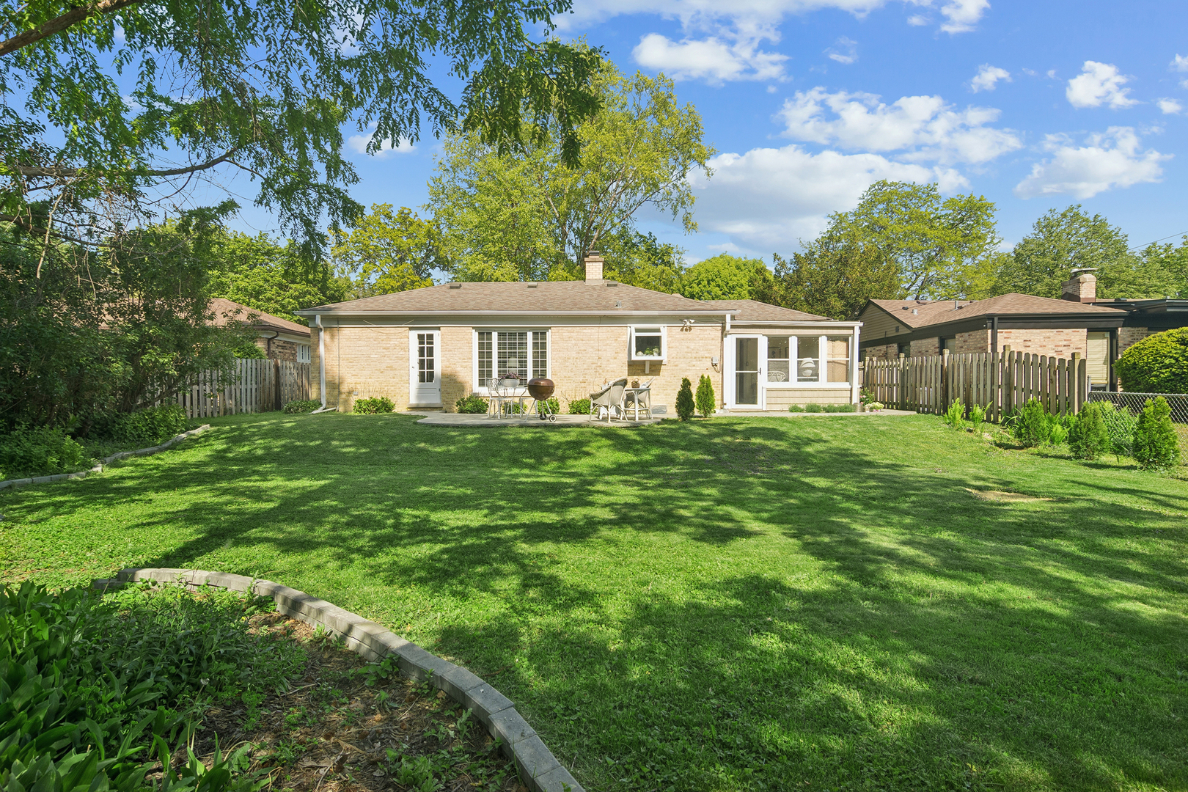
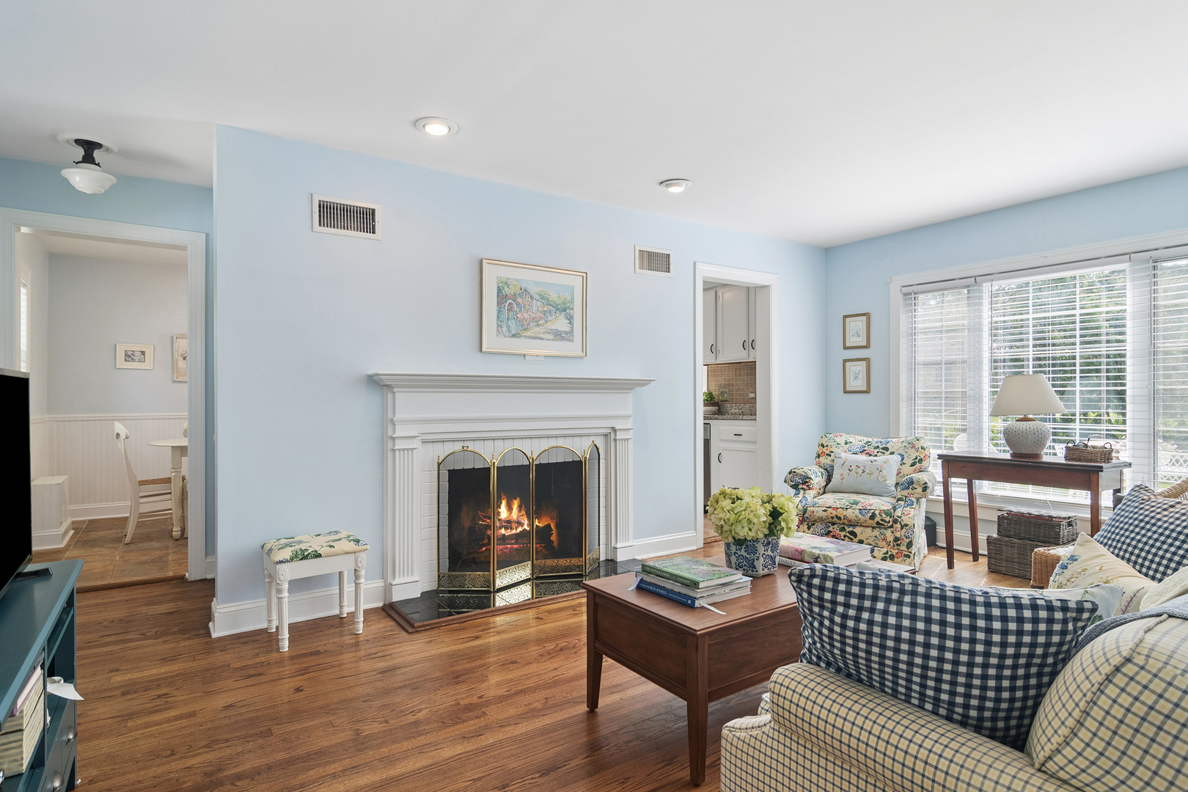
Imagine living in an English garden cottage. This quaint yet sturdy brick ranch is a dream. Delightful 2 bedrooms, 1 bath home covered in white crown molding and wainscotting. Add in the french door and note how the rooms fill with natural light. Bake bread in your country kitchen with a pop out window for your fresh herbs. Granite counter tops (2018) and stainless steel appliances. Lovely 3-season room with views of the large backyard with a stamped concrete patio and storage shed, plus a fully fenced yard. Newer ceramic tile in the kitchen and bathroom, granite flooring in the laundry room. Cozy wood-burning fireplace in the nicely sized living room with gleaming hardwood floors that also extend into the bedrooms. Most updates were done is 2014 roof, water heater, furnace-A/C. Close to the train, downtown and expressways. Convenient location and ready to move in!

Save
Ask
Tour
Hide
Share
Listing Snapshot
Price 
$392,000
Days On Site 
8 Days
Bedrooms 
2
Inside Area (SqFt) 
1,000 sqft
Total Baths 
1
Full Baths 
1
Partial Baths 
N/A
Lot Size 
0.1749 Acres
Year Built 
1949
MLS® Number 
12655461
Status 
Active
Property Tax 
$4,050.38
HOA/Condo/Coop Fees 
N/A
Sq Ft Source 
Estimated
Friends & Family
Recent Activity
yesterdayListing updated with changes from the MLS®
2 days agoStatus changed to Active
a week agoListing first seen on site
General Features
Acres 
0.1749
Attached Garage 
Yes
Foundation 
Concrete Perimeter
Garage 
Yes
Garage Spaces 
1
Parking 
ConcreteGarage Door OpenerAttachedGarage
Parking Spaces 
1
Property Sub Type 
Single Family Residence
Sewer 
Public Sewer
SqFt Total 
1000
Style 
Ranch
Interior Features
Appliances 
RangeMicrowaveDishwasherRefrigeratorWasherDryerStainless Steel Appliance(s)Humidifier
Basement 
Crawl Space
Cooling 
Central Air
Electric 
Circuit Breakers100 Amp Service
Fireplace 
Yes
Fireplace Features 
Living RoomWood Burning
Fireplaces 
1
Flooring 
Hardwood
Heating 
Natural GasForced Air
Laundry Features 
Main Level
Bedroom 2 
Dimensions - 11X10Level - Main
Bedroom 3 
Bedroom 4 
Dining Room 
Dimensions - 11X08Level - Main
Family Room 
Kitchen 
Dimensions - 12X11Level - MainDescription - Galley,Pantry-Closet
Laundry 
Dimensions - 11X05Level - Main
Living Room 
Dimensions - 19X11Level - Main
Master Bedroom 
Dimensions - 13X11Level - Main
Sun Room 
Dimensions - 11X08Level - Main
Save
Ask
Tour
Hide
Share
Exterior Features
Construction Details 
Brick
Fencing 
Fenced
Patio And Porch 
Patio
Roof 
Asphalt
Community Features
Accessibility Features 
Accessible Entrance
MLS Area 
Arlington Heights
School District 
Prospect High School
Township 
Wheeling
Schools
School District
Prospect High School
Elementary School
Windsor Elementary School
Middle School
South Middle School
High School
Prospect High School
Listing Courtesy of MRED as distributed by MLS Grid of Baird & Warner


Based on information submitted to the MLS GRID as of 2026-05-30 05:43 PM UTC. All data is obtained from various sources and may not have been verified by broker or MLS GRID. Supplied Open House Information is subject to change without notice. All information should be independently reviewed and verified for accuracy. Properties may or may not be listed by the office/agent presenting the information.
Last checked: 2026-05-30 05:43 PM UTC
MRED DMCA Copyright Information Copyright © 2026 Midwest Real Estate Data LLC. All rights reserved.

Neighborhood & Commute
Source: Walkscore
Save
Ask
Tour
Hide
Share

Compare Listings