Your search results
Save
Ask
Tour
Hide
Share
$379,900
8 Days On Site

4692 N Sapphire Drive
Hoffman Estates, IL 60192

For Sale|Townhouse|Active
3
Beds
3
Total Baths
2
Full Baths
1
Partial Bath
1,466
SqFt
$259
/SqFt
1987
Built
Subdivision:
Castleford
County:
Cook
Listing Courtesy of MRED as distributed by MLS Grid of HomeSmart Connect LLC
4692 N Sapphire Drive4692 N Sapphire Drive4692 N Sapphire Drive4692 N Sapphire Drive
Save
Ask
Tour
Hide
Share

Mortgage Calculator

Monthly Payment (Est.)

$1,733
Calculator powered by Showcase IDX, a Constellation1 Company. Copyright ©2026 Information is deemed reliable but not guaranteed.

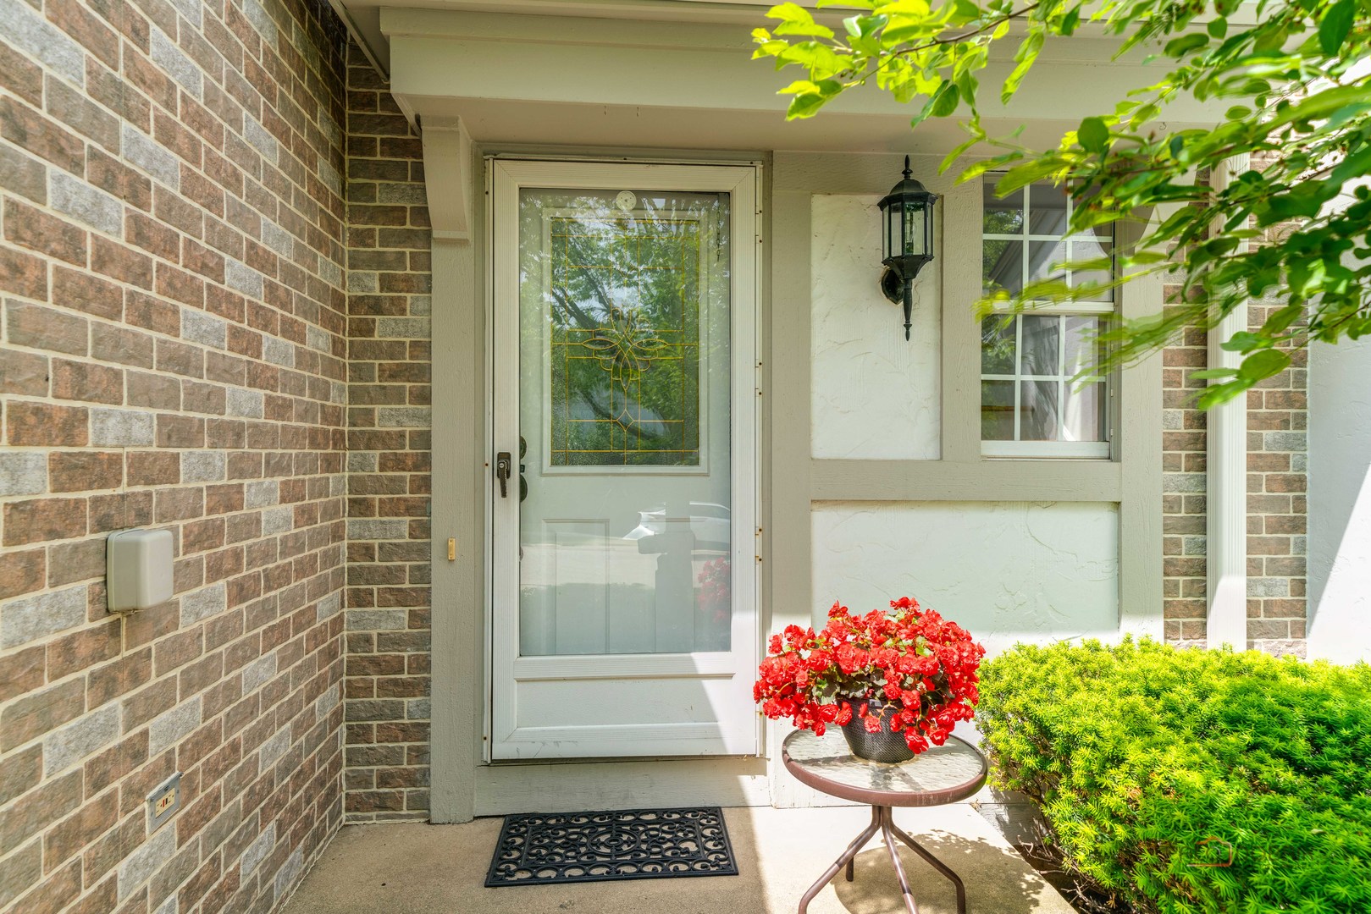
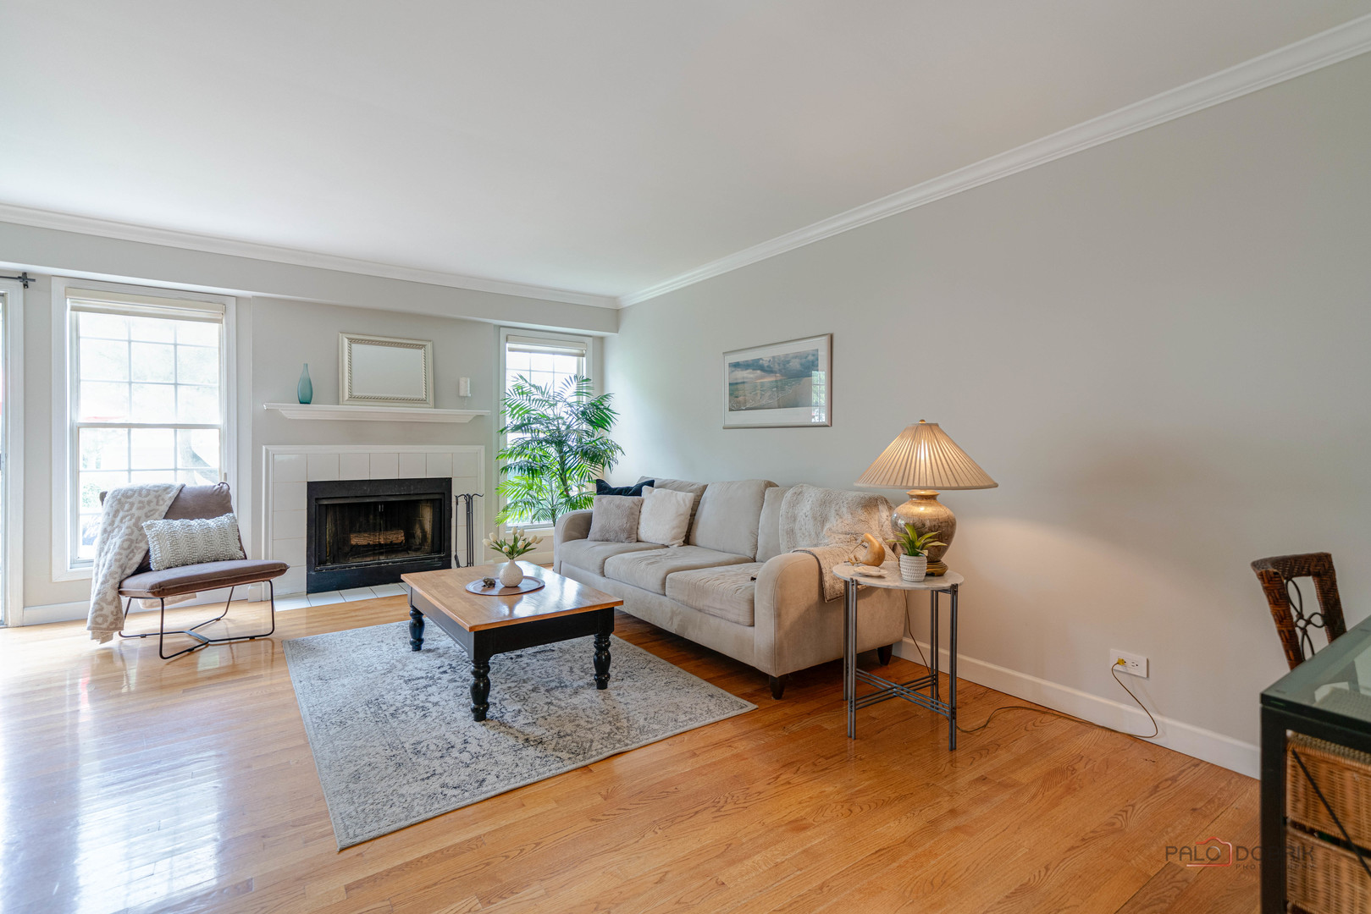
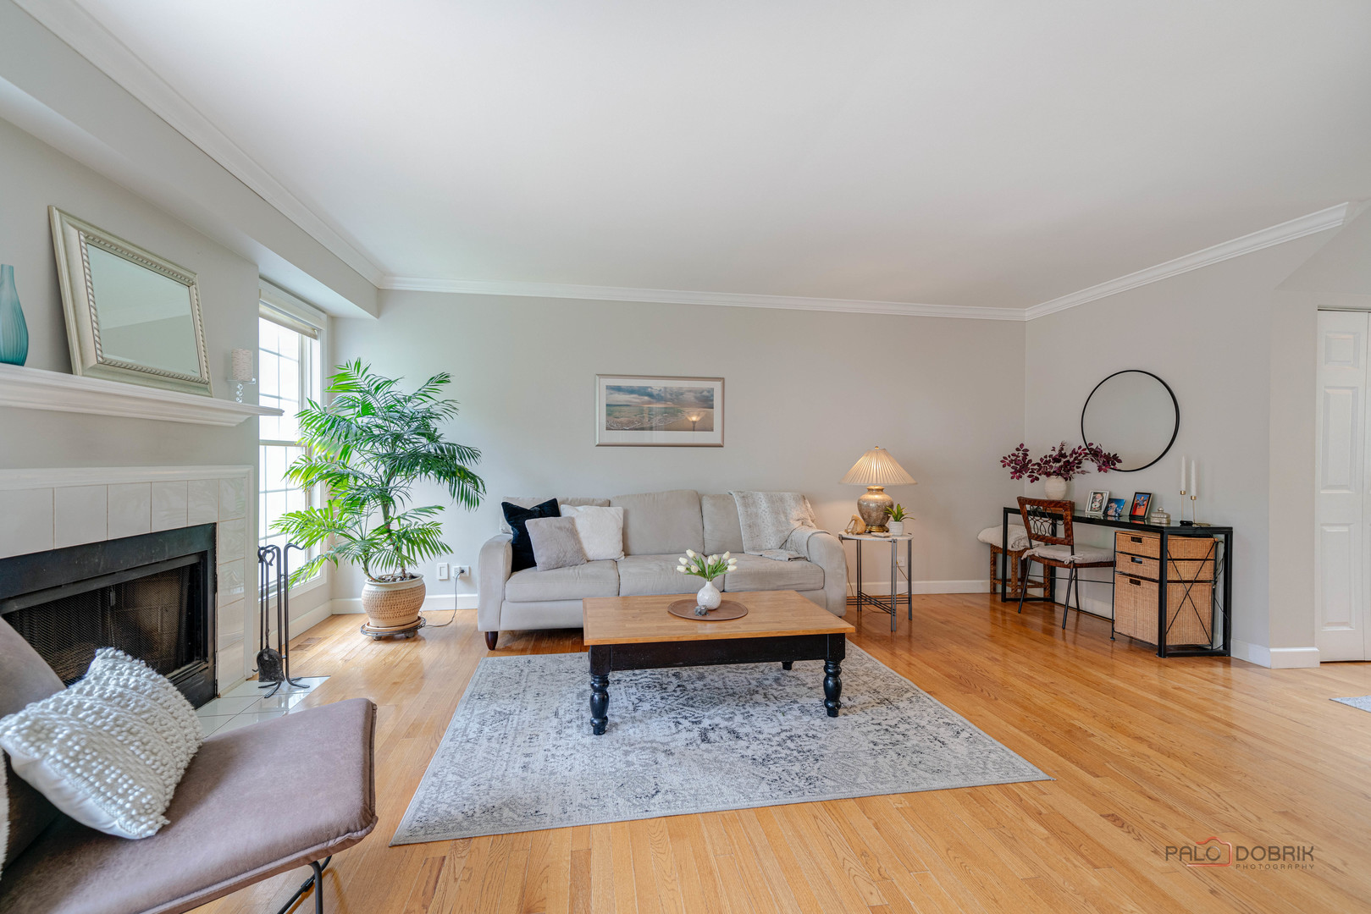
Come see this charming townhouse. The open floor plan offers a spacious and inviting feel, featuring an open concept kitchen with granite countertops, hardwood floors throughout, abundant natural sunlight, and a cozy fireplace perfect for relaxing evenings at home. Right upstairs you will find three spacious bedrooms offering comfort and flexibility for family, guest or a home office setup. The spacious primary suite features a private bath with double sinks, a soaking tub, and separate shower, creating the perfect retreat after a long day. The home also includes a full bathroom for other two bedrooms. Step outside to enjoy the private patio area, ideal for summer nights, entertaining guest, or simply unwinding in a peaceful setting. Conveniently located near shops, restaurants, and just minutes to 1-90 Expressway and Metra train station this townhouse is perfect for commuters. Situated in a top-rated school district including highly rated Fremd HS. This property offers the perfect combination of location, convenience and comfort.

Save
Ask
Tour
Hide
Share
Listing Snapshot
Price 
$379,900
Days On Site 
8 Days
Bedrooms 
3
Inside Area (SqFt) 
1,466 sqft
Total Baths 
3
Full Baths 
2
Partial Baths 
1
Lot Size 
N/A
Year Built 
1987
MLS® Number 
12655610
Status 
Active
Property Tax 
$7,662.29
HOA/Condo/Coop Fees 
$310 monthly
Sq Ft Source 
Estimated
Friends & Family
Recent Activity
yesterdayListing updated with changes from the MLS®
yesterdayStatus changed to Active
a week agoListing first seen on site
General Features
Attached Garage 
Yes
Foundation 
Concrete Perimeter
Garage 
Yes
Garage Spaces 
2
Number Of Stories 
2
Parking 
AsphaltGarage Door OpenerAttachedGarage
Parking Spaces 
2
Pets 
Cats OKDogs OK
Property Sub Type 
Townhouse
Sewer 
Public Sewer
SqFt Total 
1570
Interior Features
Appliances 
RangeMicrowaveDishwasherRefrigeratorWasherDryerDisposal
Basement 
Sump PumpCrawl Space
Cooling 
Ceiling Fan(s)Central Air
Fireplace 
Yes
Fireplace Features 
Living RoomGas Starter
Fireplaces 
1
Flooring 
Hardwood
Heating 
Natural Gas
Interior 
Entrance FoyerOpen FloorplanGranite Counters
Laundry Features 
In Unit
Window Features 
Screens
Bedroom 2 
Dimensions - 12X11Level - Second
Bedroom 3 
Dimensions - 13X11Level - Second
Bedroom 4 
Dining Room 
Dimensions - 11X10Level - Main
Family Room 
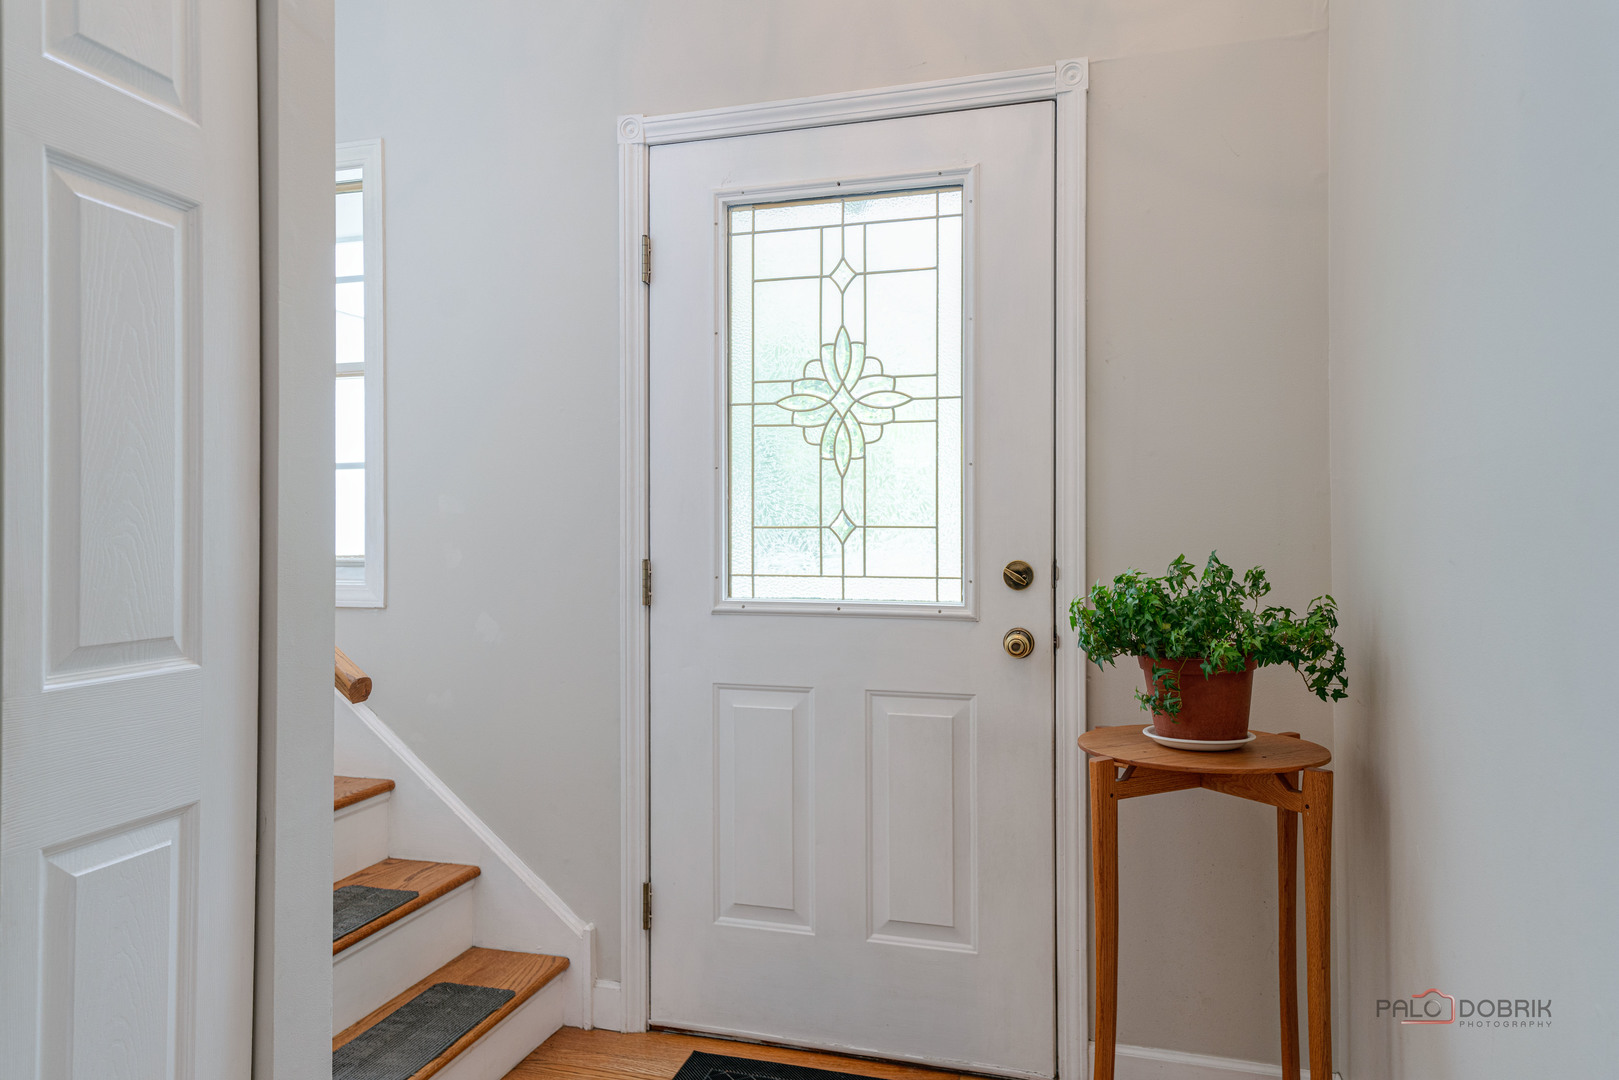
Foyer 
Dimensions - 11X5Level - Main
Kitchen 
Dimensions - 11X9Level - MainDescription - Granite Counters
Laundry 
Dimensions - 9X6Level - Main
Living Room 
Dimensions - 20X11Level - Main
Master Bedroom 
Dimensions - 16X15Level - Second
Save
Ask
Tour
Hide
Share
Exterior Features
Construction Details 
BrickCedar
Patio And Porch 
Patio
Roof 
Asphalt
Windows/Doors 
Screens
Community Features
Association Dues 
310
HOA Fee Frequency 
Monthly
MLS Area 
Hoffman Estates
School District 
Wm Fremd High School
Township 
Palatine
Schools
School District
Wm Fremd High School
Elementary School
Frank C Whiteley Elementary Scho
Middle School
Thomas Jefferson Middle School
High School
Wm Fremd High School
Listing Courtesy of MRED as distributed by MLS Grid of HomeSmart Connect LLC


Based on information submitted to the MLS GRID as of 2026-05-30 10:56 AM UTC. All data is obtained from various sources and may not have been verified by broker or MLS GRID. Supplied Open House Information is subject to change without notice. All information should be independently reviewed and verified for accuracy. Properties may or may not be listed by the office/agent presenting the information.
Last checked: 2026-05-30 10:56 AM UTC
MRED DMCA Copyright Information Copyright © 2026 Midwest Real Estate Data LLC. All rights reserved.

Neighborhood & Commute
Source: Walkscore
Save
Ask
Tour
Hide
Share

Compare Listings