Your search results
Save
Ask
Tour
Hide
Share
$759,900
2 Days On Site

1311 Callen Lane
Des Plaines, IL 60016

For Sale|Single Family Residence|Active
4
Beds
3
Total Baths
2
Full Baths
1
Partial Bath
2,716
SqFt
$280
/SqFt
1996
Built
County:
Cook
Listing Courtesy of MRED as distributed by MLS Grid of Coldwell Banker Realty
1311 Callen Lane1311 Callen Lane1311 Callen Lane1311 Callen Lane
Save
Ask
Tour
Hide
Share

Mortgage Calculator

Monthly Payment (Est.)

$3,467
Calculator powered by Showcase IDX, a Constellation1 Company. Copyright ©2026 Information is deemed reliable but not guaranteed.

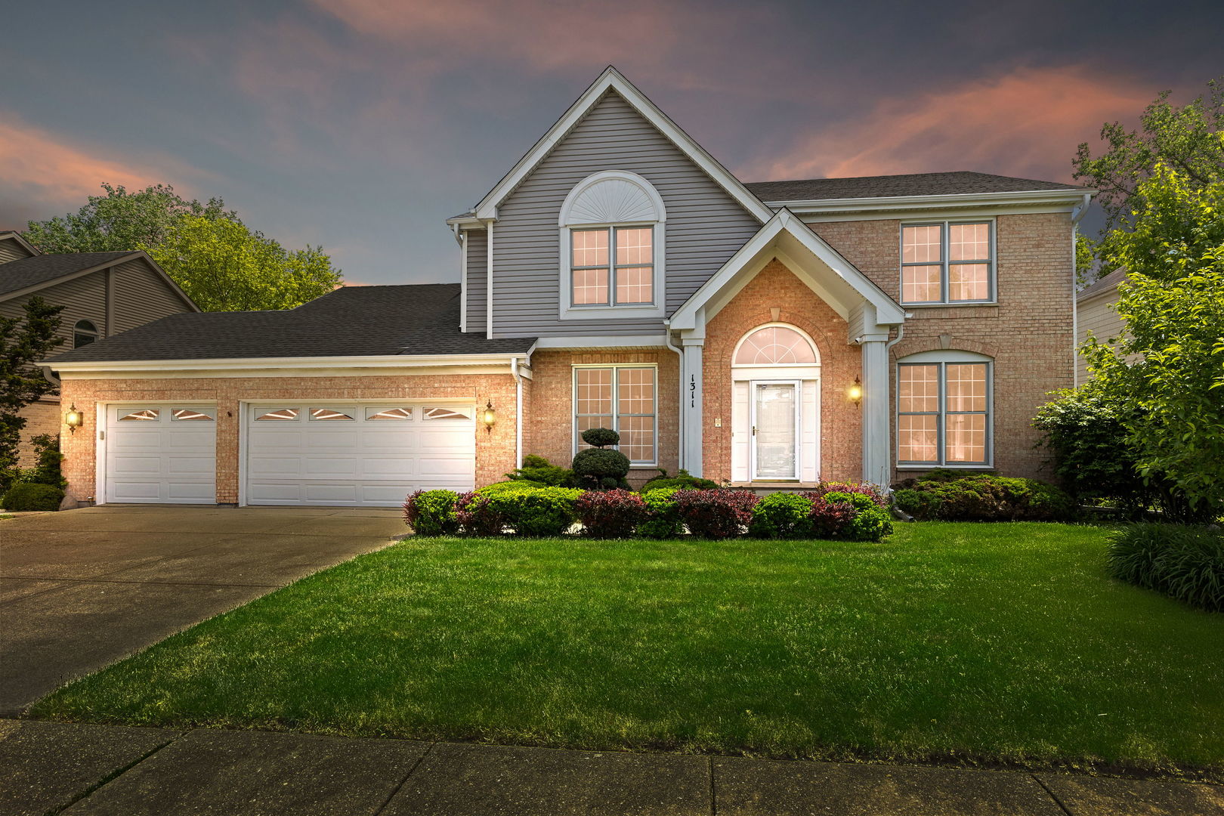
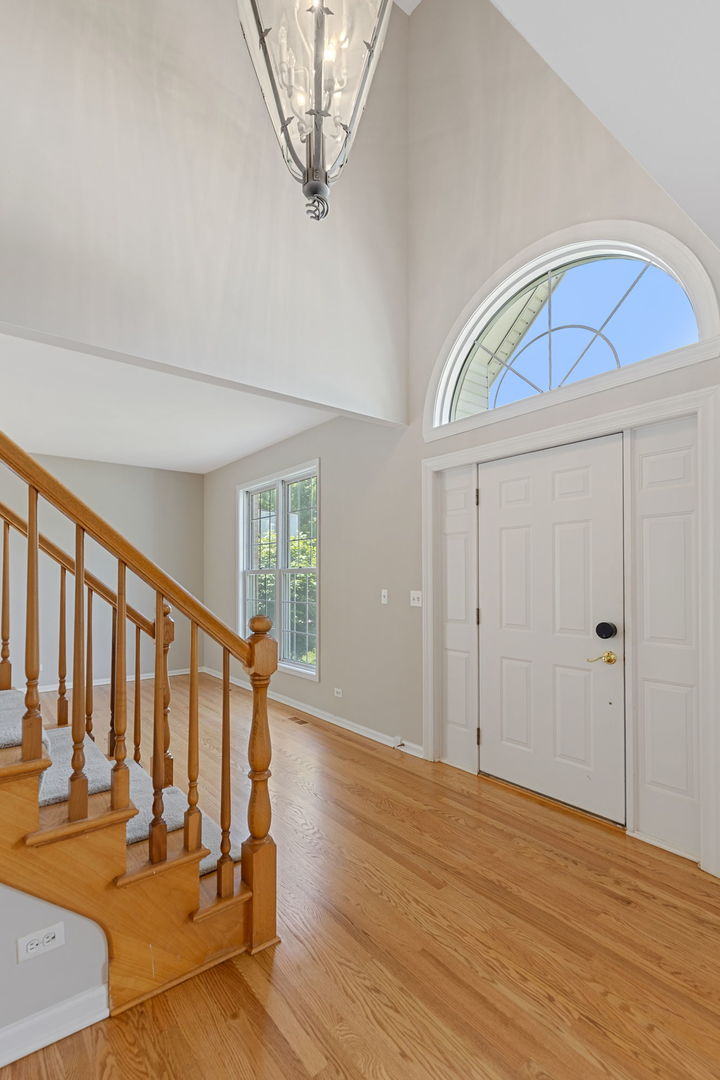
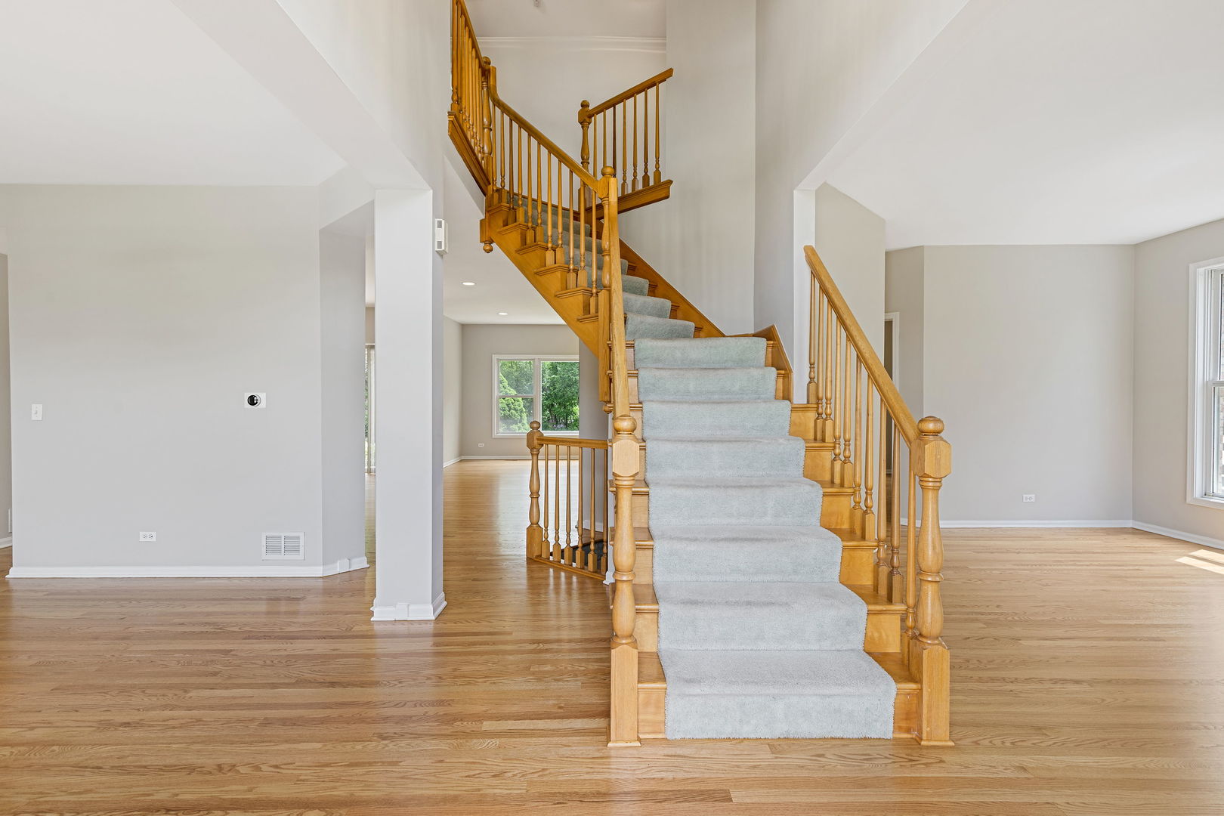
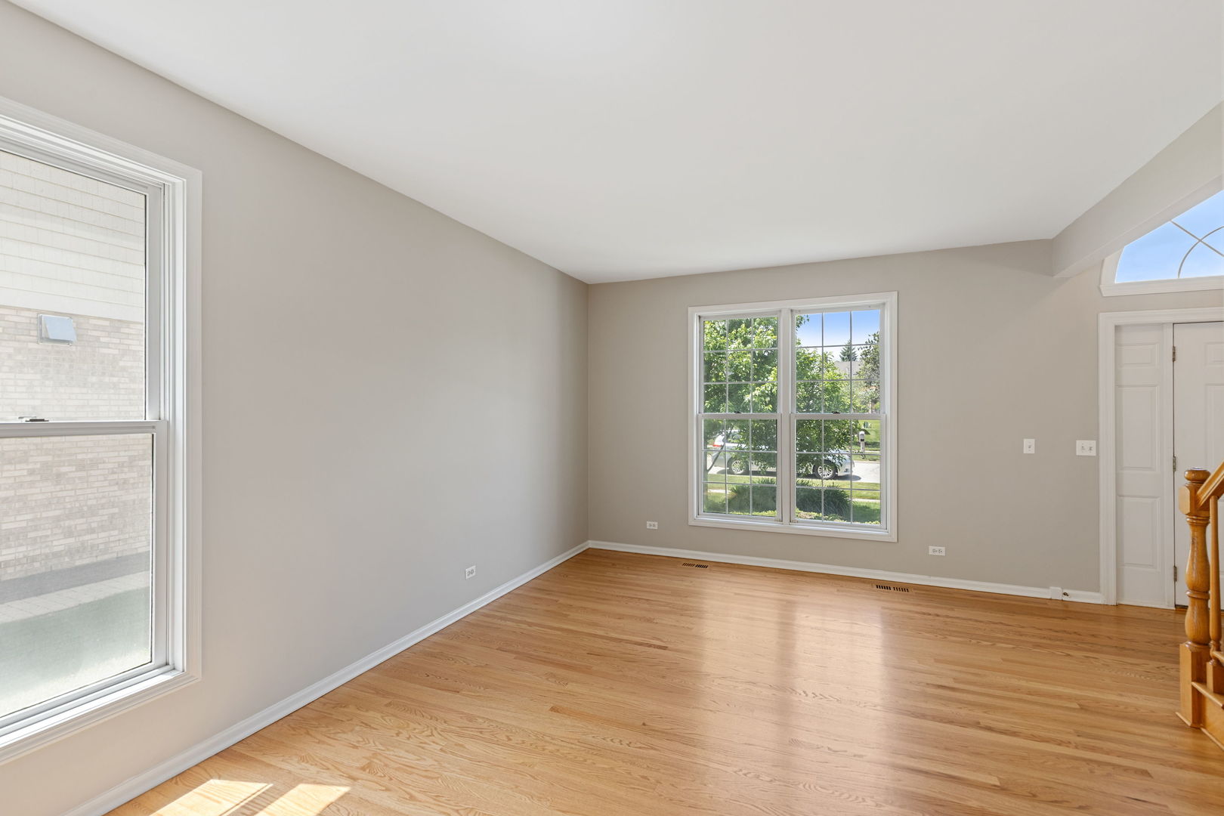
Welcome to your dreamhome in the highly sought-after Longford Glen! This charming traditional-style home is backing up to wooded green area behind backyard. House features 4 spacious bedrooms and a den plus 3 car garage. The whole hosue is just freshly painted in trendy color and all the floors are beautifully refinished to welcome new family. Gleaming hardwood floors throughout the house. (except the basement and laundry room). Two story foyer leads you to formal living room and dining room. Sun drenched family room features double side fireplace for your cozy winter time with family and friend and big windows to look out changing four seasons. Kitchen with newer SS appliances (Dishwasher-2026) with lots of cabinet spaces and counter spaces including island and butler's pantry. Primary bedroom with a vaulted ceiling and ample walk-in-closet. En-suite bathroom with double sink, corner soaking tub and a seperate shower. Step onto the beautiful brick patio in serene backyard to capture the lovely morning sun, offering a perfect retreat. The basement is waiting for your touch. The recent improvements are Roof(2024) & Sump Pump(2026)

Save
Ask
Tour
Hide
Share
Listing Snapshot
Price 
$759,900
Days On Site 
2 Days
Bedrooms 
4
Inside Area (SqFt) 
2,716 sqft
Total Baths 
3
Full Baths 
2
Partial Baths 
1
Lot Size 
N/A
Year Built 
1996
MLS® Number 
12655743
Status 
Active
Property Tax 
$13,324.88
HOA/Condo/Coop Fees 
$20.83 monthly
Sq Ft Source 
Assessor
Friends & Family
Recent Activity
18 hours agoListing updated with changes from the MLS®
3 days agoListing first seen on site
General Features
Attached Garage 
Yes
Foundation 
Concrete Perimeter
Garage 
Yes
Garage Spaces 
3
Parking 
ConcreteGarage Door OpenerAttachedGarage
Parking Spaces 
3
Property Sub Type 
Single Family Residence
Sewer 
Public Sewer
Style 
Colonial
Interior Features
Appliances 
RangeMicrowaveDishwasherRefrigeratorWasherDryerDisposal
Basement 
Sump PumpUnfinishedFull
Cooling 
Central Air
Electric 
Circuit Breakers200+ Amp Service
Fireplace 
Yes
Fireplace Features 
Family RoomDouble SidedGas Starter
Fireplaces 
2
Flooring 
Hardwood
Heating 
Natural GasForced Air
Interior 
Cathedral Ceiling(s)High Ceilings
Laundry Features 
Main LevelGas Dryer HookupIn Unit
Bedroom 2 
Dimensions - 13X12Level - Second
Bedroom 3 
Dimensions - 11X11Level - Second
Bedroom 4 
Dimensions - 11X11Level - Second
Den 
Dimensions - 13X11Level - Main
Dining Room 
Dimensions - 12X12Level - Main
Family Room 
Dimensions - 21X15Level - Main
Kitchen 
Dimensions - 21X14Level - MainDescription - Eating Area-Table Space,Island,Pantry-Butler,Pantry-Closet
Laundry 
Dimensions - 14X5Level - Main
Living Room 
Dimensions - 17X13Level - Main
Master Bedroom 
Dimensions - 16X13Level - Second
Save
Ask
Tour
Hide
Share
Exterior Features
Construction Details 
Vinyl SidingBrick
Lot Features 
Landscaped
Other Structures 
Shed(s)
Patio And Porch 
Patio
Roof 
Asphalt
View 
Water
Waterfront 
Yes
Waterview 
Water
Community Features
Association Dues 
250
HOA Fee Frequency 
Annually
MLS Area 
Des Plaines
School District 
Maine West High School
Township 
Wheeling
Schools
School District
Maine West High School
Elementary School
Euclid Elementary School
Middle School
River Trails Middle School
High School
Maine West High School
Listing Courtesy of MRED as distributed by MLS Grid of Coldwell Banker Realty


Based on information submitted to the MLS GRID as of 2026-05-25 10:03 AM UTC. All data is obtained from various sources and may not have been verified by broker or MLS GRID. Supplied Open House Information is subject to change without notice. All information should be independently reviewed and verified for accuracy. Properties may or may not be listed by the office/agent presenting the information.
Last checked: 2026-05-25 10:03 AM UTC
MRED DMCA Copyright Information Copyright © 2026 Midwest Real Estate Data LLC. All rights reserved.

Neighborhood & Commute
Source: Walkscore
Save
Ask
Tour
Hide
Share

Compare Listings