Your search results
Save
Ask
Tour
Hide
Share
$519,900
1 Day On Site

4403 Maple Court
Rolling Meadows, IL 60008

For Sale|Single Family Residence|Active
5
Beds
3
Total Baths
3
Full Baths
3,000
SqFt
$173
/SqFt
1965
Built
Subdivision:
Waverly Park
County:
Cook
Listing Courtesy of MRED as distributed by MLS Grid of Haus & Boden, Ltd.
4403 Maple Court4403 Maple Court4403 Maple Court4403 Maple Court
Save
Ask
Tour
Hide
Share

Mortgage Calculator

Monthly Payment (Est.)

$2,372
Calculator powered by Showcase IDX, a Constellation1 Company. Copyright ©2026 Information is deemed reliable but not guaranteed.

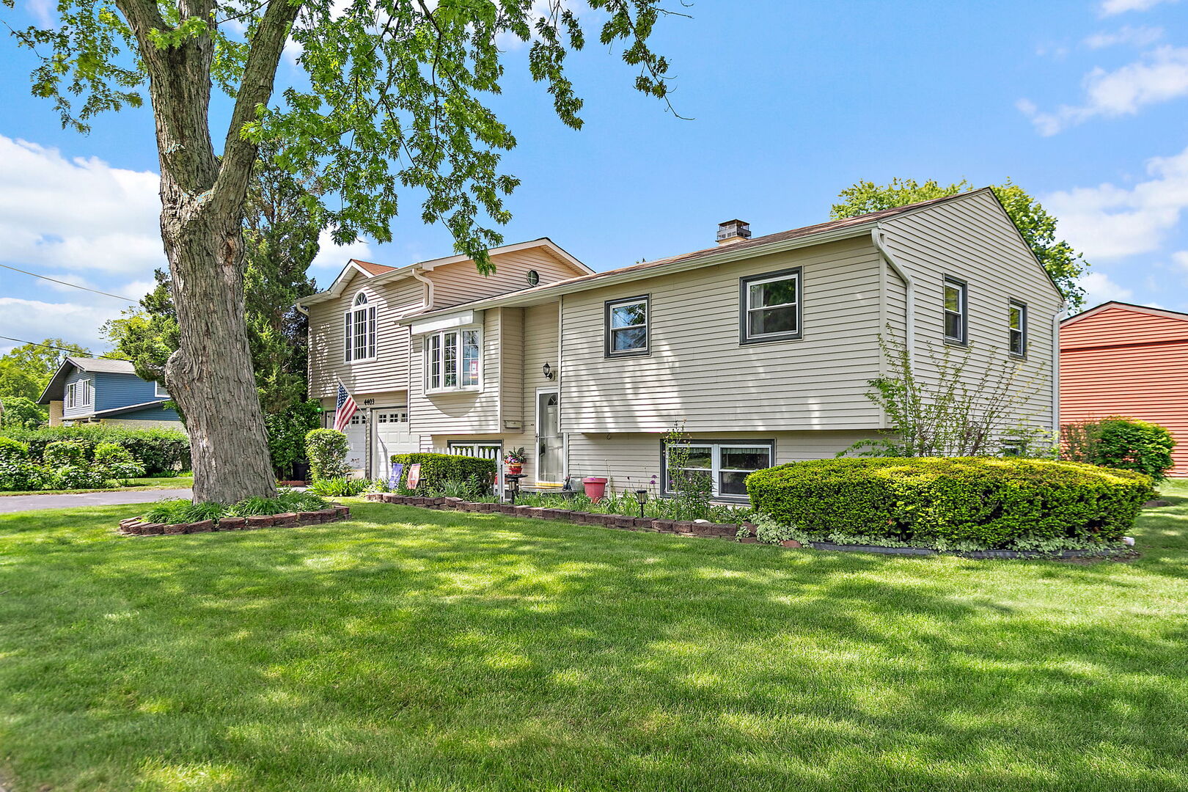
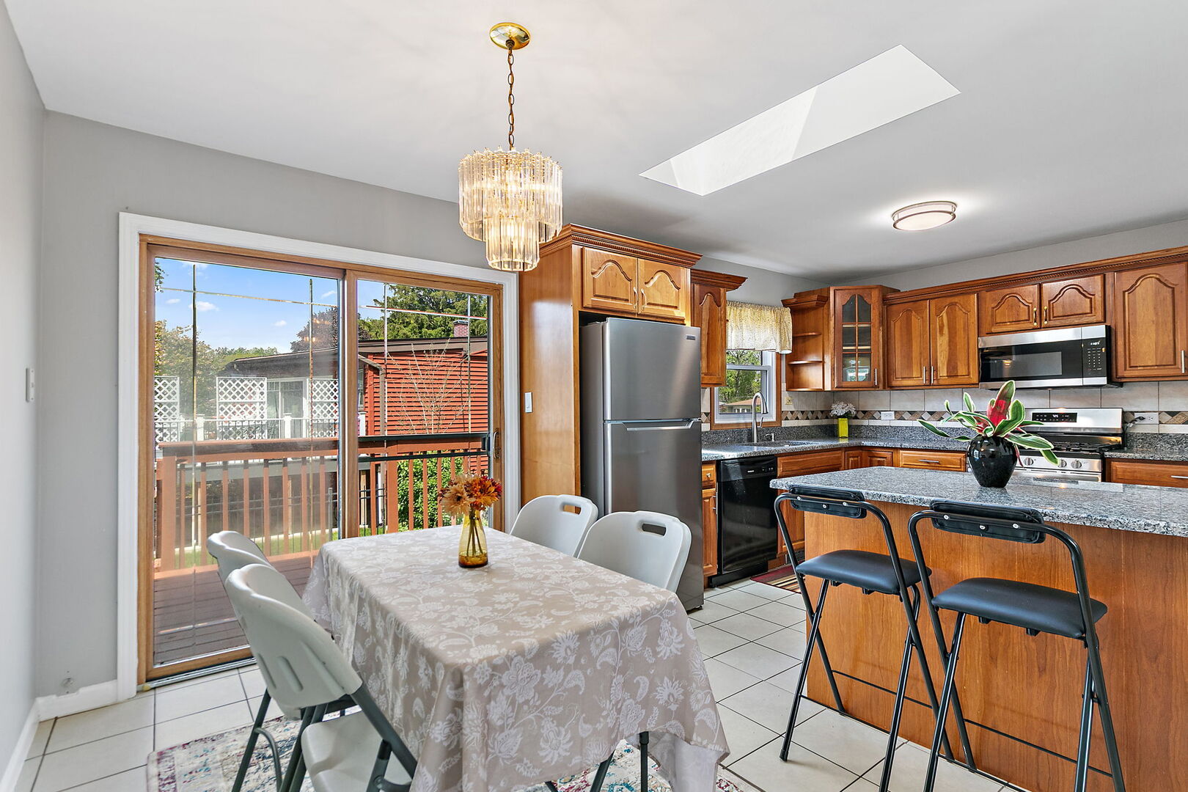
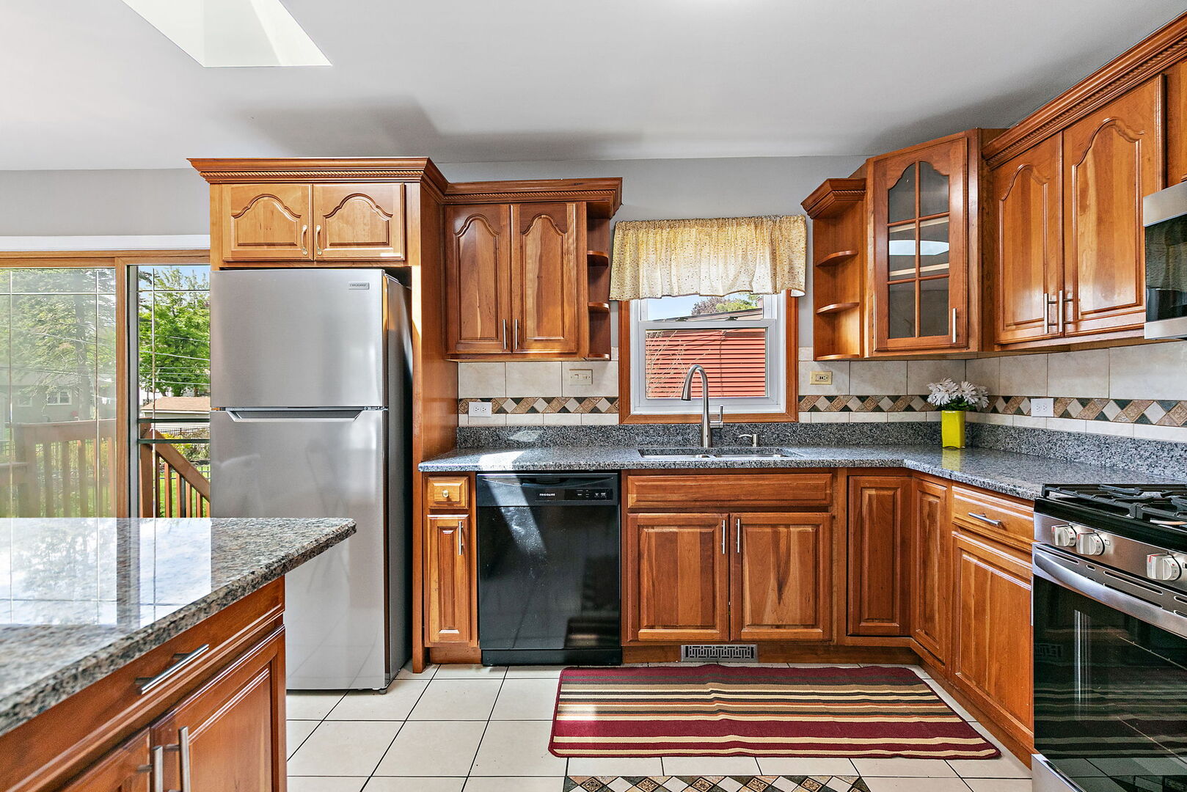
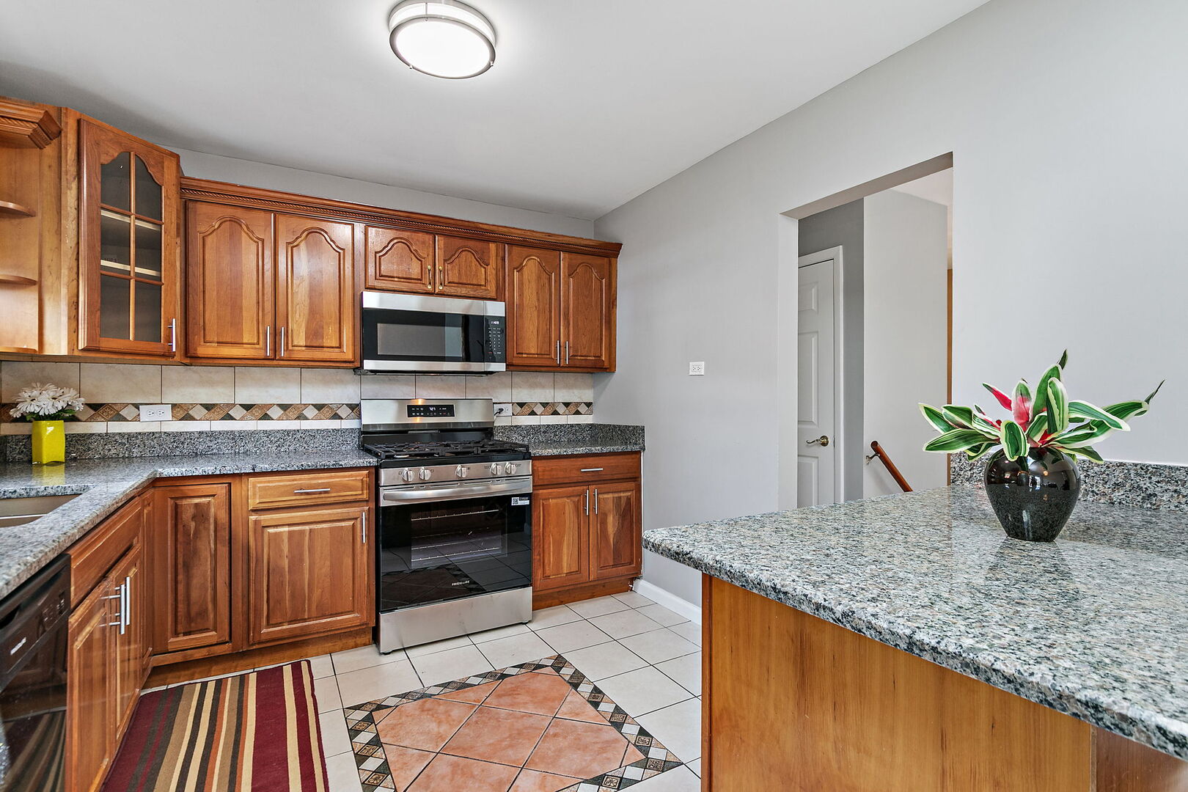
Warm and welcoming expanded home in the desirable Waverly Park area of Rolling Meadows offering 5 bedrooms and 3 full baths with plenty of space to spread out and enjoy! This east-facing home offers beautiful sunrise and sunset views. The expansive primary suite is a true private retreat featuring vaulted ceilings, skylights, cozy fireplace, sliders to a private balcony, and a walk-in cedar closet. Spa-like primary bath includes vaulted ceiling, skylight, double-bowl vanity, jacuzzi tub, and separate shower. Remodeled kitchen features upgraded cabinetry, new granite countertops, new sink/faucet, new refrigerator, stove and microwave, breakfast bar, and skylight-perfect for everyday living and gathering with family and friends. Bright living room with hardwood flooring and large bay window overlooks the beautiful open park area. New carpeting in bedrooms and recent painting throughout create a fresh, move-in-ready feel. Main level bath offers ceramic tile flooring and skylight. Full finished lower level includes a huge family room, 5th bedroom, and full bath-ideal for guests, related living, or a potential in-law arrangement. Enjoy relaxing or entertaining on the deck off the dining room. Additional updates include new roof on the main part of the home and newer roof on the primary bedroom addition (7 years old). Wonderful location close to Endeavor Health Northwest Community Hospital, Woodfield Mall, O'Hare Airport, area shopping, restaurants, public transportation, and expressways. A truly special home with the space, comfort, and warmth perfect for making lasting memories! SHOWINGS START SUNDAY, MAY 31ST - NO EXCEPTIONS.

Save
Ask
Tour
Hide
Share
Listing Snapshot
Price 
$519,900
Days On Site 
1 Day
Bedrooms 
5
Inside Area (SqFt) 
3,000 sqft
Total Baths 
3
Full Baths 
3
Partial Baths 
N/A
Lot Size 
0.2332 Acres
Year Built 
1965
MLS® Number 
12658831
Status 
Active
Property Tax 
$6,673.95
HOA/Condo/Coop Fees 
N/A
Sq Ft Source 
Estimated
Friends & Family
Recent Activity
yesterdayListing updated with changes from the MLS®
yesterdayListing first seen on site
General Features
Acres 
0.2332
Attached Garage 
Yes
Direction Faces 
East
Foundation 
Concrete Perimeter
Garage 
Yes
Garage Spaces 
2
Parking 
AsphaltGarage Door OpenerAttachedGarage
Parking Spaces 
2
Property Sub Type 
Single Family Residence
Sewer 
Public Sewer
SqFt Total 
3000
Style 
Raised Ranch
Water Source 
Public
Interior Features
Appliances 
RangeMicrowaveDishwasherRefrigeratorWasherDryerDisposal
Basement 
Sump PumpFinishedFullDaylight
Cooling 
Ceiling Fan(s)Central Air
Electric 
Circuit Breakers
Fireplace 
Yes
Fireplace Features 
Master BedroomGas Log
Fireplaces 
1
Flooring 
Hardwood
Heating 
Natural GasForced Air
Interior 
Walk-In Closet(s)Entrance FoyerVaulted Ceiling(s)
Laundry Features 
In UnitSink
Window Features 
Skylight(s)Screens
Bedroom 2 
Dimensions - 14X10Level - Main
Bedroom 3 
Dimensions - 11X9Level - Main
Bedroom 4 
Dimensions - 11X8Level - Main
Bedroom 5 
Dimensions - 14X9Level - Lower
Dining Room 
Dimensions - 10X7Level - Main
Family Room 
Dimensions - 20X18Level - Lower
Foyer 
Dimensions - 6X4Level - Main
Kitchen 
Dimensions - 12X10Level - MainDescription - Eating Area-Breakfast Bar,Granite Counters
Laundry 
Dimensions - 12X6Level - Lower
Living Room 
Dimensions - 13X11Level - Main
Master Bedroom 
Dimensions - 23X14Level - Second
Walk In Closet 
Dimensions - 9X6Level - Second
Save
Ask
Tour
Hide
Share
Exterior Features
Construction Details 
Vinyl Siding
Exterior 
Balcony
Lot Features 
Corner Lot
Patio And Porch 
Deck
Roof 
Asphalt
Windows/Doors 
Skylight(s)Screens
Community Features
Accessibility Features 
Therapeutic Whirlpool
Community Features 
ParkCurbsSidewalksStreet Lights
MLS Area 
Rolling Meadows
School District 
Rolling Meadows High School
Township 
Elk Grove
Schools
School District
Rolling Meadows High School
Elementary School
Willow Bend Elementary School
Middle School
Carl Sandburg Middle School
High School
Rolling Meadows High School
Listing Courtesy of MRED as distributed by MLS Grid of Haus & Boden, Ltd.


Based on information submitted to the MLS GRID as of 2026-05-31 12:31 PM UTC. All data is obtained from various sources and may not have been verified by broker or MLS GRID. Supplied Open House Information is subject to change without notice. All information should be independently reviewed and verified for accuracy. Properties may or may not be listed by the office/agent presenting the information.
Last checked: 2026-05-31 12:31 PM UTC
MRED DMCA Copyright Information Copyright © 2026 Midwest Real Estate Data LLC. All rights reserved.

Neighborhood & Commute
Source: Walkscore
Save
Ask
Tour
Hide
Share

Compare Listings