Your search results
Save
Ask
Tour
Hide
Share
$749,925
2 Days On Site

226 S Walnut Avenue
Arlington Heights, IL 60005

For Sale|Single Family Residence|Active
3
Beds
2
Total Baths
2
Full Baths
2,220
SqFt
$338
/SqFt
1930
Built
County:
Cook
Listing Courtesy of MRED as distributed by MLS Grid of @properties Christie's International Real Estate
226 S Walnut Avenue226 S Walnut Avenue226 S Walnut Avenue226 S Walnut Avenue
Save
Ask
Tour
Hide
Share

Mortgage Calculator

Monthly Payment (Est.)

$3,421
Calculator powered by Showcase IDX, a Constellation1 Company. Copyright ©2026 Information is deemed reliable but not guaranteed.

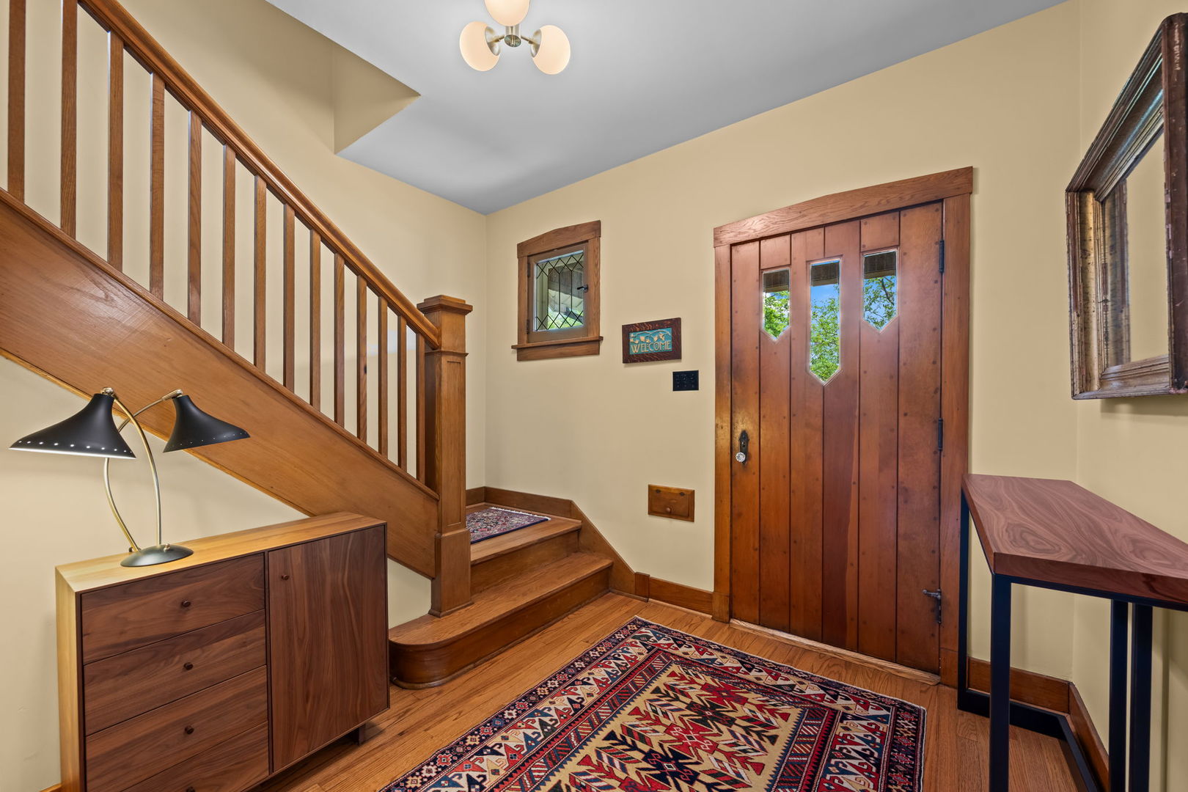
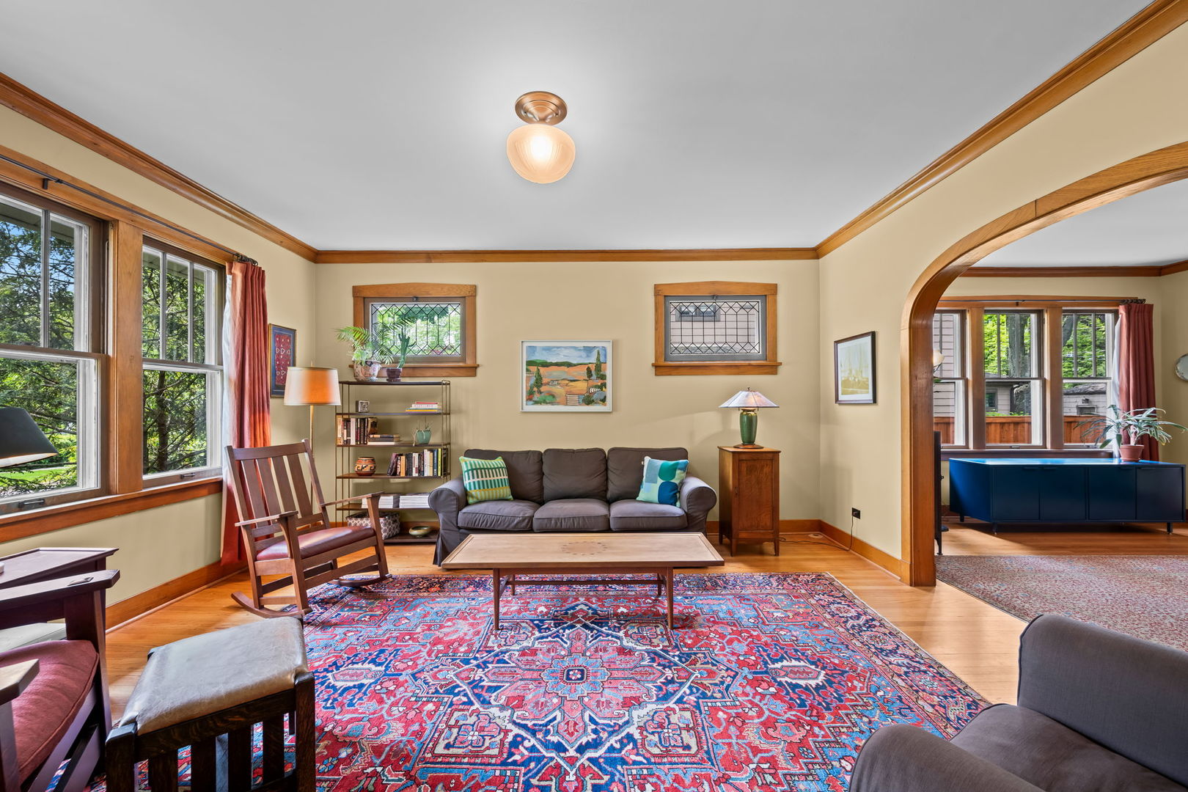
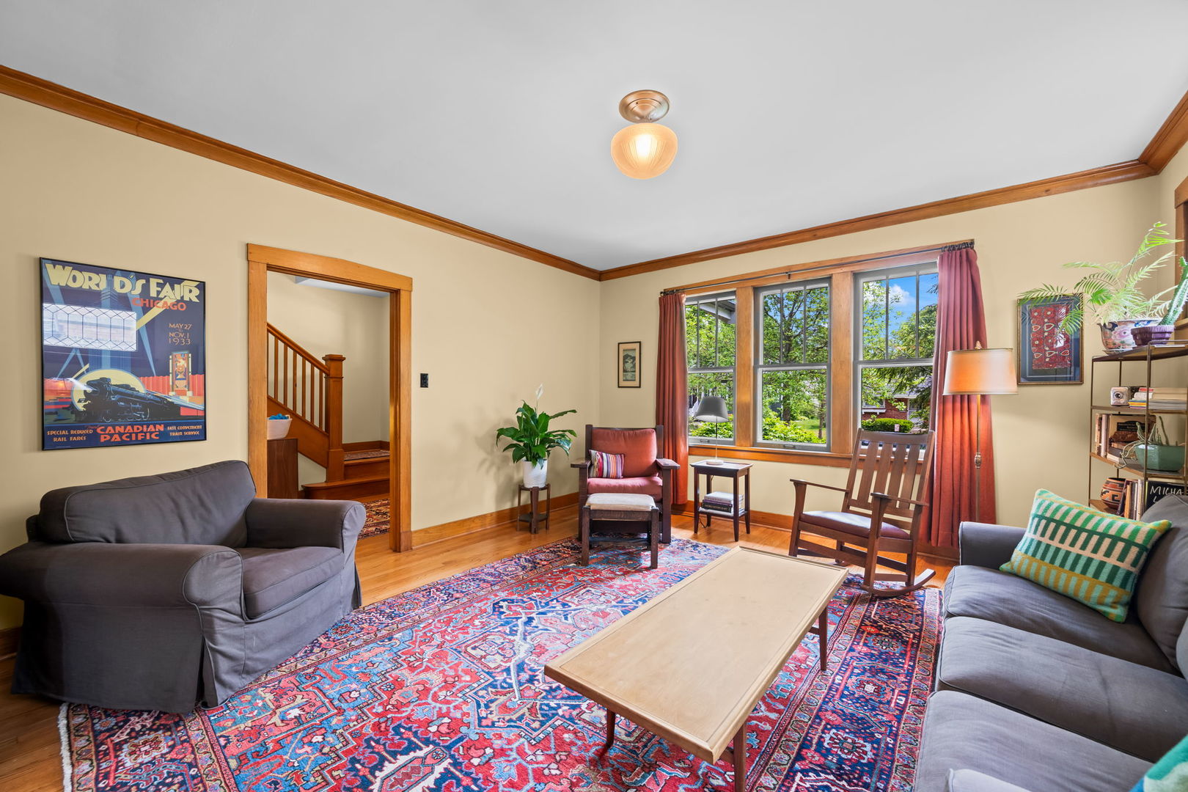
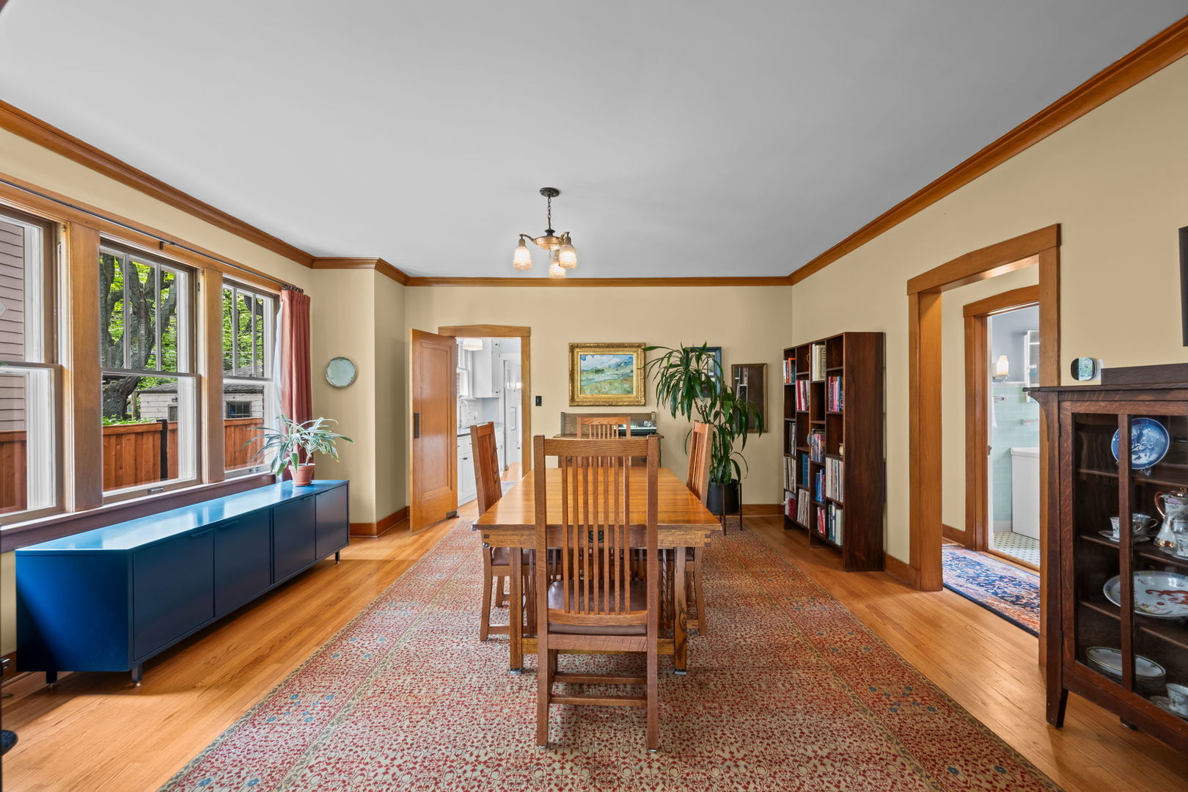
Some homes simply have it-that rare quality that stops you in the door way, quietly tells you this is the one. This is that home! Set in one of the area's most coveted locations, this charming brick bungalow offers the kind of combination that people wait years to find. Step inside and the craftsmanship speaks for itself. Original millwork and handsome arched door casings make this home irresistible at every turn. This home moves with ease. Thoughtful and high-quality updates have been woven seamlessly throughout - a kitchen that balances function with beauty. Crisp white handcrafted cabinetry, granite countertops and a breathtaking butler's pantry. First floor offers expansive, light flooded living room opening to a perfectly scaled dining room. Charming family room and a main level office. Second floor primary bedroom retreat with dual closets, two additional generously sized bedrooms and a flex room, that could function as a play room or recreation space. Full basement brings additional living space to include: workshop, laundry area, ample storage and much more. Peaceful private backyard with professionally manicured landscape. Walk to town location with a variety of restaurant's, shopping and train. Minutes to award winning schools, parks and pools. Homes like this do not come along often! Recent improvements to include: New Roof '24, New Vinyl Siding '25, New Gutters '21, Fully Insulated Exterior Walls '13, New Driveway & High-Efficiency Zoned Heating/HVAC System.

Save
Ask
Tour
Hide
Share
Listing Snapshot
Price 
$749,925
Days On Site 
2 Days
Bedrooms 
3
Inside Area (SqFt) 
2,220 sqft
Total Baths 
2
Full Baths 
2
Partial Baths 
N/A
Lot Size 
N/A
Year Built 
1930
MLS® Number 
12660653
Status 
Active
Property Tax 
$8,839.18
HOA/Condo/Coop Fees 
N/A
Sq Ft Source 
Estimated
Friends & Family
Recent Activity
yesterdayListing updated with changes from the MLS®
2 days agoListing first seen on site
General Features
Garage 
Yes
Garage Spaces 
2.5
Parking 
AsphaltGarage Door OpenerDetachedGarage
Parking Spaces 
2.5
Property Sub Type 
Single Family Residence
Sewer 
Public Sewer
Style 
Bungalow
Interior Features
Basement 
Partially FinishedFull
Cooling 
Central AirZoned
Electric 
Circuit Breakers
Flooring 
Hardwood
Heating 
SteamBaseboard
Interior 
Walk-In Closet(s)
Bedroom 2 
Dimensions - 11X10Level - Second
Bedroom 3 
Dimensions - 11X10Level - Second
Bedroom 4 
Den 
Dimensions - 7X7Level - Main
Dining Room 
Dimensions - 16X15Level - Main
Family Room 
Dimensions - 13X11Level - Main
Kitchen 
Dimensions - 15X10Level - Main
Laundry 
Dimensions - 23X16Level - Basement
Living Room 
Master Bedroom 
Dimensions - 16X12Level - Second
Office 
Dimensions - 7X7Level - Main
Recreation Rm 
Dimensions - 16X13Level - Basement
Sitting Room 
Dimensions - 7X7Level - Second
Work Room 
Dimensions - 12X11Level - Basement
Save
Ask
Tour
Hide
Share
Exterior Features
Construction Details 
Brick
Lot Features 
Landscaped
Other Structures 
Workshop
Roof 
Asphalt
Community Features
Community Features 
CurbsSidewalksStreet Lights
MLS Area 
Arlington Heights
School District 
Rolling Meadows High School
Township 
Wheeling
Schools
School District
Rolling Meadows High School
Elementary School
Westgate Elementary School
Middle School
South Middle School
High School
Rolling Meadows High School
Listing Courtesy of MRED as distributed by MLS Grid of @properties Christie's International Real Estate


Based on information submitted to the MLS GRID as of 2026-05-30 09:52 PM UTC. All data is obtained from various sources and may not have been verified by broker or MLS GRID. Supplied Open House Information is subject to change without notice. All information should be independently reviewed and verified for accuracy. Properties may or may not be listed by the office/agent presenting the information.
Last checked: 2026-05-30 09:52 PM UTC
MRED DMCA Copyright Information Copyright © 2026 Midwest Real Estate Data LLC. All rights reserved.

Neighborhood & Commute
Source: Walkscore
Save
Ask
Tour
Hide
Share

Compare Listings