Your search results
Save
Ask
Tour
Hide
Share
$937,400
1 Day On Site

703 N Gibbons Avenue
Arlington Heights, IL 60004

For Sale|Single Family Residence|Active
3
Beds
3
Total Baths
3
Full Baths
2,407
SqFt
$389
/SqFt
1957
Built
County:
Cook
Listing Courtesy of MRED as distributed by MLS Grid of arhome realty
Upcoming Open Houses
Sun, May 31, 12:00 PM - 2:00 PM
703 N Gibbons Avenue703 N Gibbons Avenue703 N Gibbons Avenue703 N Gibbons Avenue
Save
Ask
Tour
Hide
Share

Mortgage Calculator

Monthly Payment (Est.)

$4,277
Calculator powered by Showcase IDX, a Constellation1 Company. Copyright ©2026 Information is deemed reliable but not guaranteed.

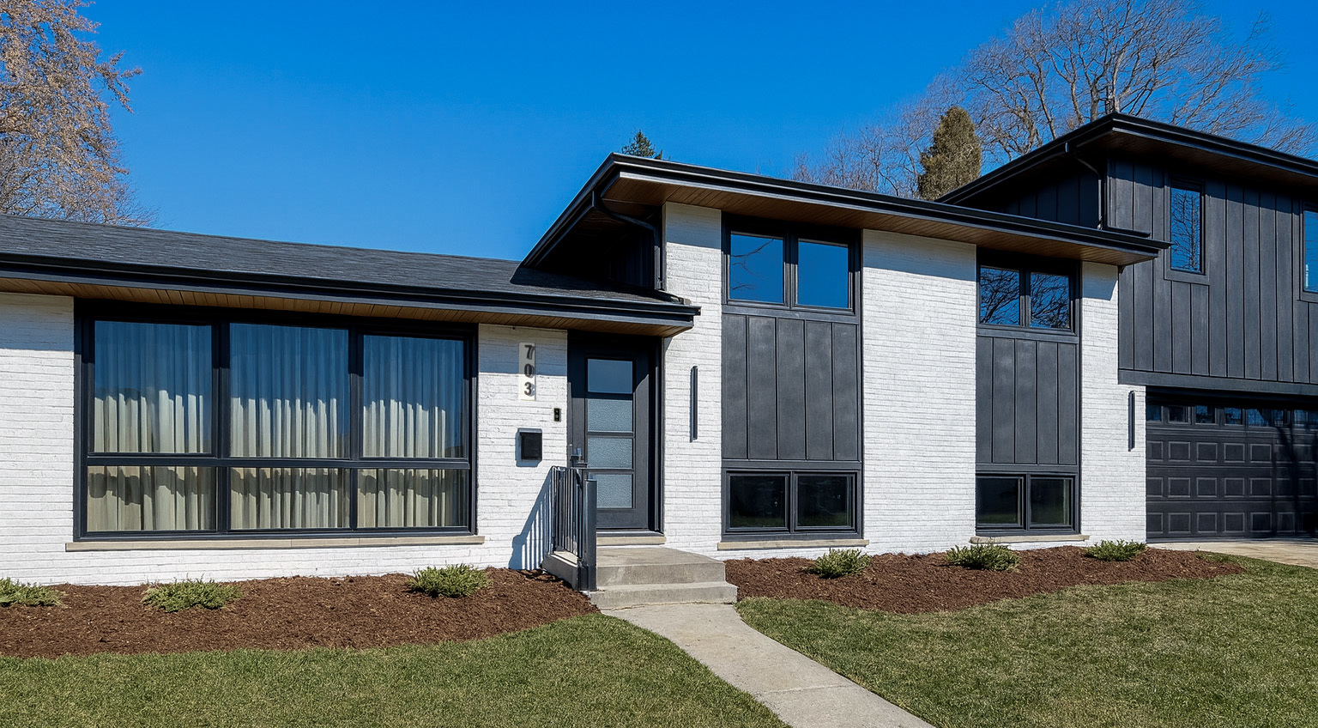
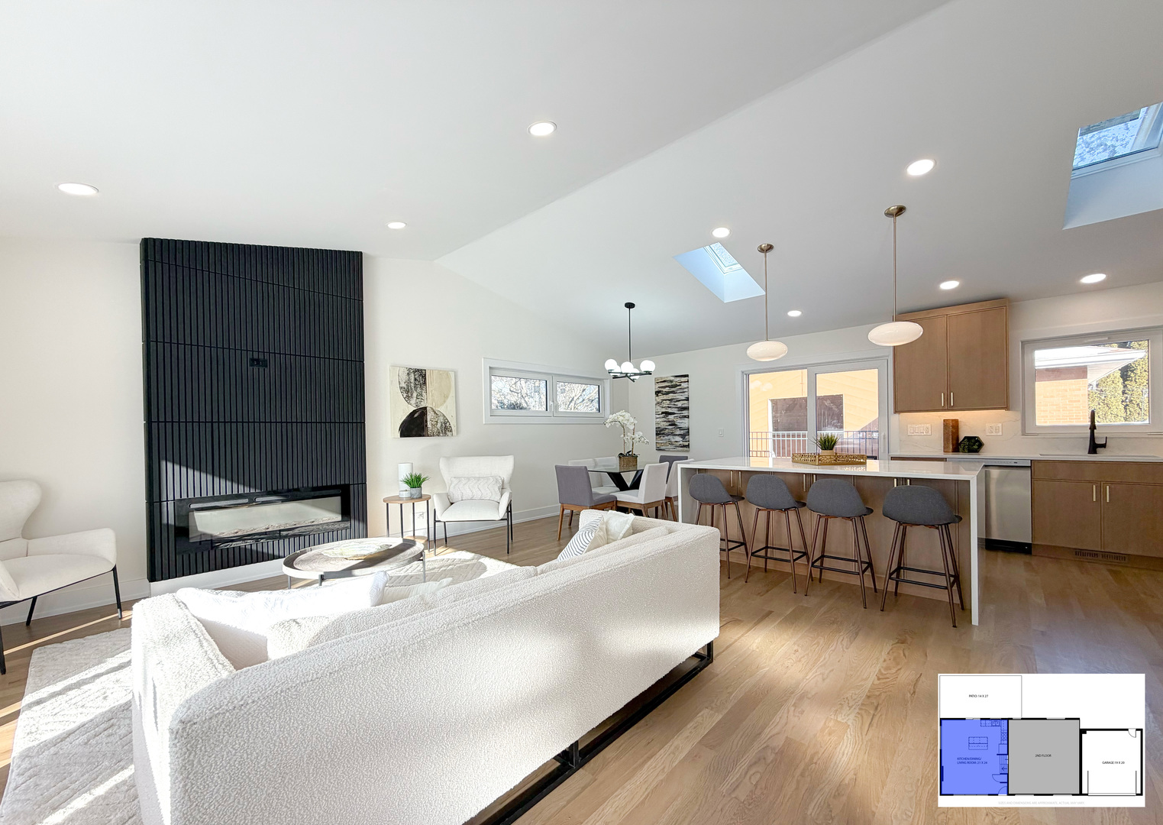
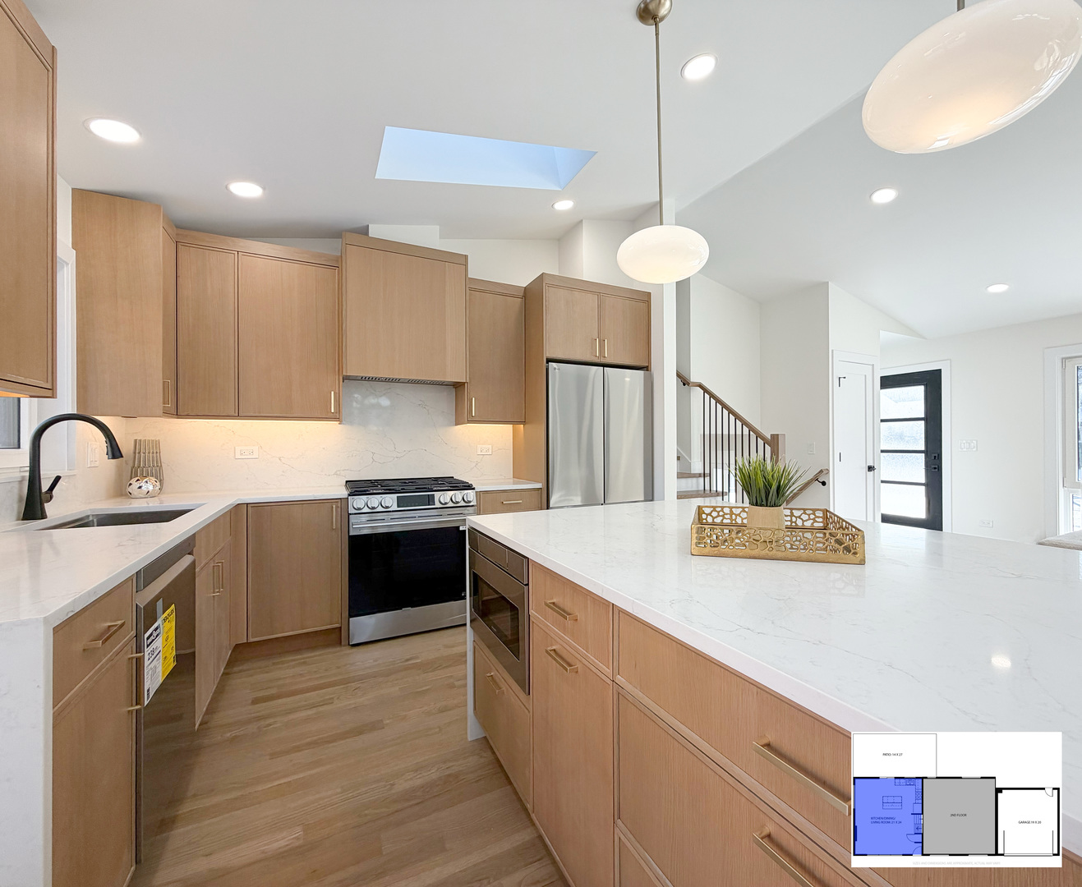
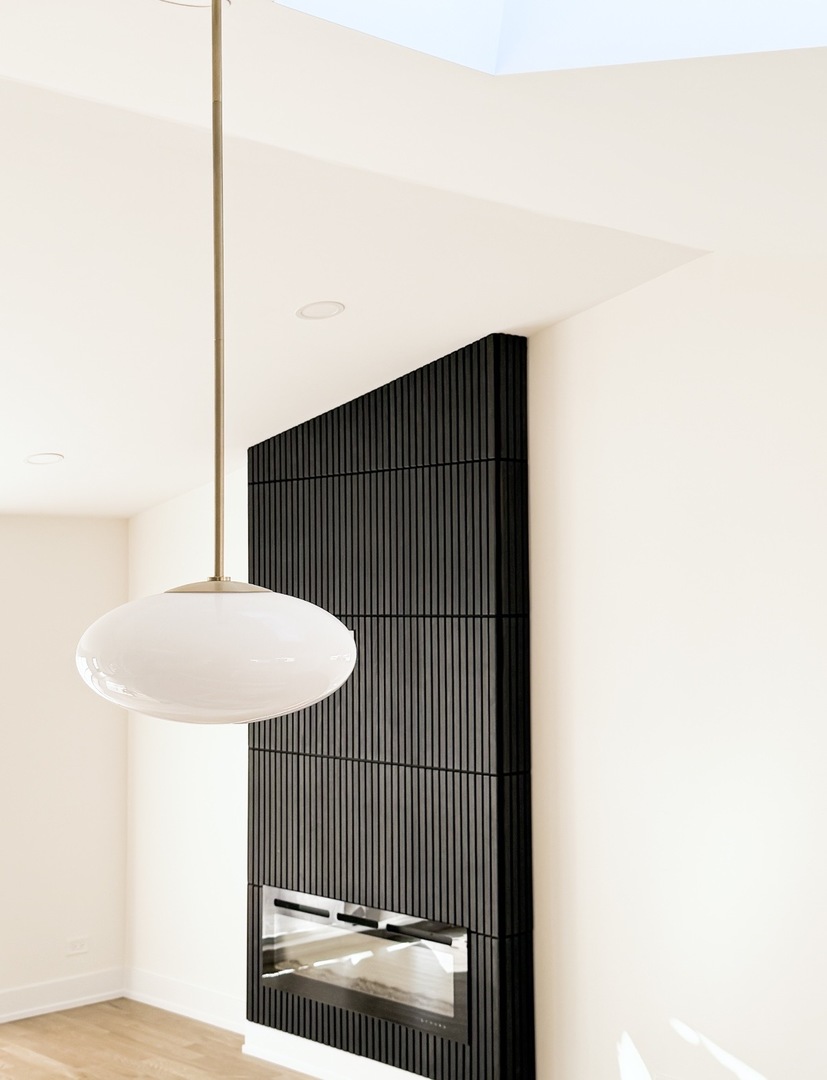
Stunning fully renovated 4-bedroom, 3-bath home on a desirable corner lot in prime Arlington Heights, offering beautifully finished living space and the feel of near new construction. Every detail has been thoughtfully updated, including all-new electrical, plumbing, HVAC ductwork, windows, hardwood flooring, siding, and roof. The gorgeous kitchen features custom cabinetry, quartz countertops, a waterfall island with seating, and premium appliances, opening to a bright living and dining space with dramatic vaulted ceilings reaching 13 feet. A rare third-story addition creates an impressive private primary suite retreat with 9' ceilings, generous closet space, and a spa-inspired bath with heated-flooring, a large shower, bench seating, and freestanding tub. Three beautifully updated bathrooms, second-floor laundry, new lighting, trim, doors, and stylish fireplace add comfort and convenience throughout. Basement offers additional flexible living space plus storage. Refreshed 2-car garage with new insulated door that is accessed through the backyard. Located near parks, highly rated schools, shopping, and transportation. A rare opportunity to own an extensively rebuilt home with modern finishes in an established neighborhood-without the premium price of new construction. Owner is a licensed real estate broker.

Save
Ask
Tour
Hide
Share
Listing Snapshot
Price 
$937,400
Days On Site 
1 Day
Bedrooms 
3
Inside Area (SqFt) 
2,407 sqft
Total Baths 
3
Full Baths 
3
Partial Baths 
N/A
Lot Size 
N/A
Year Built 
1957
MLS® Number 
12661859
Status 
Active
Property Tax 
$9,231.95
HOA/Condo/Coop Fees 
N/A
Sq Ft Source 
Plans
Friends & Family
Recent Activity
15 hours agoListing updated with changes from the MLS®
yesterdayListing first seen on site
General Features
Attached Garage 
Yes
Garage 
Yes
Garage Spaces 
2
Parking 
AttachedGarage
Parking Spaces 
2
Property Sub Type 
Single Family Residence
Sewer 
Public Sewer
Water Source 
Public
Interior Features
Appliances 
RangeMicrowaveDishwasherRefrigeratorRange Hood
Basement 
FinishedStorage SpacePartial
Cooling 
Central Air
Fireplace 
Yes
Fireplace Features 
Living RoomElectric
Fireplaces 
1
Flooring 
Hardwood
Heating 
Natural GasForced Air
Interior 
Vaulted Ceiling(s)Walk-In Closet(s)
Laundry Features 
Upper LevelGas Dryer HookupSink
Window Features 
Skylight(s)
Bedroom 2 
Dimensions - 12X15Level - Basement
Bedroom 3 
Dimensions - 10X9Level - Second
Bedroom 4 
Dimensions - 14X11Level - Second
Dining Room 
Dimensions - 9X12Level - Main
Family Room 
Dimensions - 16X13Level - Basement
Kitchen 
Dimensions - 14X12Level - MainDescription - Island,Updated Kitchen
Laundry 
Dimensions - 9X9Level - Second
Living Room 
Dimensions - 14X21Level - Main
Master Bedroom 
Dimensions - 19X14Level - Third
Save
Ask
Tour
Hide
Share
Exterior Features
Construction Details 
BrickOther
Lot Features 
Corner Lot
Patio And Porch 
Patio
Windows/Doors 
Skylight(s)
Community Features
Community Features 
Park
MLS Area 
Arlington Heights
School District 
Prospect High School
Township 
Wheeling
Schools
School District
Prospect High School
Elementary School
Olive-Mary Stitt School
Middle School
South Middle School
High School
Prospect High School
Listing Courtesy of MRED as distributed by MLS Grid of arhome realty


Based on information submitted to the MLS GRID as of 2026-05-30 11:11 PM UTC. All data is obtained from various sources and may not have been verified by broker or MLS GRID. Supplied Open House Information is subject to change without notice. All information should be independently reviewed and verified for accuracy. Properties may or may not be listed by the office/agent presenting the information.
Last checked: 2026-05-30 11:11 PM UTC
MRED DMCA Copyright Information Copyright © 2026 Midwest Real Estate Data LLC. All rights reserved.

Neighborhood & Commute
Source: Walkscore
Save
Ask
Tour
Hide
Share

Compare Listings