

749 Oxford DriveByron, IL 61010
Mortgage Calculator
Monthly Payment (Est.)
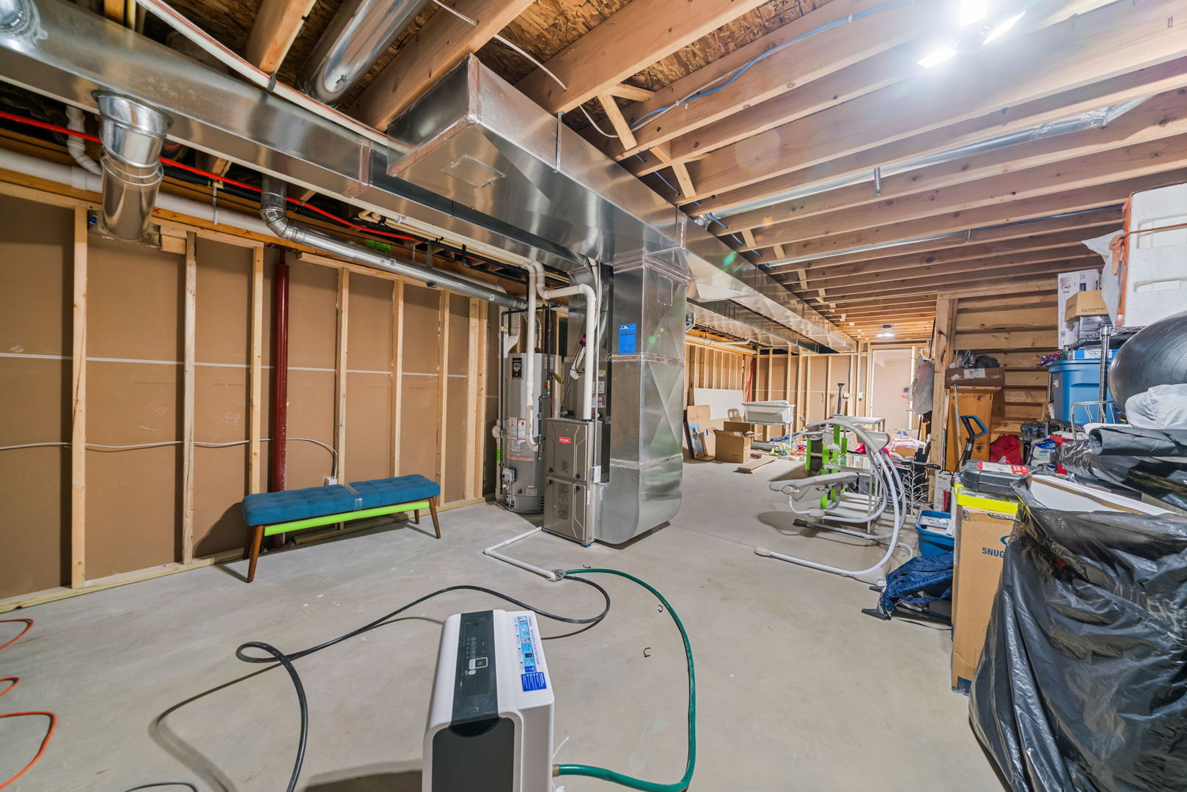
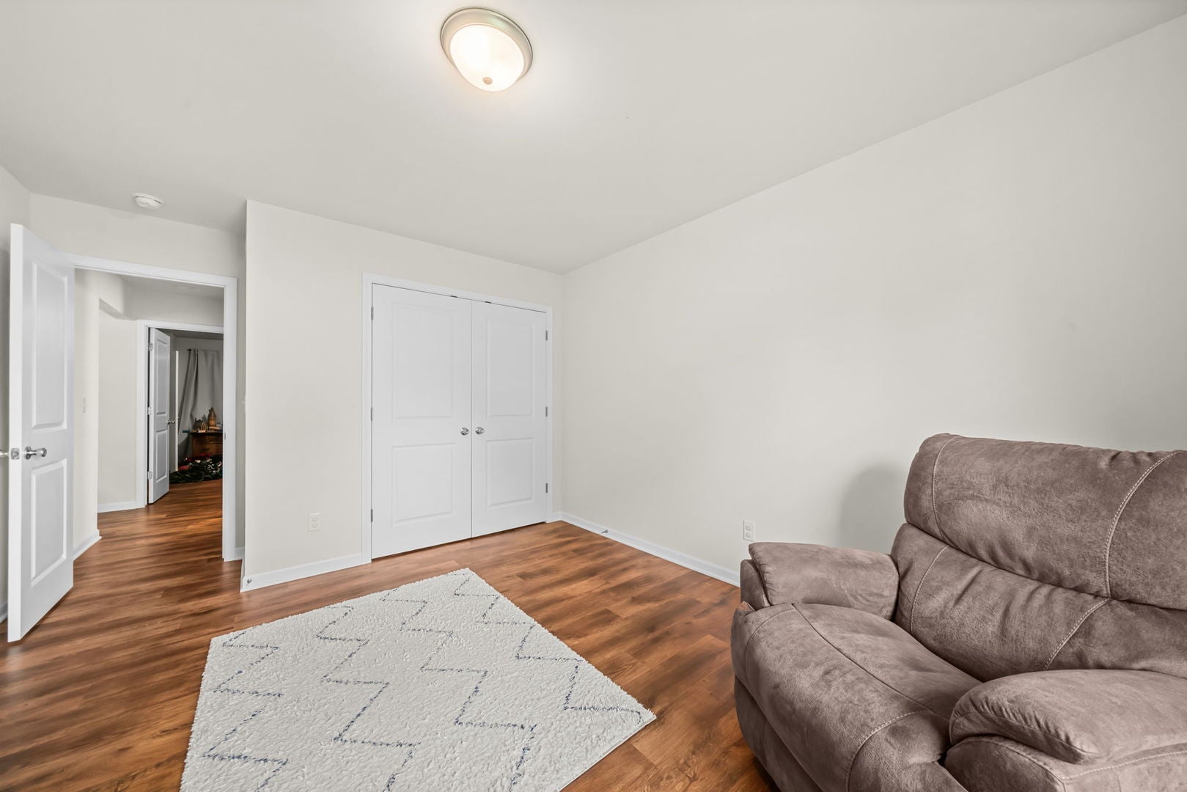
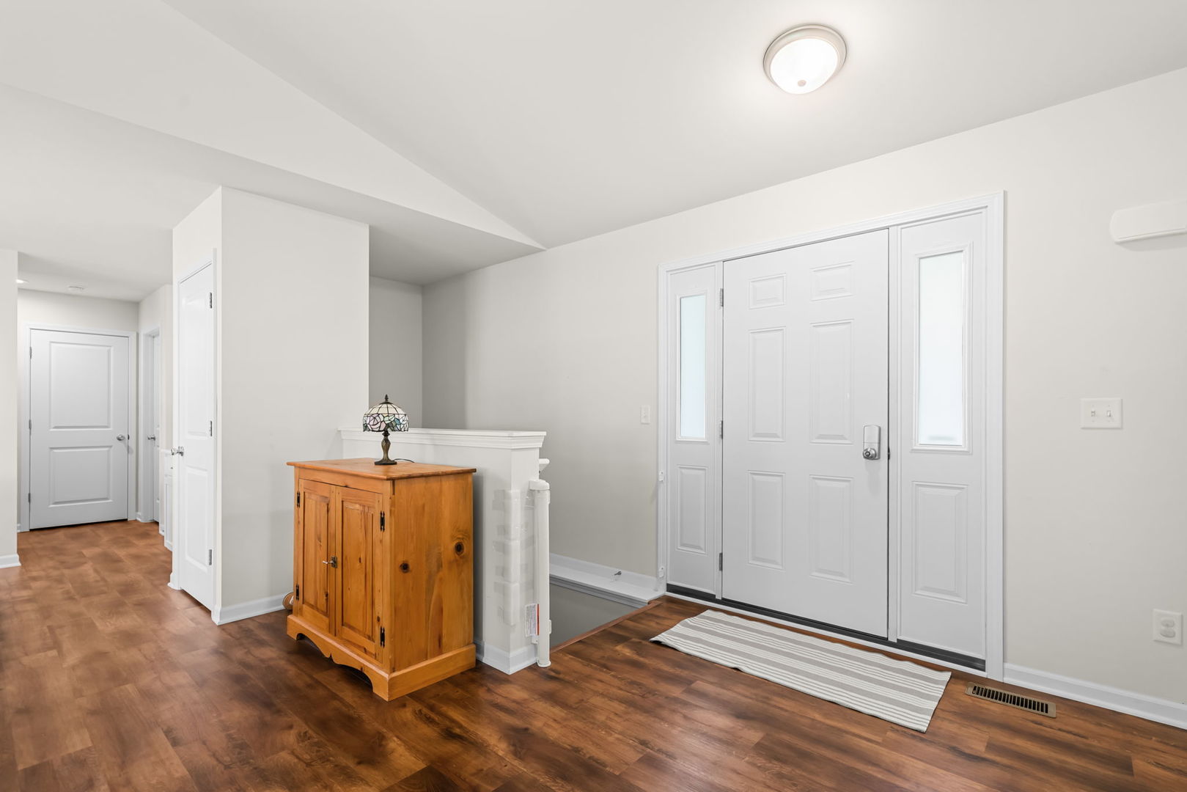
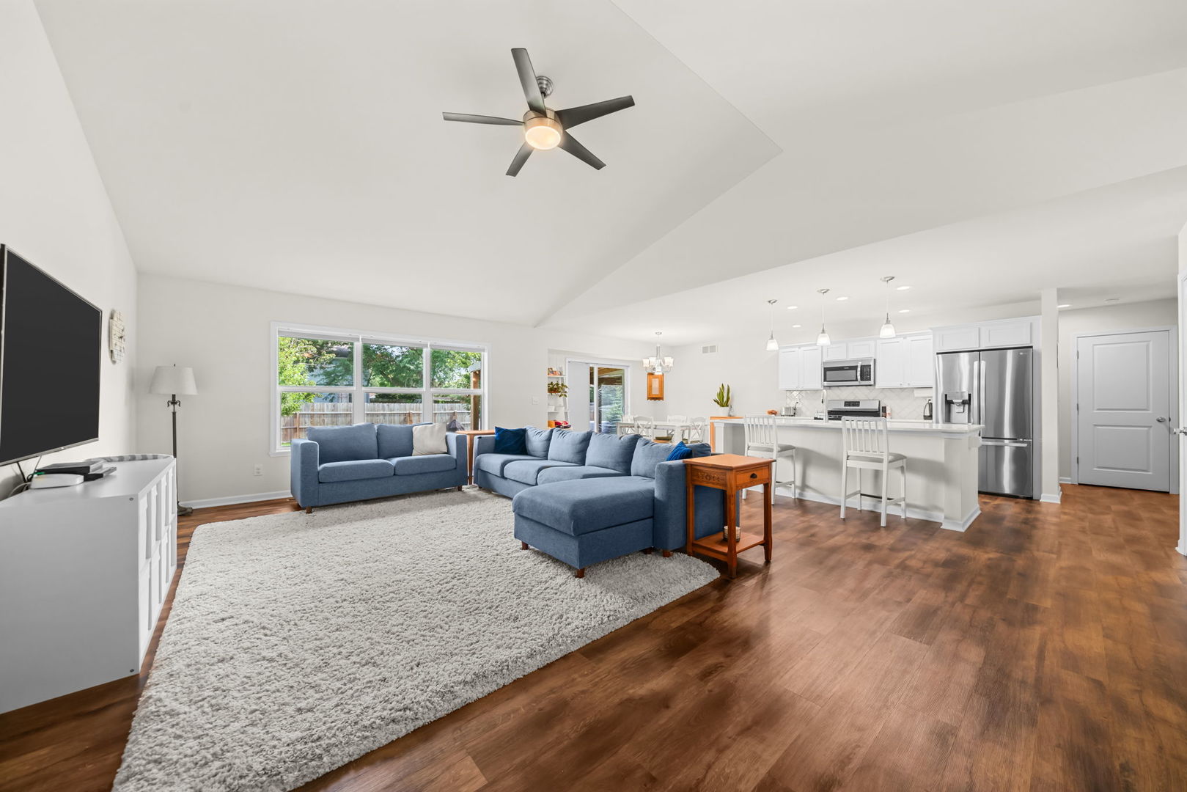
Enter an interest rate to see your estimated monthly payment.Welcome to this stunning 4 year old custom built home offering an impressive combination of updates, functionality, and additional living space. The recently finished lower level significantly expands the home's usable space and features a spacious additional bedroom with egress, a new full bathroom, and a convenient kitchenette, perfect for guests, extended family, a private living area, or additional entertainment space. The home offers numerous valuable improvements and features, including an owned water softener, reverse osmosis drinking water system, active radon mitigation system, hot tub with tarp system to keep the elements out inside a fully fenced backyard. The garage has also been thoughtfully upgraded with a sealed concrete floor, insulation, and a heater, creating a comfortable and highly functional space year-round. Outside, the home is equipped with a Generac whole-home generator, providing peace of mind and added convenience. With substantial improvements throughout and a lower level that adds an additional bedroom and bathroom, 749 Oxford offers far more than meets the eye. This is a home designed for comfortable everyday living while providing the flexibility and amenities to be your forever home in a sought after Rose Meadows Subdivision.
| 2 weeks ago | Listing updated with changes from the MLS® | |
| 2 weeks ago | Status changed to Pending | |
| 3 weeks ago | Listing first seen on site |

Based on information submitted to the MLS GRID as of 2026-09-22 03:08 PM UTC. All data is obtained from various sources and may not have been verified by broker or MLS GRID. Supplied Open House Information is subject to change without notice. All information should be independently reviewed and verified for accuracy. Properties may or may not be listed by the office/agent presenting the information.
Last checked: 2026-09-22 03:08 PM UTC
MRED DMCA Copyright Information Copyright © 2026 Midwest Real Estate Data LLC. All rights reserved.