Your search results
Save
Ask
Tour
Hide
Share
$450,000
New Listing

641 Clearmont Drive
Elk Grove Village, IL 60007

For Sale|Single Family Residence|Active
4
Beds
2
Total Baths
2
Full Baths
1,587
SqFt
$284
/SqFt
1961
Built
County:
Cook
Listing Courtesy of MRED as distributed by MLS Grid of eXp Realty
Upcoming Open Houses
Sat, Oct 17, 2:30 PM - 4:30 PM
641 Clearmont Drive641 Clearmont Drive641 Clearmont Drive641 Clearmont Drive
Save
Ask
Tour
Hide
Share

Mortgage Calculator

Monthly Payment (Est.)

Enter an interest rate to see your estimated monthly payment.
Calculator powered by Showcase IDX, a Constellation1 Company. Copyright ©2026 Information is deemed reliable but not guaranteed.

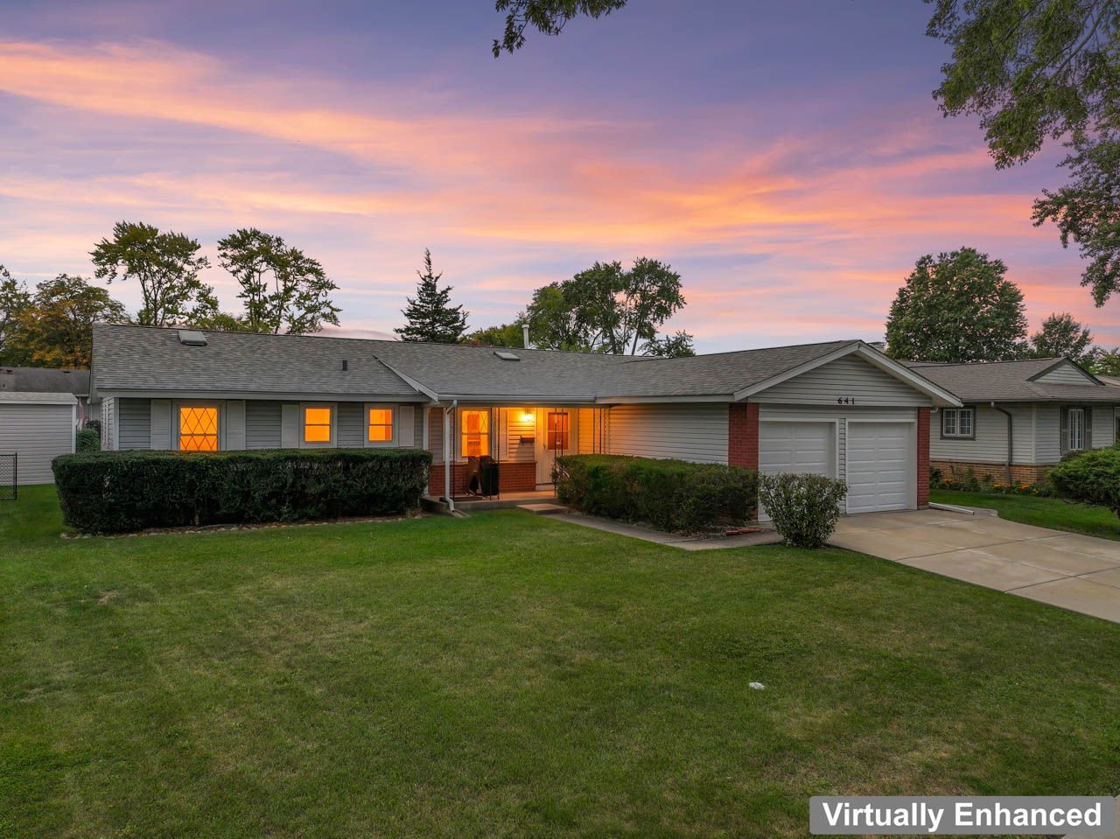
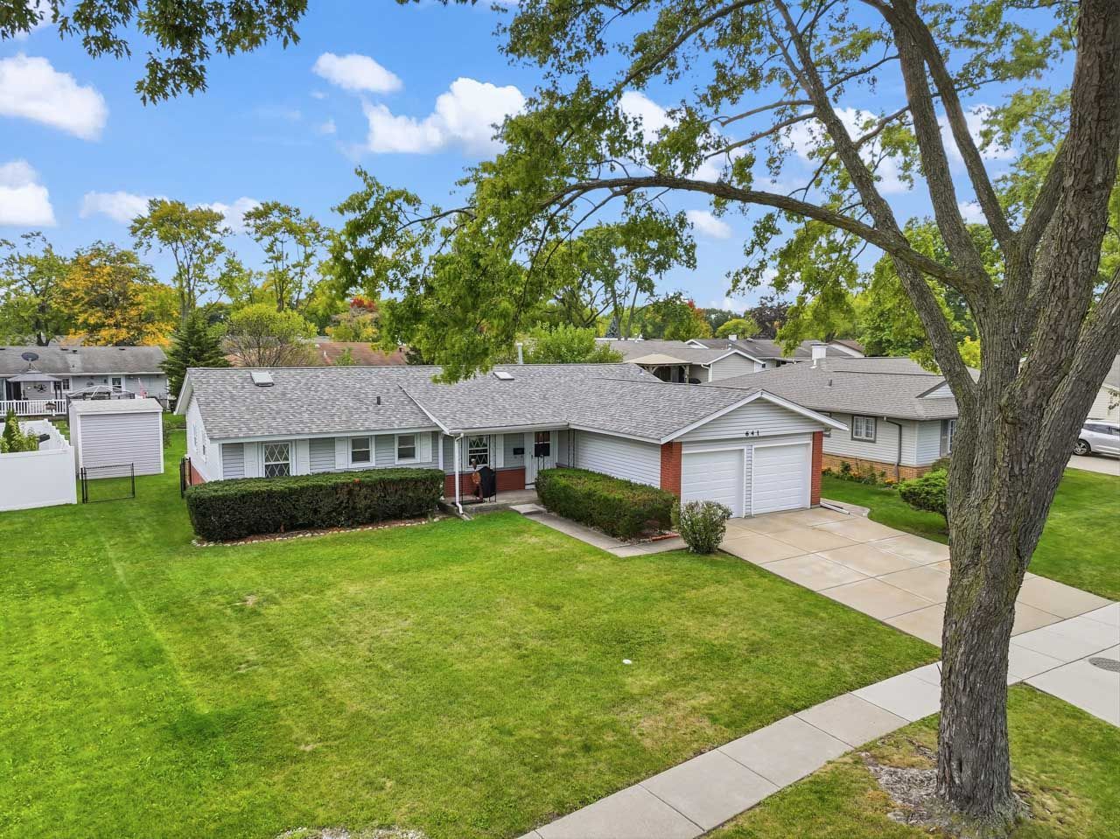
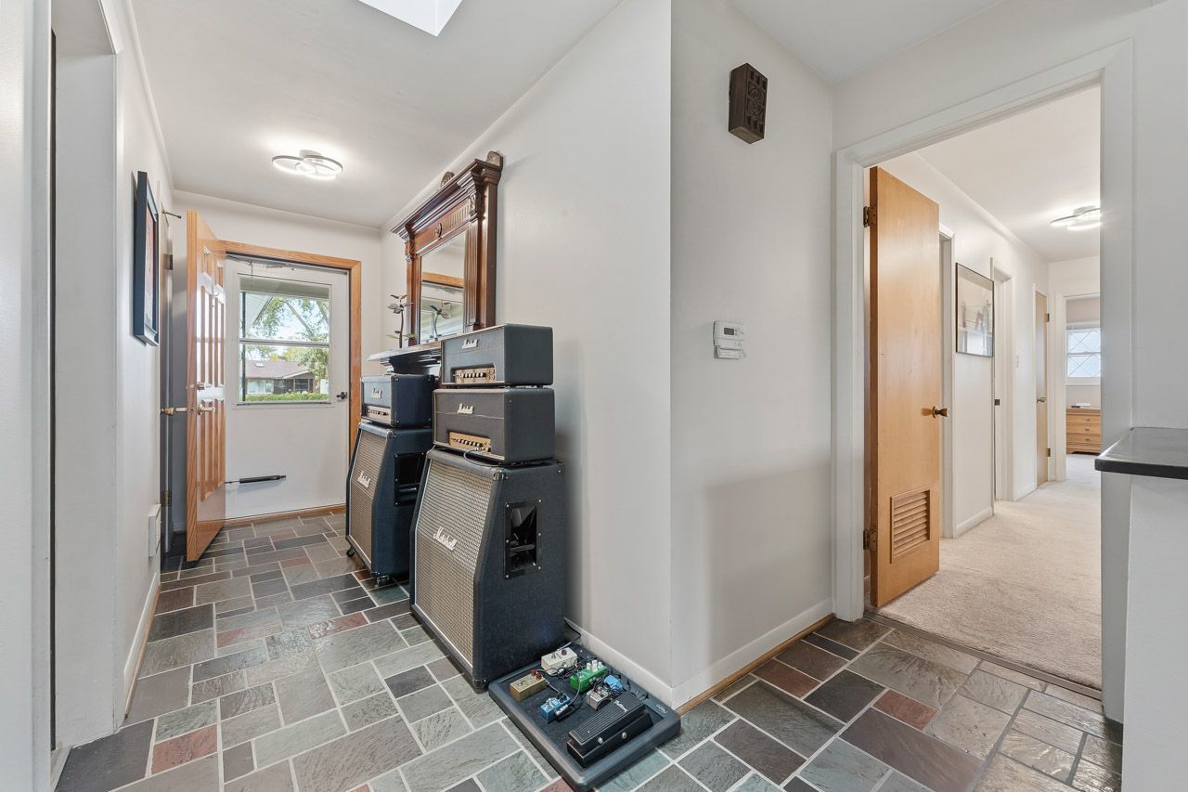
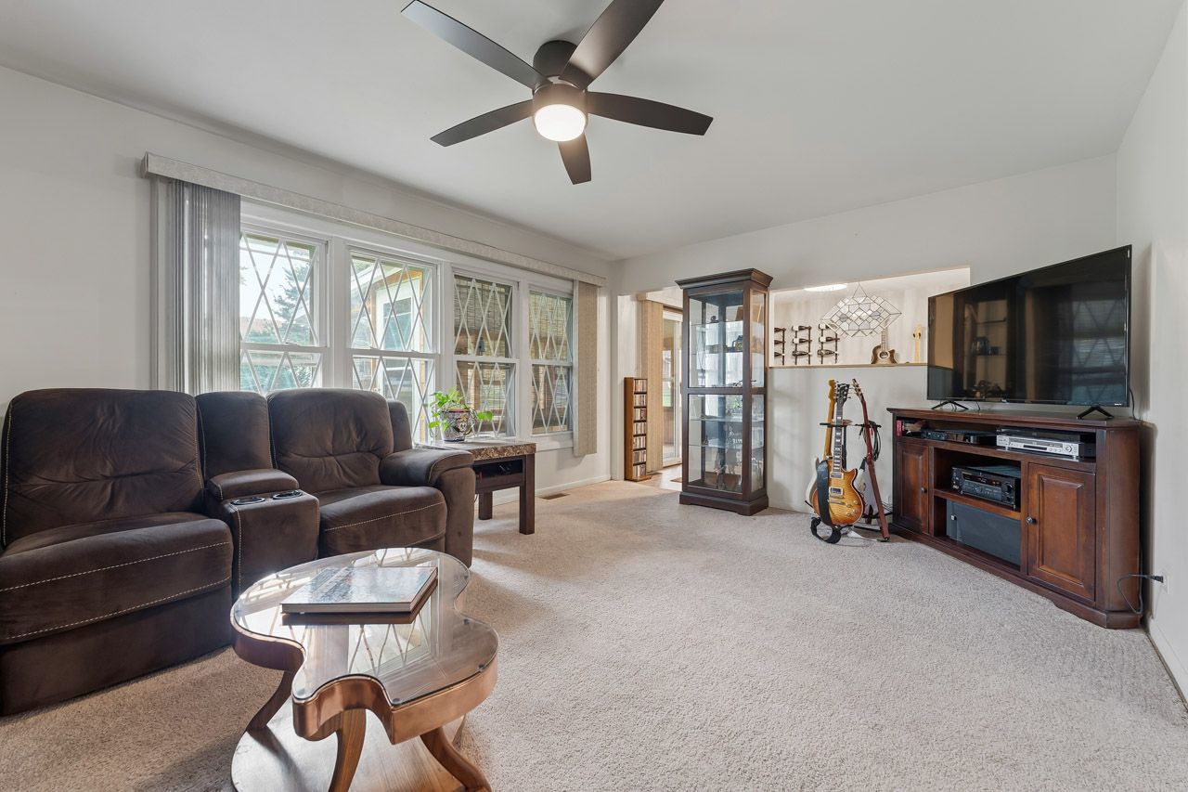
Welcome home to Elk Grove Village! This beautiful four-bedroom, two-full-bath home offers thoughtful updates and inviting spaces to enjoy inside and out. The kitchen, dining, and laundry areas were completely remodeled in 2022-2023, with appliances replaced in 2022. Solid-core doors, a solar-powered skylight, and updated ceiling lighting and fixtures throughout the past four years add to the home's appeal. The primary bathroom features a walk-in shower with Italian tile, while the second full bathroom offers a jetted tub. The enclosed cedar three-season room is a welcoming spot for morning coffee or relaxing at the end of the day. The fenced yard includes a newer shed prepared for electrical service, providing additional storage. A two-car garage with setback and 220V service, newer concrete driveway, and driveway apron replaced in 2023 add everyday convenience. The roof and gutters, including all plywood decking, furnace venting, and skylights, were replaced in the early fall of 2021. Enjoy convenient access to shopping, restaurants, schools, park district amenities, tennis and pickleball courts, Ascension Alexian Brothers Hospital, and O'Hare Airport. A wonderful place to settle in and enjoy all that Elk Grove Village has to offer!

Save
Ask
Tour
Hide
Share
Listing Snapshot
Price 
$450,000
Days On Site 
0 Days
Bedrooms 
4
Inside Area (SqFt) 
1,587 sqft
Total Baths 
2
Full Baths 
2
Partial Baths 
N/A
Lot Size 
N/A
Year Built 
1961
MLS® Number 
12749483
Status 
Active
Property Tax 
$7,083.72
HOA/Condo/Coop Fees 
N/A
Sq Ft Source 
Assessor
Friends & Family
Recent Activity
3 hours agoListing updated with changes from the MLS®
3 hours agoListing first seen on site
General Features
Attached Garage 
Yes
Garage 
Yes
Garage Spaces 
2
Parking 
ConcreteAttachedGarage
Parking Spaces 
2
Property Sub Type 
Single Family Residence
Sewer 
Public Sewer
Interior Features
Appliances 
RangeMicrowaveDishwasherRefrigeratorFreezerWasherDryerHumidifier
Basement 
Sump PumpCrawl Space
Cooling 
Ceiling Fan(s)Central Air
Heating 
Natural Gas
Interior 
Entrance Foyer
Window Features 
Skylight(s)
Bedroom 2 
Dimensions - 13X14Level - Main
Bedroom 3 
Dimensions - 9X11Level - Main
Bedroom 4 
Dimensions - 9X13Level - Main
Dining Room 
Dimensions - 10X13Level - Main
Family Room 
Foyer 
Dimensions - 8X14Level - Main
Kitchen 
Dimensions - 11X12Level - Main
Laundry 
Dimensions - 5X8Level - Main
Living Room 
Dimensions - 13X18Level - Main
Master Bedroom 
Dimensions - 11X14Level - Main
Save
Ask
Tour
Hide
Share
Exterior Features
Construction Details 
Vinyl Siding
Fencing 
Fenced
Roof 
Asphalt
Windows/Doors 
Skylight(s)
Community Features
Accessibility Features 
Therapeutic Whirlpool
Community Features 
ParkCurbsSidewalksStreet Lights
MLS Area 
Elk Grove Village
School District 
Elk Grove High School
Township 
Elk Grove
Schools
School District
Elk Grove High School
Elementary School
Clearmont Elementary School
Middle School
Grove Junior High School
High School
Elk Grove High School
Listing Courtesy of MRED as distributed by MLS Grid of eXp Realty


Based on information submitted to the MLS GRID as of 2026-10-16 02:06 PM UTC. All data is obtained from various sources and may not have been verified by broker or MLS GRID. Supplied Open House Information is subject to change without notice. All information should be independently reviewed and verified for accuracy. Properties may or may not be listed by the office/agent presenting the information.
Last checked: 2026-10-16 02:06 PM UTC
MRED DMCA Copyright Information Copyright © 2026 Midwest Real Estate Data LLC. All rights reserved.

Neighborhood & Commute
Source: Walkscore
Save
Ask
Tour
Hide
Share

Compare Listings