Your search results
Save
Ask
Tour
Hide
Share
$485,000
16 Days On Site

213 Liberty Avenue
Fox River Grove, IL 60021

For Sale|Single Family Residence|Active
3
Beds
2
Total Baths
2
Full Baths
2,494
SqFt
$194
/SqFt
1979
Built
Subdivision:
Zeleznys
County:
McHenry
Listing Courtesy of MRED as distributed by MLS Grid of Prello Realty
213 Liberty Avenue213 Liberty Avenue213 Liberty Avenue213 Liberty Avenue
Save
Ask
Tour
Hide
Share

Mortgage Calculator

Monthly Payment (Est.)

Enter an interest rate to see your estimated monthly payment.
Calculator powered by Showcase IDX, a Constellation1 Company. Copyright ©2026 Information is deemed reliable but not guaranteed.

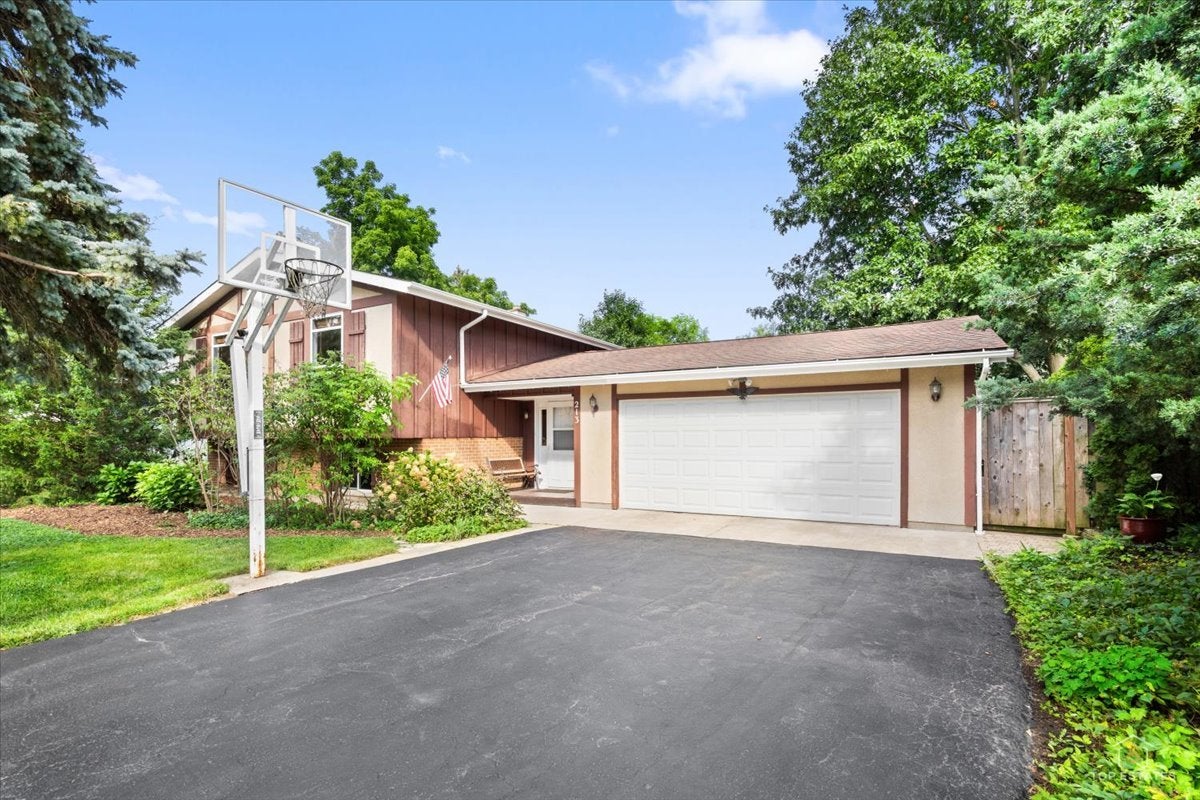
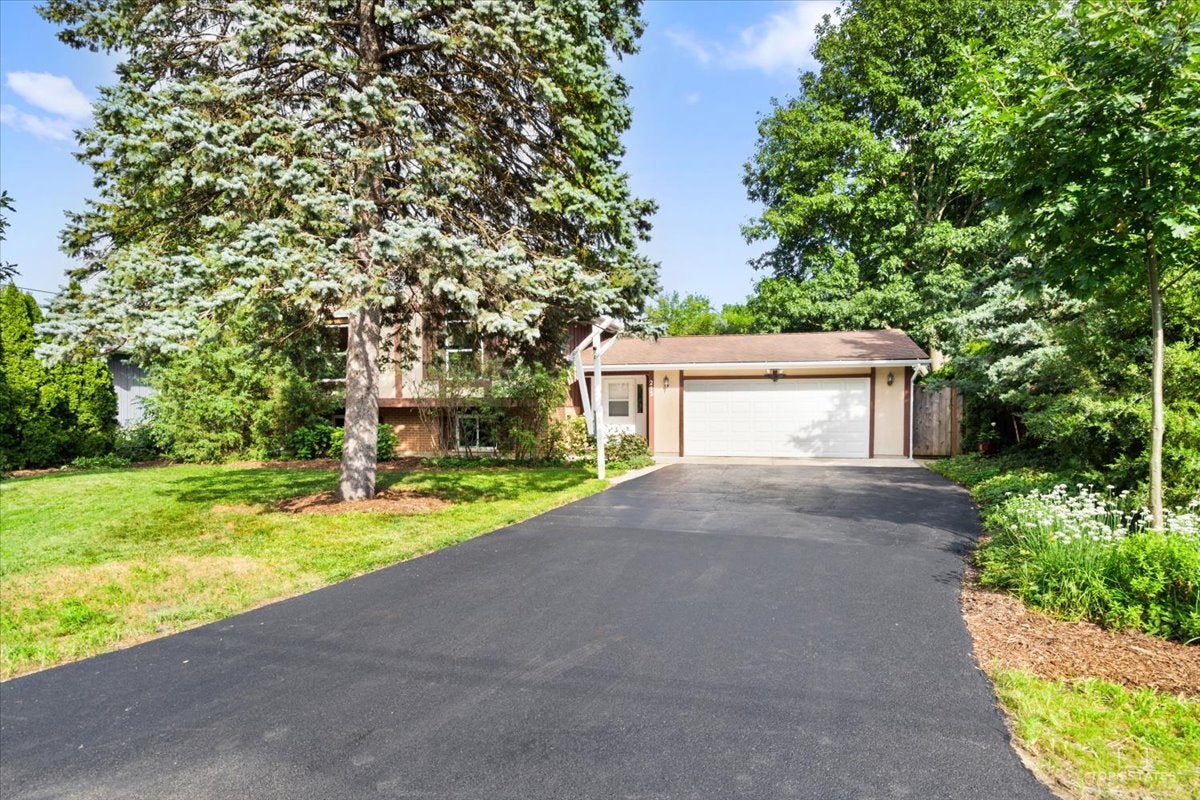
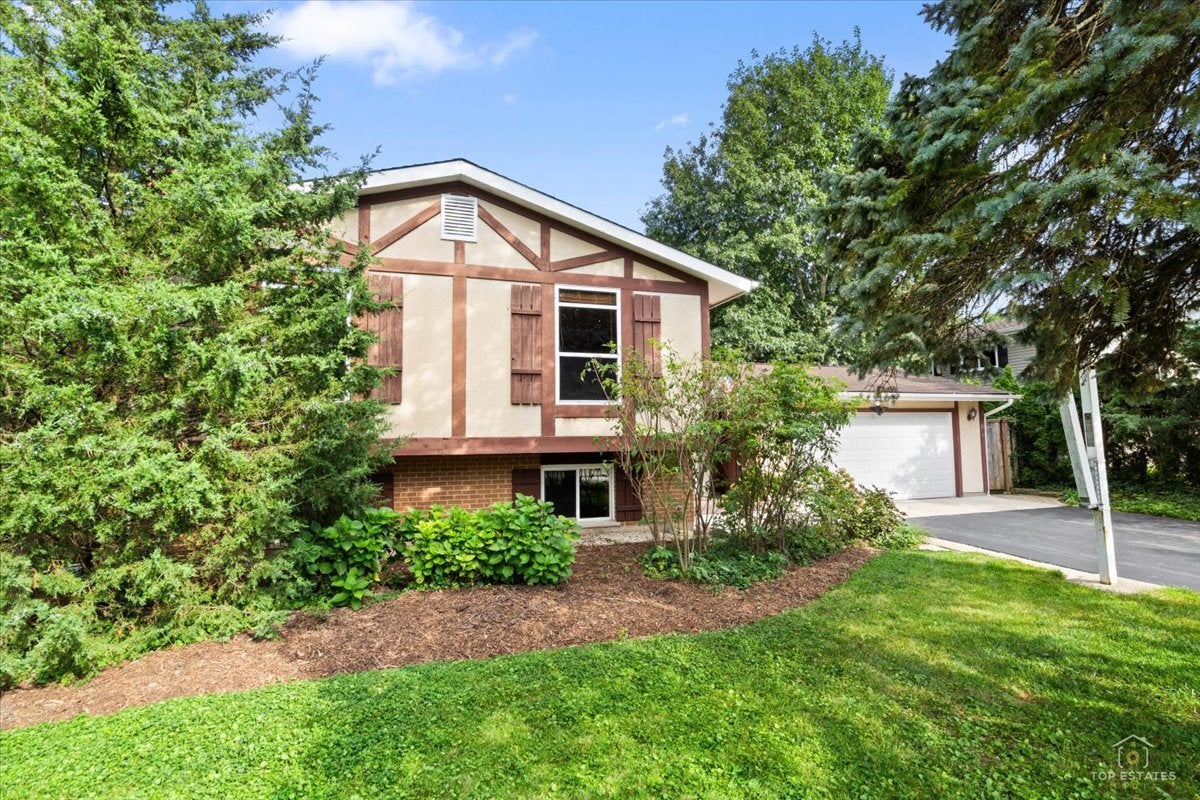
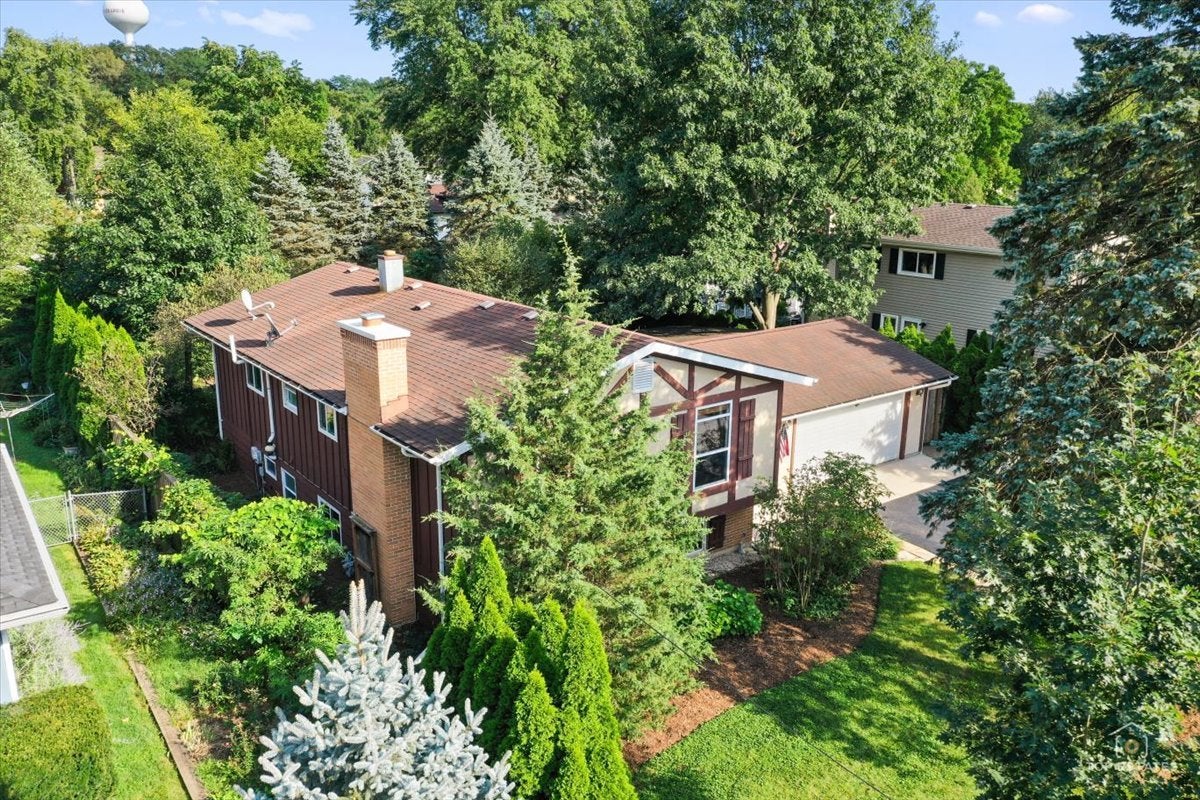
Spacious 2494 SQF multilevel home in desirable Fox River Grove. This beautifully maintained move-in ready home boasts five bedrooms, two bathrooms, two family rooms, an inviting foyer/entrance way, office, a large sunroom, plenty of closets and a crawlspace with lots of storage space. The upper level has three bedrooms, a kitchen, dining room, living room and bathroom. The kitchen is super functional with ample cabinetry, granite counter tops and a peninsula/breakfast bar open to the dining room. There is an upper deck off of one of the rear bedrooms overlooking the private and secluded back yard. The lower level has two bedrooms, an office, a family room with a gas/wood burning fireplace and a wet bar that is perfect for cozy winter nights and entertaining. There is also a bathroom and a laundry room included on this level. At ground level there is an attached insulated two car garage, large foyer and a beautiful insulated sunroom. This room opens up to a large stamped concrete patio surrounded by a picturesque fenced in landscaped garden which includes an abundant variety of native plants. There is also a 150-s.f. freestanding shed/greenhouse in the backyard for plants, storage or other uses. This house is conveniently located a short walking distance to the highly rated Algonquin Road School. Pickup for Fox River Middle School and Cary Grove High School are at the end of the block. A Metra train station with express trains into Chicago is within walking distance from the house. Other amenities include multiple parks, the Fox River, the highly regarded Good Shepard Hospital, shopping, restaurants and other entertainment are also close by and conveniently located

Save
Ask
Tour
Hide
Share
Listing Snapshot
Price 
$485,000
Days On Site 
16 Days
Bedrooms 
3
Inside Area (SqFt) 
2,494 sqft
Total Baths 
2
Full Baths 
2
Partial Baths 
N/A
Lot Size 
N/A
Year Built 
1979
MLS® Number 
12749527
Status 
Active
Property Tax 
$9,451.6
HOA/Condo/Coop Fees 
N/A
Sq Ft Source 
N/A
Friends & Family
Recent Activity
2 weeks agoListing updated with changes from the MLS®
2 weeks agoStatus changed to Active
2 weeks agoListing first seen on site
General Features
Attached Garage 
Yes
Direction Faces 
West
Foundation 
Concrete Perimeter
Garage 
Yes
Garage Spaces 
2
Parking 
AsphaltGarage Door OpenerGarageAttached
Parking Spaces 
6
Property Sub Type 
Single Family Residence
Sewer 
Public Sewer
Style 
Bi-Level
Utilities 
Cable Available
Water Source 
Public
Interior Features
Appliances 
Water SoftenerRangeMicrowaveDishwasherRefrigeratorFreezerWasherDryer
Basement 
FinishedCrawl SpaceFull
Cooling 
Ceiling Fan(s)Central Air
Electric 
Circuit Breakers100 Amp Service
Fireplace 
Yes
Fireplace Features 
Wood BurningGas LogGas Starter
Fireplaces 
1
Flooring 
Hardwood
Heating 
Natural GasRadiantZoned
Interior 
Entrance FoyerWet Bar
Bedroom 2 
Dimensions - 11X10Level - Main
Bedroom 3 
Dimensions - 10X11Level - Main
Bedroom 4 
Dimensions - 11X9Level - Basement
Bedroom 5 
Dimensions - 10X9Level - Basement
Dining Room 
Dimensions - 11X10Level - Main
Family Room 
Dimensions - 21X26Level - Basement
Family Room - Down 
Dimensions - 23X20Level - Basement
Foyer 
Dimensions - 8X16Level - Main
Kitchen 
Dimensions - 11X13Level - MainDescription - Eating Area-Breakfast Bar,Pantry-Closet
Laundry 
Living Room 
Dimensions - 20X13Level - Main
Master Bedroom 
Dimensions - 11X14Level - Main
Office 
Dimensions - 8X9Level - Basement
Sun Room 
Dimensions - 16X29Level - Main
Utility Room-Lower Level 
Dimensions - 5X11Level - Basement
Save
Ask
Tour
Hide
Share
Exterior Features
Construction Details 
BrickCedarFrame
Fencing 
Fenced
Lot Features 
Landscaped
Other Structures 
GreenhouseShed(s)Storage
Patio And Porch 
DeckPatio
Roof 
Asphalt
Community Features
Accessibility Features 
Therapeutic Whirlpool
Community Features 
Park
MLS Area 
Fox River Grove
School District 
Cary-Grove Community High School
Township 
Algonquin
Schools
School District
Cary-Grove Community High School
Elementary School
Algonquin Road Elementary School
Middle School
Fox River Grove Middle School
High School
Cary-Grove Community High School
Listing Courtesy of MRED as distributed by MLS Grid of Prello Realty


Based on information submitted to the MLS GRID as of 2026-09-21 03:44 PM UTC. All data is obtained from various sources and may not have been verified by broker or MLS GRID. Supplied Open House Information is subject to change without notice. All information should be independently reviewed and verified for accuracy. Properties may or may not be listed by the office/agent presenting the information.
Last checked: 2026-09-21 03:44 PM UTC
MRED DMCA Copyright Information Copyright © 2026 Midwest Real Estate Data LLC. All rights reserved.

Neighborhood & Commute
Source: Walkscore
Save
Ask
Tour
Hide
Share

Compare Listings