Your search results
Save
Ask
Tour
Hide
Share
$595,000
7 Days On Site

533 Woodview Avenue
Elk Grove Village, IL 60007

For Sale|Single Family Residence|Active
3
Beds
3
Total Baths
2
Full Baths
1
Partial Bath
1,407
SqFt
$423
/SqFt
1959
Built
Subdivision:
Branigar Estates
County:
Cook
Listing Courtesy of MRED as distributed by MLS Grid of Carpinelli Realty Co.
533 Woodview Avenue533 Woodview Avenue533 Woodview Avenue533 Woodview Avenue
Save
Ask
Tour
Hide
Share

Mortgage Calculator

Monthly Payment (Est.)

Enter an interest rate to see your estimated monthly payment.
Calculator powered by Showcase IDX, a Constellation1 Company. Copyright ©2026 Information is deemed reliable but not guaranteed.

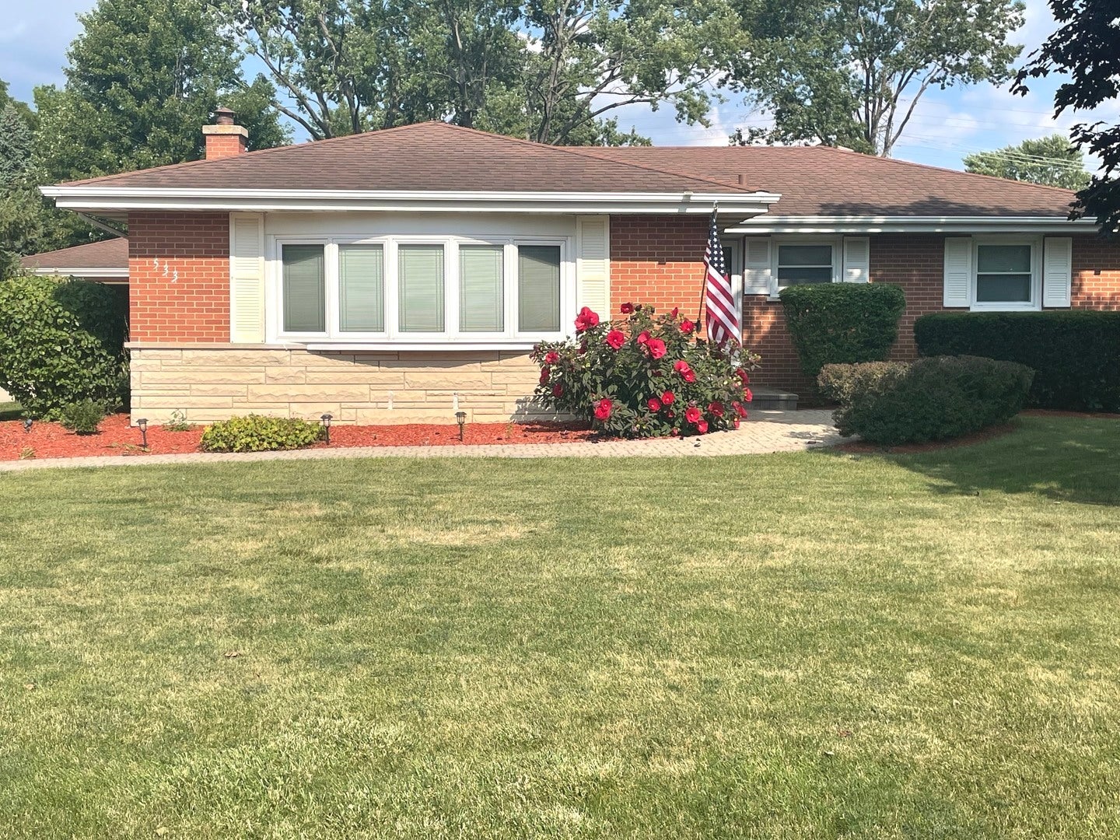
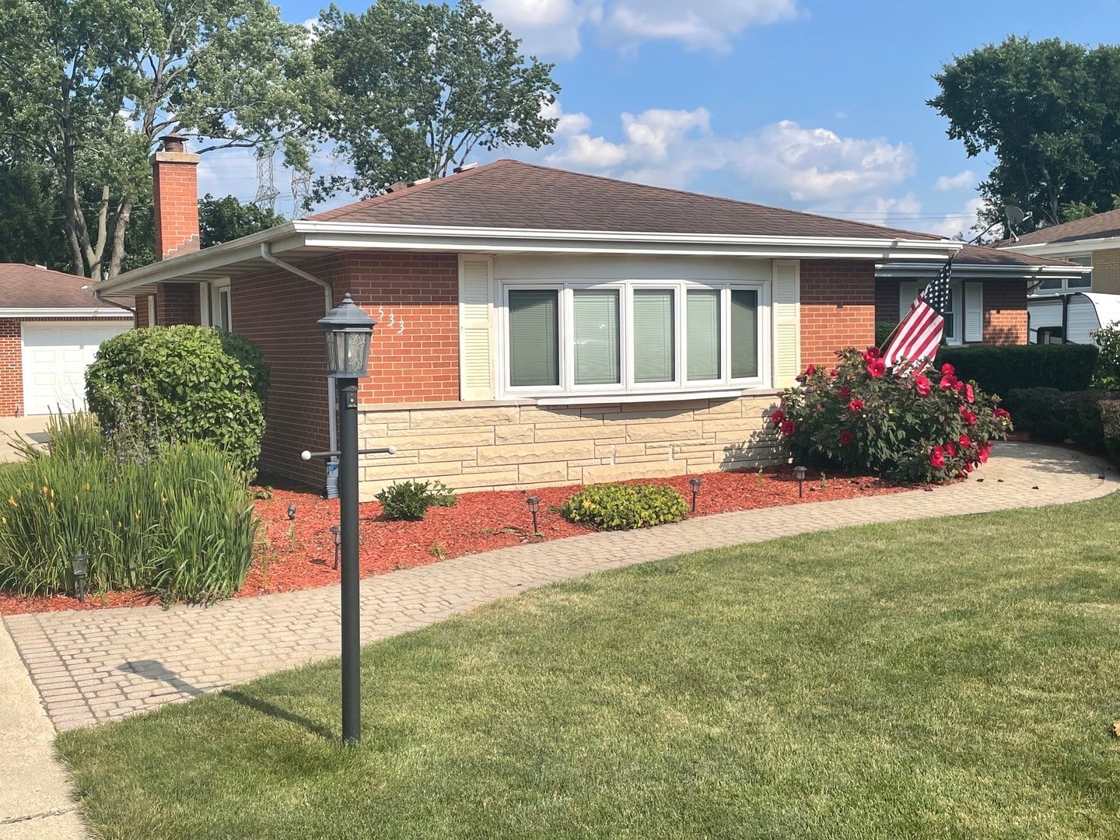
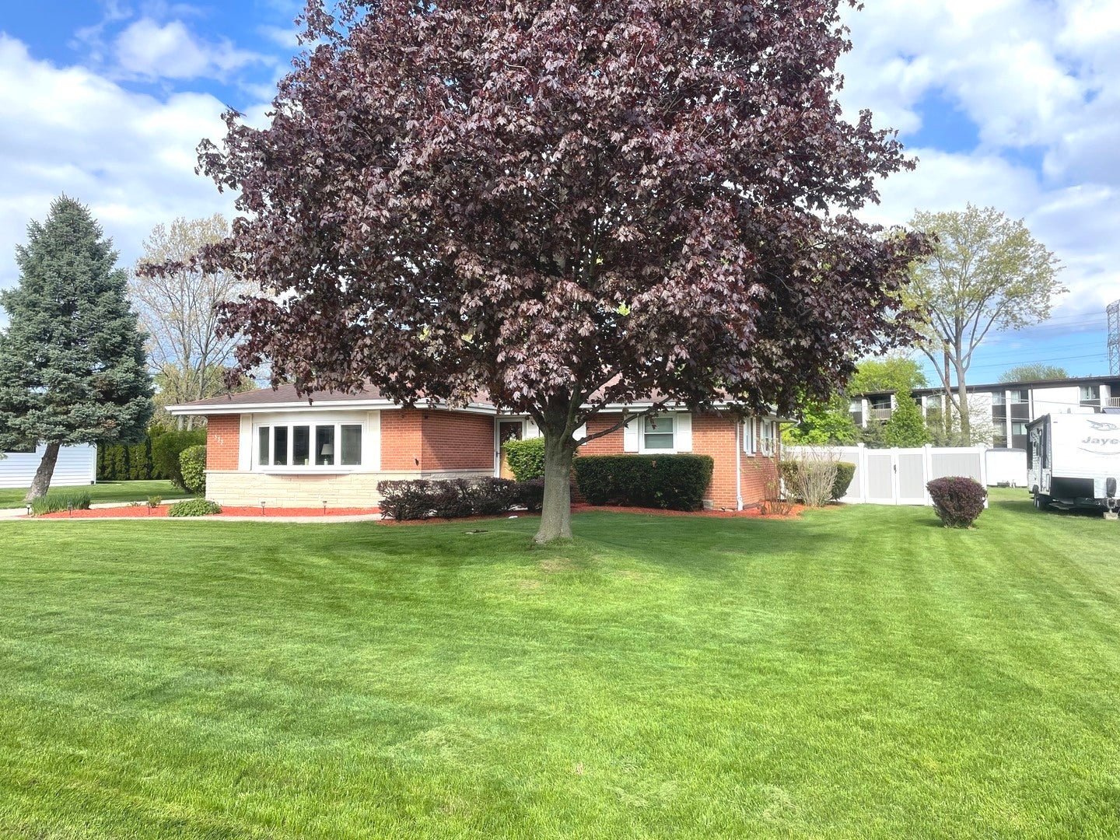
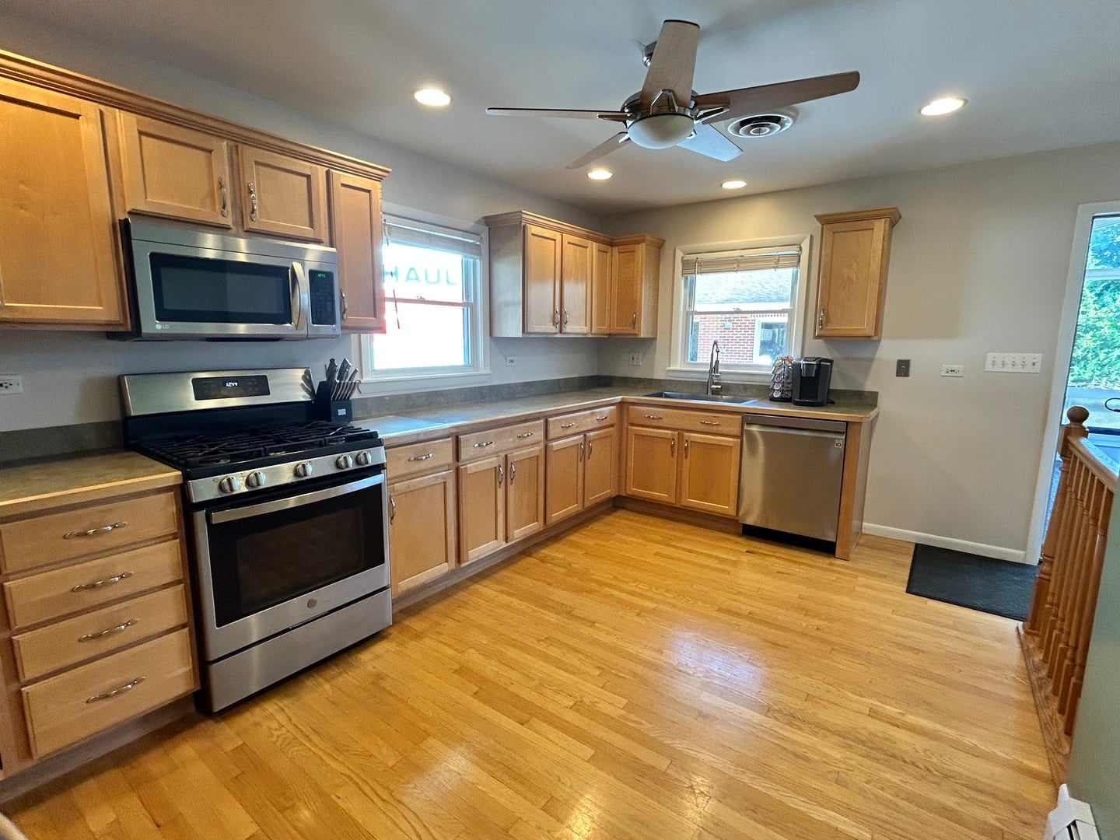
Beautiful and Well-Maintained 3 Bedroom & 2.5 Bathroom Custom Brick Ranch on a Half Acre Lot in sought after Branigar Estates (unincorporated Elk Grove Village)! Home features many updates: kitchen and main floor bathrooms. Huge finished basement includes Large Rec Room with a Wet Bar! 3-Season Sunroom adds functional living space to enjoy almost year round! Custom maintenance free composite deck wraps the Sunroom and features a Pergola! The Deck and Sunroom flow onto Brick-Paver Patio and into HUGE fully-fenced backyard (partial composite fence and gate)! Professionally landscaped yard includes Brick Firepit and an Oversized Storage Shed on a concrete pad. 3-Car Detached Heated Garage and Air Compressor! This home is perfect for daily enjoyment and year round entertaining both inside and outside! Branigar Estates homes rarely become available and this gem won't last!

Save
Ask
Tour
Hide
Share
Listing Snapshot
Price 
$595,000
Days On Site 
7 Days
Bedrooms 
3
Inside Area (SqFt) 
1,407 sqft
Total Baths 
3
Full Baths 
2
Partial Baths 
1
Lot Size 
N/A
Year Built 
1959
MLS® Number 
12749578
Status 
Active
Property Tax 
$6,999
HOA/Condo/Coop Fees 
$3.33 monthly
Sq Ft Source 
Assessor
Friends & Family
Recent Activity
2 days agoListing updated with changes from the MLS®
2 days agoStatus changed to Active
a week agoListing first seen on site
General Features
Direction Faces 
West
Foundation 
Concrete Perimeter
Garage 
Yes
Garage Spaces 
3
Parking 
ConcreteGarage Door OpenerHeated GarageDetachedGarage
Parking Spaces 
3
Property Sub Type 
Single Family Residence
Sewer 
Public Sewer
SqFt Below 
1200
SqFt Total 
1407
Style 
Ranch
Water Source 
Well
Interior Features
Appliances 
RangeMicrowaveDishwasherRefrigeratorWasherDryerDisposal
Basement 
FinishedFull
Cooling 
Central Air
Electric 
100 Amp Service
Heating 
Natural GasBaseboard
Interior 
Entrance Foyer
Laundry Features 
Sink
Bedroom 2 
Dimensions - 13X10Level - Main
Bedroom 3 
Dimensions - 11X11Level - Main
Bedroom 4 
Dining Room 
Dimensions - 13X10Level - Main
Family Room 
Foyer 
Dimensions - 8X5Level - Main
Heated Sun Room 
Dimensions - 16X12Level - Main
Kitchen 
Dimensions - 16X11Level - MainDescription - Eating Area-Table Space
Laundry 
Dimensions - 13X8Level - Basement
Living Room 
Dimensions - 20X11Level - Main
Master Bedroom 
Dimensions - 15X11Level - Main
Office 
Dimensions - 12X10Level - Basement
Recreation Room 
Dimensions - 33X23Level - Basement
Save
Ask
Tour
Hide
Share
Exterior Features
Construction Details 
Brick
Exterior 
Fire Pit
Fencing 
Fenced
Lot Features 
Landscaped
Other Structures 
Shed(s)Garage(s)
Patio And Porch 
Screened
Community Features
Association Fee 
$40.0
Association Fee Frequency 
Annually
MLS Area 
Elk Grove Village
School District 
Elk Grove High School
Township 
Elk Grove
Schools
School District
Elk Grove High School
Elementary School
Clearmont Elementary School
Middle School
Grove Junior High School
High School
Elk Grove High School
Listing Courtesy of MRED as distributed by MLS Grid of Carpinelli Realty Co.


Based on information submitted to the MLS GRID as of 2026-10-15 01:05 PM UTC. All data is obtained from various sources and may not have been verified by broker or MLS GRID. Supplied Open House Information is subject to change without notice. All information should be independently reviewed and verified for accuracy. Properties may or may not be listed by the office/agent presenting the information.
Last checked: 2026-10-15 01:05 PM UTC
MRED DMCA Copyright Information Copyright © 2026 Midwest Real Estate Data LLC. All rights reserved.

Neighborhood & Commute
Source: Walkscore
Save
Ask
Tour
Hide
Share

Compare Listings