Your search results
Save
Ask
Tour
Hide
Share
$549,900
18 Days On Site

315 E Reseda Parkway
Palatine, IL 60067

For Sale|Single Family Residence|Active
5
Beds
3
Total Baths
2
Full Baths
1
Partial Bath
2,700
SqFt
$204
/SqFt
1970
Built
Subdivision:
RESEDA WEST
County:
Cook
Listing Courtesy of MRED as distributed by MLS Grid of HomeSmart Connect LLC
315 E Reseda Parkway315 E Reseda Parkway315 E Reseda Parkway315 E Reseda Parkway
Save
Ask
Tour
Hide
Share

Mortgage Calculator

Monthly Payment (Est.)

Enter an interest rate to see your estimated monthly payment.
Calculator powered by Showcase IDX, a Constellation1 Company. Copyright ©2026 Information is deemed reliable but not guaranteed.

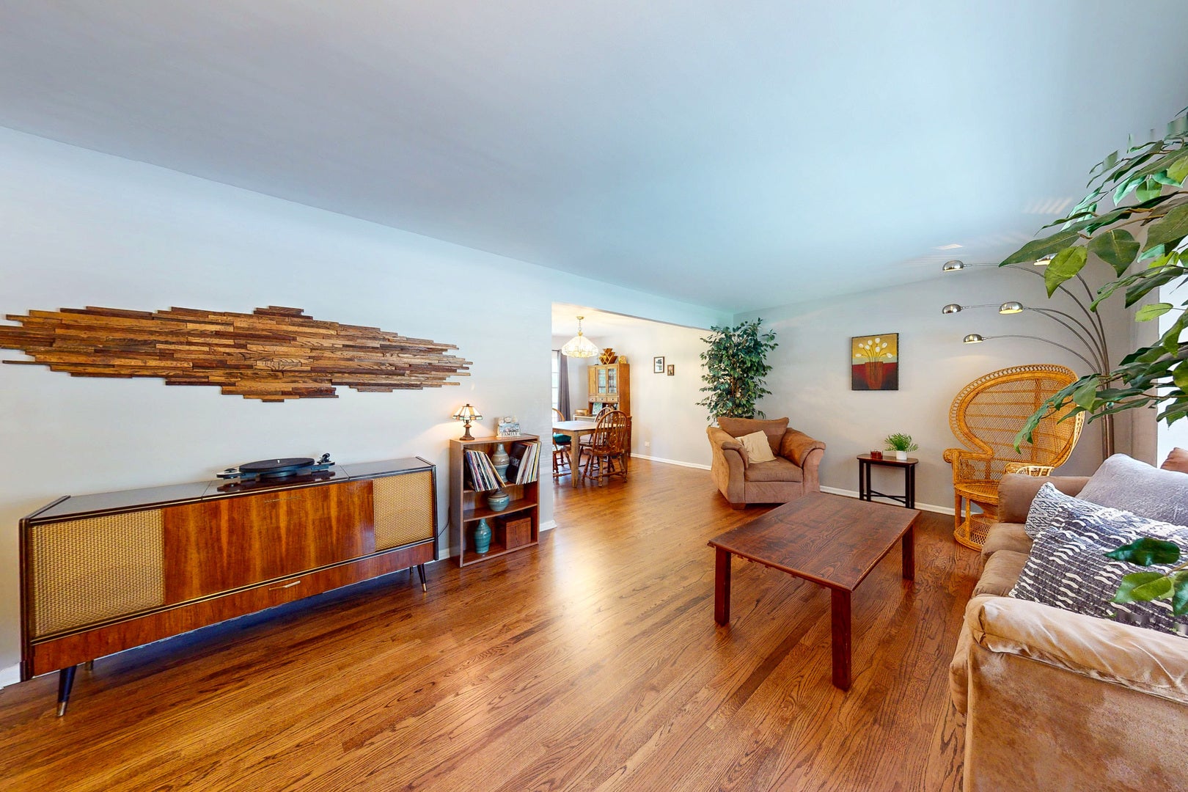
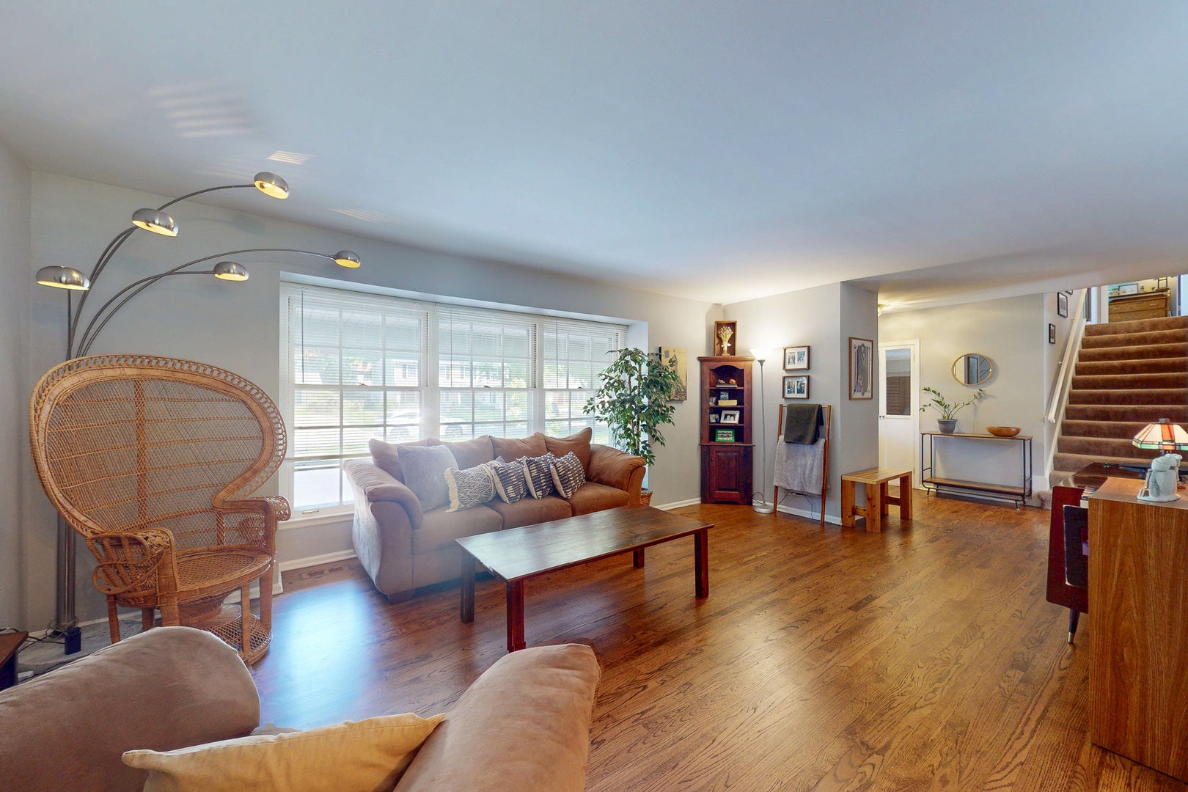
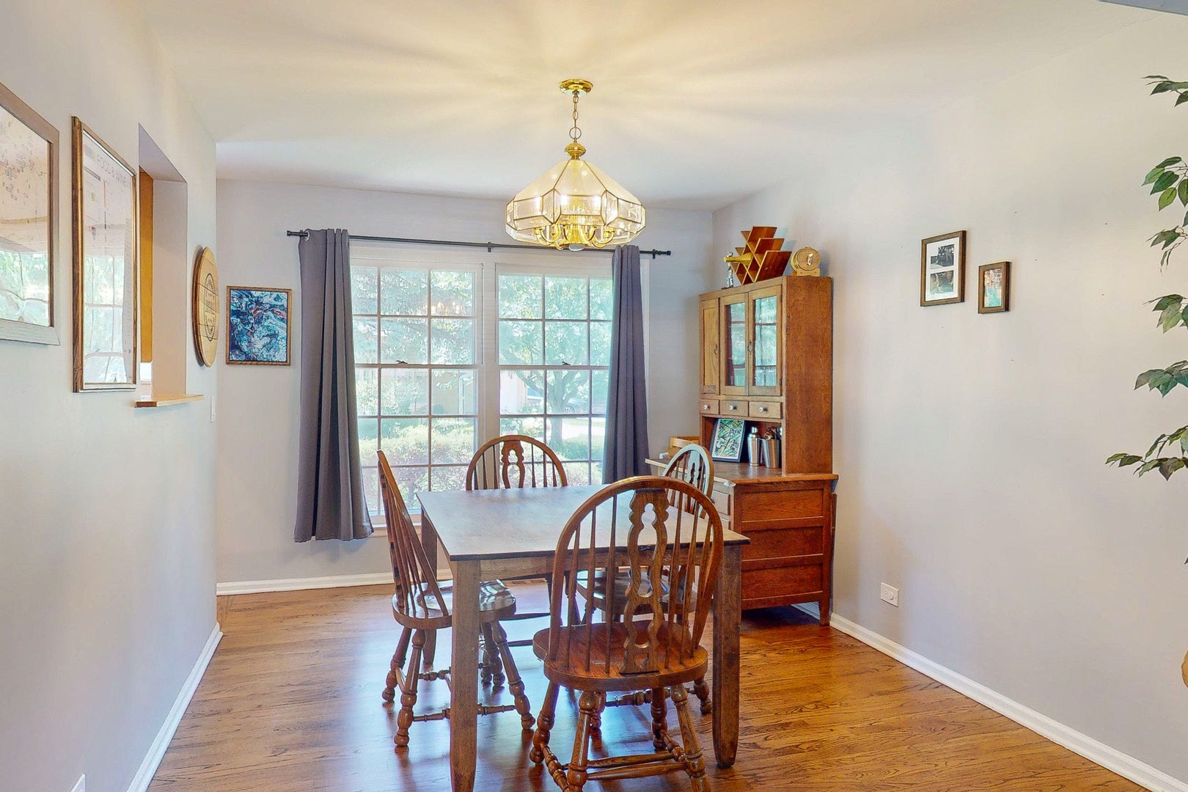
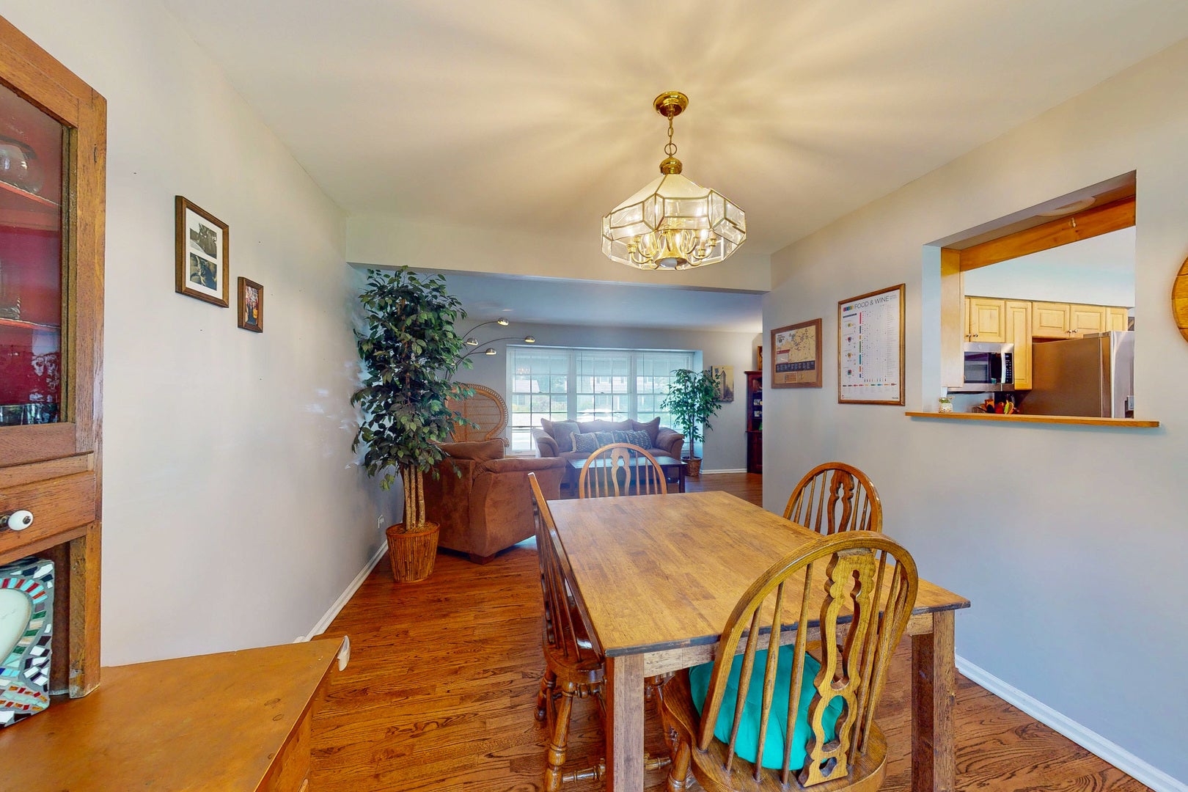
Sellers are offering $10,000 toward the buyer's closing costs. Don't miss this exceptional opportunity. Rarely does a home offering this much space, value, and potential become available in Reseda West. This spacious 5-bedroom, 2.1-bath home features a flexible floor plan, including a first-floor bedroom ideal as a home office, guest room, den, or playroom. The oversized fourth bedroom offers potential for a second primary suite with room to add a luxury bath. Refinished Hardwood Floors (2022) enhance much of the main level. Make wonderful Holiday Memories in the bright Formal Living room overlooking the neighborhood, while the Formal Dining Room is perfect for entertaining. The large Kitchen offers abundant cabinet and counter space, a Center Island, and Stainless-Steel Appliances (2022). A first-floor laundry room with utility sink provides direct access to the oversized garage. Situated on a desirable corner lot, the property offers plenty of outdoor space for entertaining, gardening, or relaxing. The location is outstanding. Walk or bike to Lincoln Elementary, Sundling Junior High, and Palatine High School. Nearby parks, trails, sports fields, tennis and pickleball courts, and a scenic reservoir provide endless recreation. Shopping, dining, downtown Palatine, and the Metra station are just minutes away. MAJOR UPDATES within the last 10 years include: Tear-Off Roof, Furnace, Air Conditioner, Sump Pump, and Second-Floor Windows. Recent improvements include Stainless Steel Appliances (2022), Carpeting (2022), Attic Insulation (2022)HWA (2023), Finished Basement w/new 100-amp electrical service (2024). MOTIVATED SELLERS - INCREDIBLE VALUE - INSTANT EQUITY POTENTIAL

Save
Ask
Tour
Hide
Share
Listing Snapshot
Price 
$549,900
Days On Site 
18 Days
Bedrooms 
5
Inside Area (SqFt) 
2,700 sqft
Total Baths 
3
Full Baths 
2
Partial Baths 
1
Lot Size 
0.2497 Acres
Year Built 
1970
MLS® Number 
12751391
Status 
Active
Property Tax 
$10,362
HOA/Condo/Coop Fees 
N/A
Sq Ft Source 
Estimated
Friends & Family
Recent Activity
3 days agoListing updated with changes from the MLS®
2 weeks agoStatus changed to Active
3 weeks agoListing first seen on site
General Features
Acres 
0.2497
Attached Garage 
Yes
Direction Faces 
North
Foundation 
Concrete Perimeter
Garage 
Yes
Garage Spaces 
2.5
Parking 
AsphaltGarage Door OpenerAttachedGarage
Parking Spaces 
2.5
Property Sub Type 
Single Family Residence
Sewer 
Public Sewer
SqFt Below 
384
SqFt Total 
2700
Style 
Contemporary
Utilities 
Cable Available
Interior Features
Appliances 
RangeMicrowaveDishwasherRefrigeratorWasherDryerDisposalHumidifier
Basement 
Sump PumpFinishedStorage SpacePartial
Cooling 
Ceiling Fan(s)Central Air
Electric 
Circuit Breakers
Fireplace 
Yes
Fireplace Features 
Family Room
Fireplaces 
1
Flooring 
HardwoodLaminateCarpetWood
Heating 
Natural GasForced Air
Interior 
Built-in FeaturesWalk-In Closet(s)Beamed Ceilings
Laundry Features 
Main LevelGas Dryer HookupIn UnitSink
Window Features 
Drapes
Bedroom 2 
Dimensions - 15X10Level - Second
Bedroom 3 
Dimensions - 12X10Level - Second
Bedroom 4 
Dimensions - 26X17Level - Second
Bedroom 5 
Dimensions - 12X10Level - Main
Dining Room 
Dimensions - 13X10Level - Main
Family Room 
Dimensions - 24X14Level - Main
Kitchen 
Dimensions - 16X12Level - MainDescription - Eating Area-Table Space,Island
Laundry 
Dimensions - 14X07Level - Main
Living Room 
Dimensions - 18X12Level - Main
Master Bedroom 
Dimensions - 16X11Level - Second
Recreation Room 
Dimensions - 24X16Level - Basement
Utility Room-Lower Level 
Dimensions - 16X10Level - Basement
Save
Ask
Tour
Hide
Share
Exterior Features
Construction Details 
Vinyl SidingCedar
Patio And Porch 
Patio
Roof 
Asphalt
Windows/Doors 
Drapes
Community Features
Community Features 
ParkPoolCurbsSidewalksStreet Lights
MLS Area 
Palatine
School District 
Palatine High School
Township 
Palatine
Schools
School District
Palatine High School
Elementary School
Lincoln Elementary School
Middle School
Walter R Sundling Middle School
High School
Palatine High School
Listing Courtesy of MRED as distributed by MLS Grid of HomeSmart Connect LLC


Based on information submitted to the MLS GRID as of 2026-09-23 05:58 AM UTC. All data is obtained from various sources and may not have been verified by broker or MLS GRID. Supplied Open House Information is subject to change without notice. All information should be independently reviewed and verified for accuracy. Properties may or may not be listed by the office/agent presenting the information.
Last checked: 2026-09-23 05:58 AM UTC
MRED DMCA Copyright Information Copyright © 2026 Midwest Real Estate Data LLC. All rights reserved.

Neighborhood & Commute
Source: Walkscore
Save
Ask
Tour
Hide
Share

Compare Listings