

525 Sunrise DriveLoda, IL 60948
Mortgage Calculator
Monthly Payment (Est.)
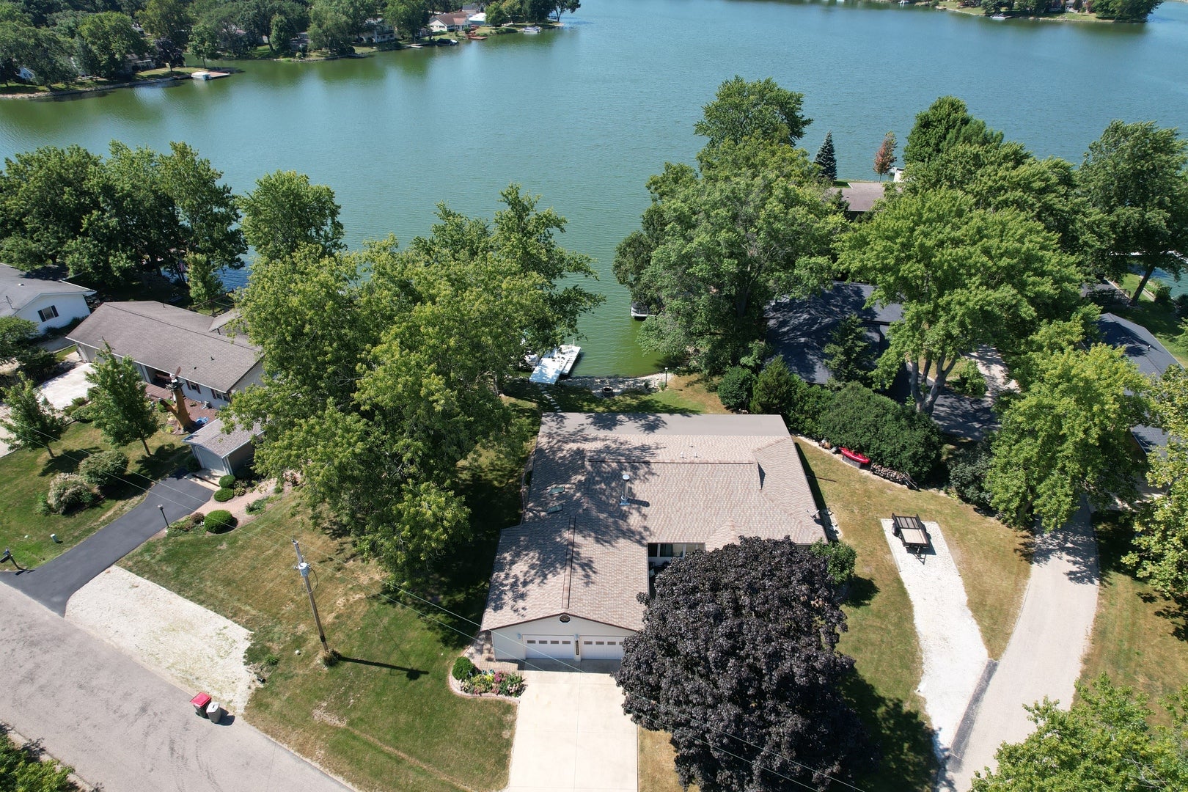
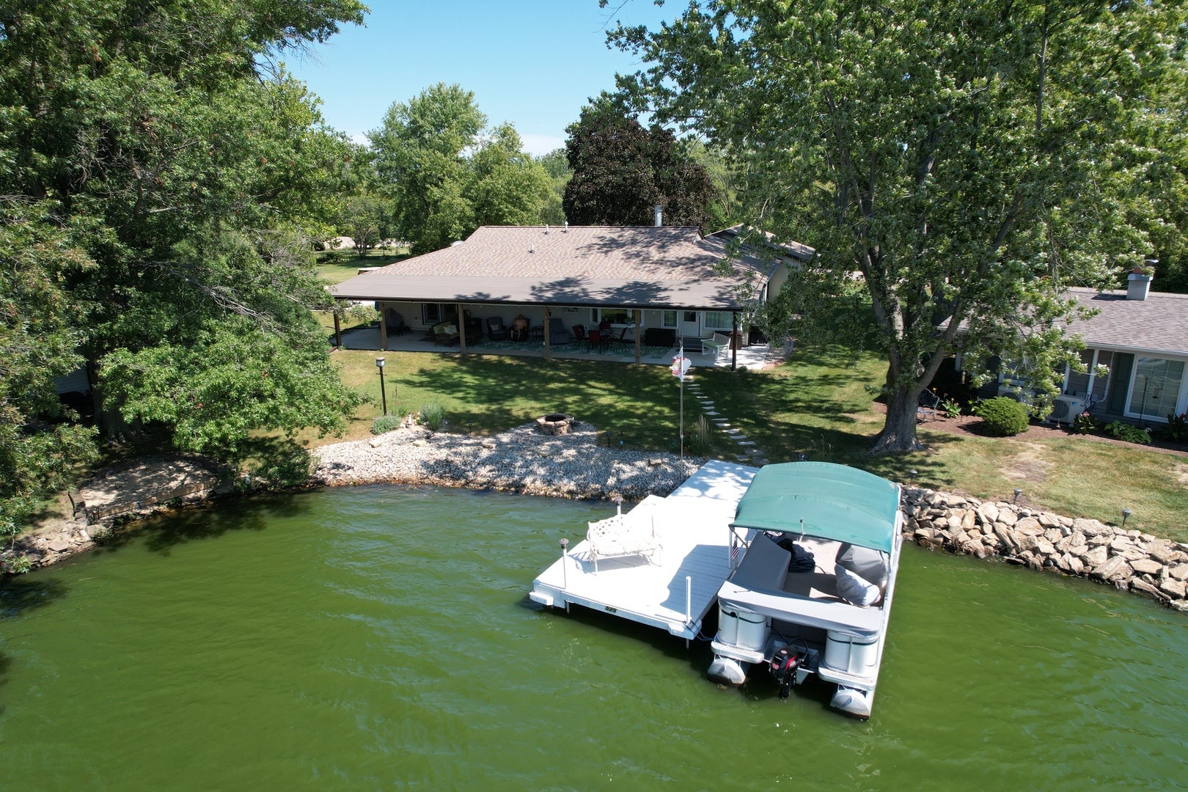
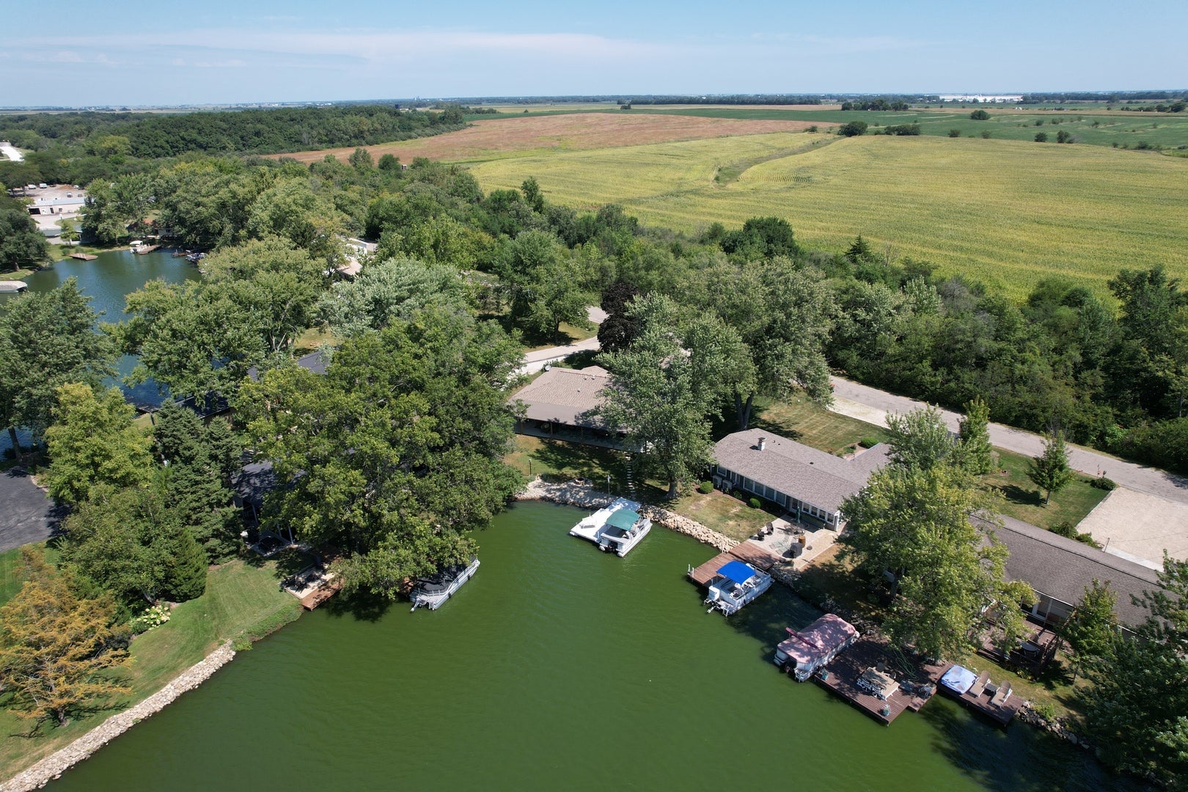
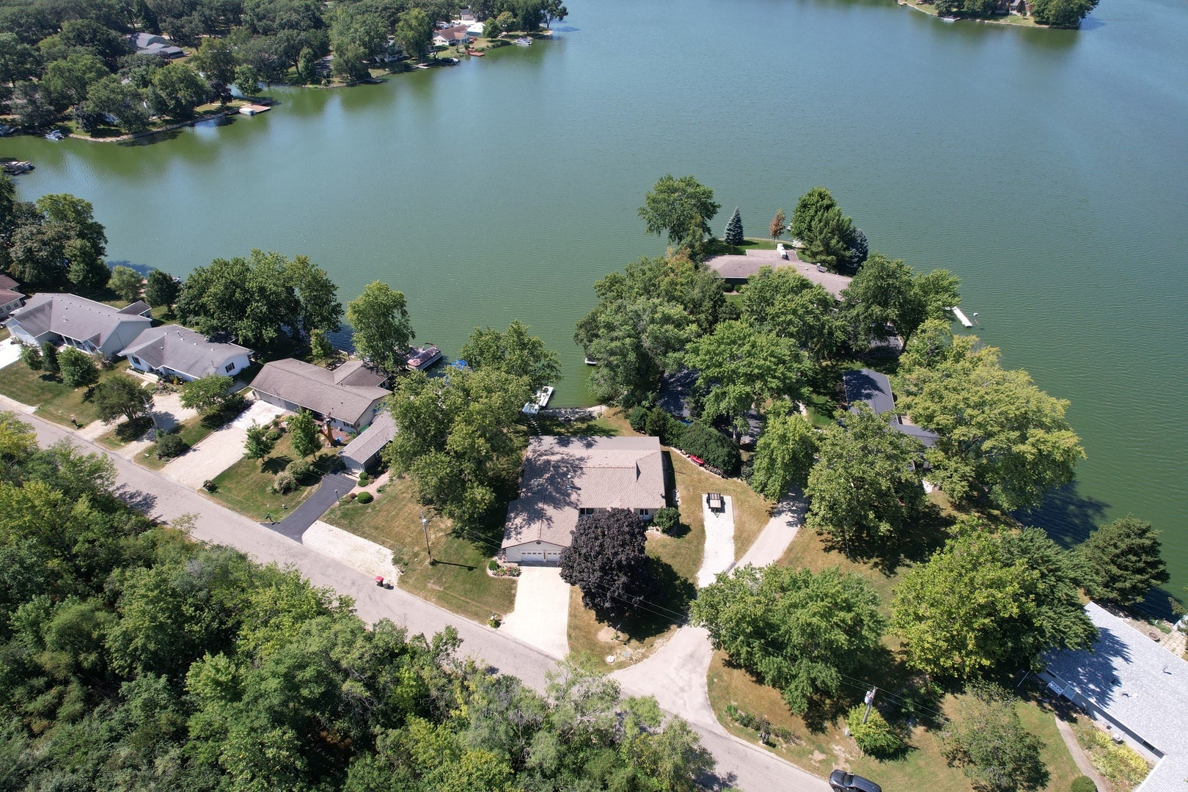
Enter an interest rate to see your estimated monthly payment.Waterfront Living on Bayles Lake - Updated, Move-In Ready & Built for Enjoying Lake Life! This beautifully maintained lakefront home offers the perfect combination of comfortable living, thoughtful updates, incredible outdoor entertaining space, and easy access to everything that makes Bayles Lake such a special place to call home. The home has seen numerous recent improvements, including significant updates in both 2025 and 2023. In 2025, the property received a new roof, new gutters, gutter guards, a fully insulated garage along with new garage doors, and new carpet in both the living room and family room. The 2023 updates include a new dishwasher, new oven, new air conditioner, new furnace, tankless on-demand water heater, fresh paint throughout the entire home, new ceiling fans, and new exterior doors. These updates provide peace of mind while allowing you to spend less time on maintenance and more time enjoying the lake. The spacious primary bedroom features French doors opening to beautiful lake views, creating a peaceful retreat with the water just outside. The ensuite bathroom has been refreshed with updated tile finishes, adding a clean and modern touch. One of the property's most impressive features is the expansive 62' x 23' covered concrete patio, providing an exceptional outdoor living and entertaining area. With multiple ceiling fans, the covered patio is designed for comfortable enjoyment throughout the warmer months and offers plenty of room for outdoor dining, relaxing, and gathering with family and friends. An easily accessible gas line hookup provides convenient options for connecting a grill or adding a gas firepit, making this space ideal for entertaining and enjoying beautiful evenings by the lake. The professionally installed concrete curbing landscape edging adds an attractive finished touch and combined with the durable steel siding, the exterior is designed for both beauty and longevity. Bayles Lake encompasses approximately 131 acres and ranges from 8 to 16 feet deep, creating an ideal setting for swimming, boating, and fishing. Whether you want to spend the afternoon on the water, cast a line from shore, or simply relax and enjoy the view, lake life is right outside your door. Beyond the waterfront, residents have access to multiple parks, pickleball courts, and a resident-use pavilion, providing plenty of opportunities to enjoy the outdoors and connect with the community. The property is also conveniently located within close proximity to Lakeview Country Club, offering additional recreational opportunities nearby. Whether you're searching for a full-time residence, a weekend getaway, or a place where family and friends can gather and create lasting memories, this Bayles Lake property offers the updates, amenities, outdoor living space, and waterfront lifestyle you've been looking for.
| 9 hours ago | Listing updated with changes from the MLS® | |
| 9 hours ago | Status changed to Active | |
| 6 days ago | Price changed to $409,000 | |
| 3 weeks ago | Listing first seen on site |

Based on information submitted to the MLS GRID as of 2026-09-22 02:03 PM UTC. All data is obtained from various sources and may not have been verified by broker or MLS GRID. Supplied Open House Information is subject to change without notice. All information should be independently reviewed and verified for accuracy. Properties may or may not be listed by the office/agent presenting the information.
Last checked: 2026-09-22 02:03 PM UTC
MRED DMCA Copyright Information Copyright © 2026 Midwest Real Estate Data LLC. All rights reserved.
Did you know? You can invite friends and family to your search. They can join your search, rate and discuss listings with you.