

225 E 4th StreetByron, IL 61010
Mortgage Calculator
Monthly Payment (Est.)
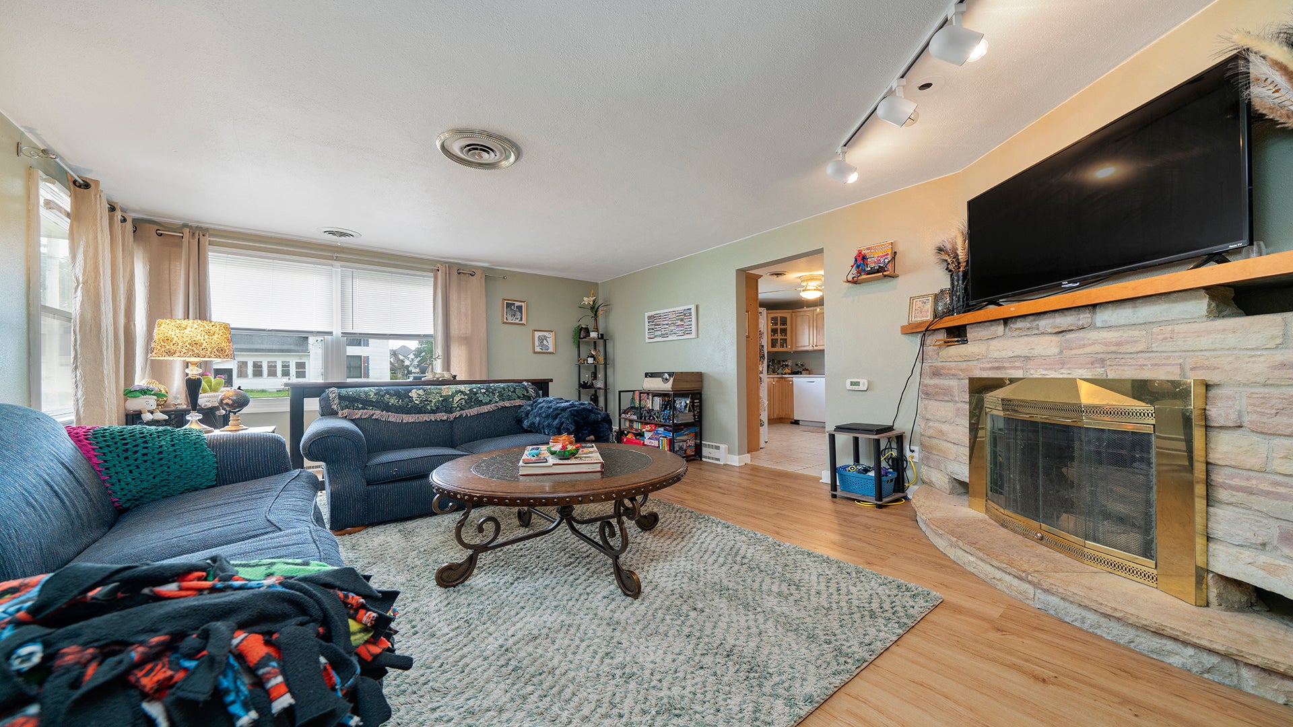
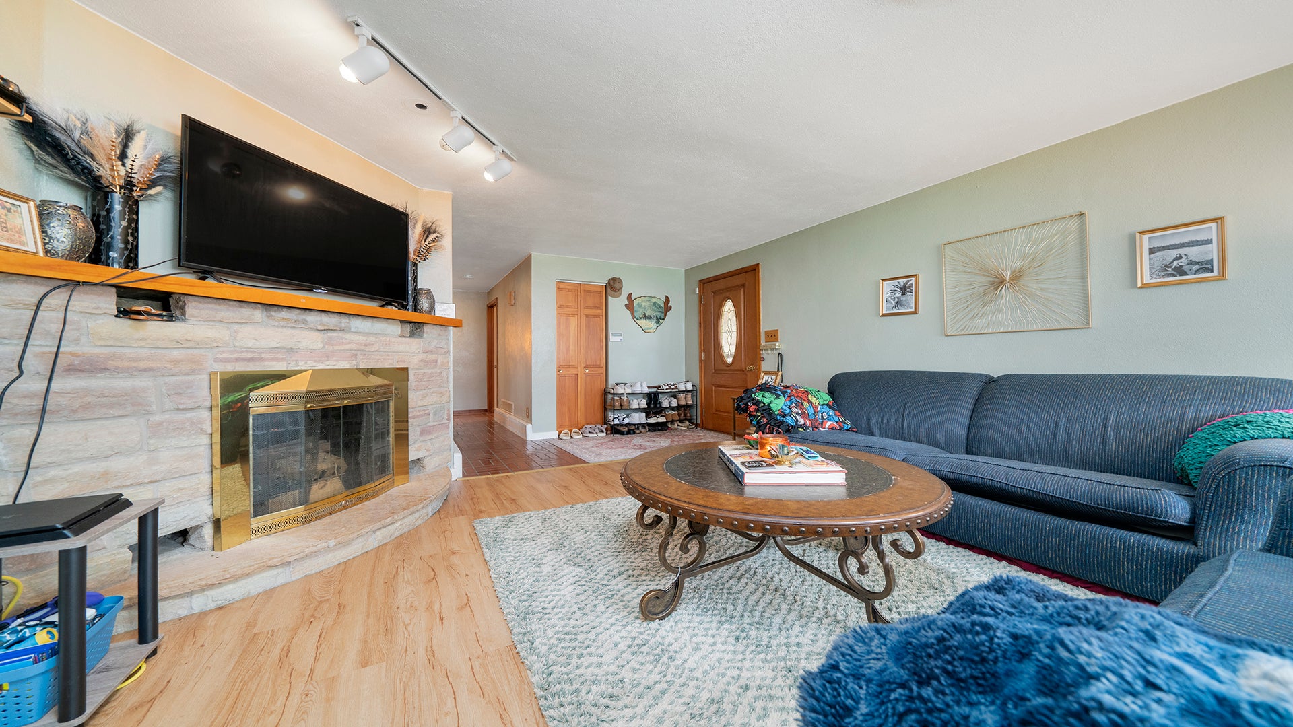
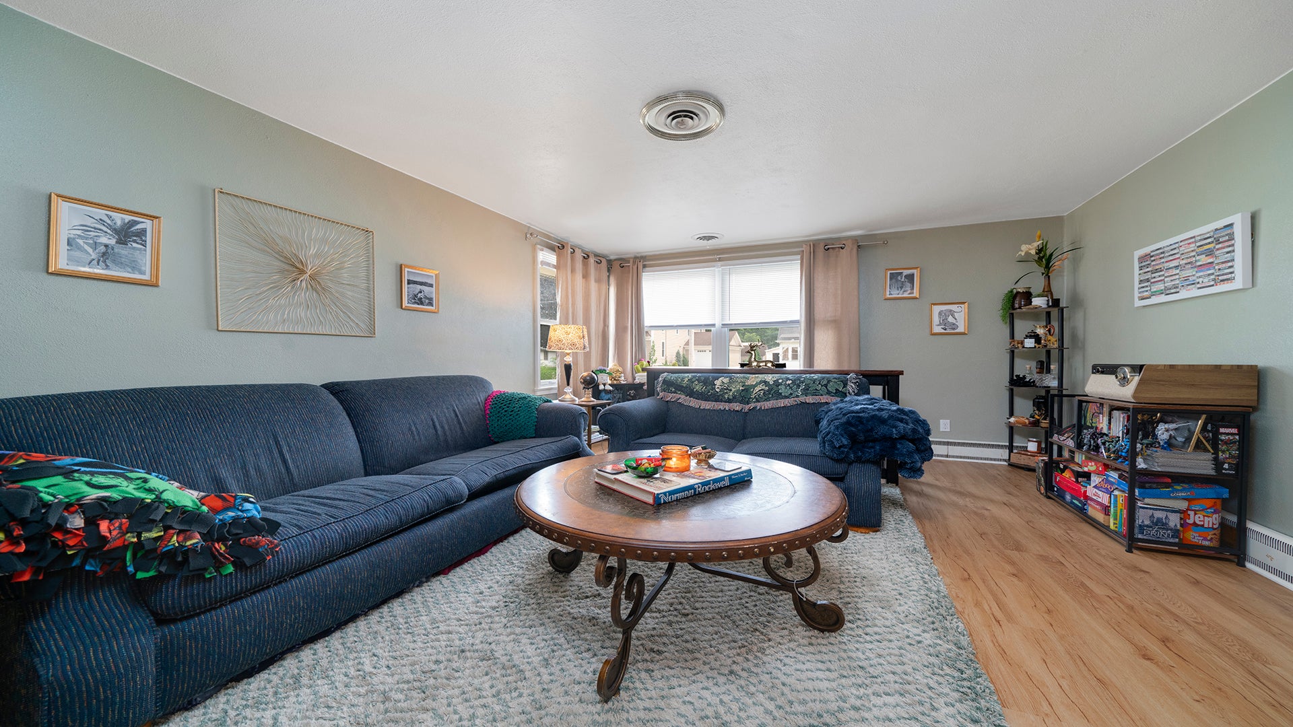
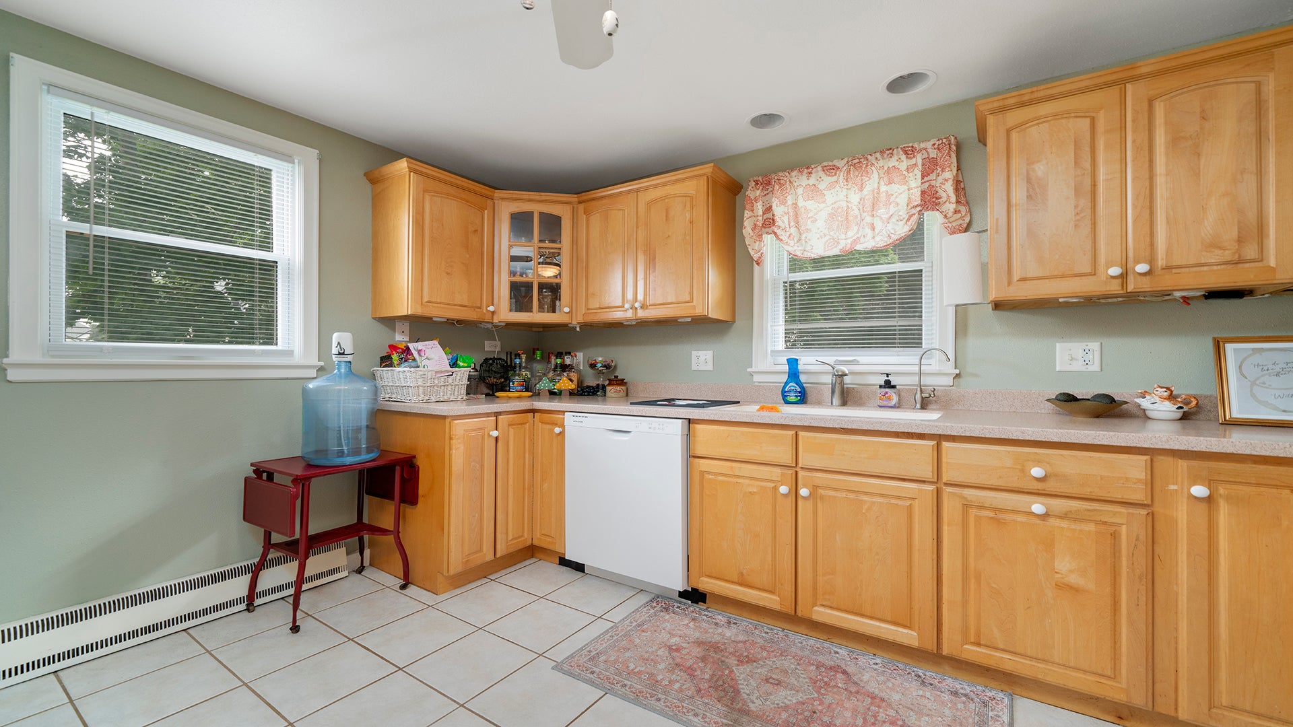
Enter an interest rate to see your estimated monthly payment.TWO HOMES FOR THE PRICE OF ONE! So many possibilities with this unique property! Live in the front home and use the back home as a mother in law suite, guest house, or additional living space. Prefer an income producing property? Live in one and rent the other, or rent both units and maximize the investment potential. The front home features a nice sized living room with a charming stone corner fireplace, an updated kitchen with maple cabinetry, Corian countertops, and all appliances included. The kitchen also offers two pantries with convenient pull out storage. The spacious primary bedroom features two closets and an attached full bathroom with shower. An oversized laundry room provides additional flexibility and could be used as a craft room, workout area, office, or extra sleeping space. A one car garage with opener and some replacement windows add to the appeal. Conveniently located close to town. The back unit offers a spacious living room with a brick fireplace, kitchen with appliances included, and a primary bedroom with a large walk in closet. The bathroom includes laundry facilities for added convenience. The sunroom offers additional living space and could potentially be used as a second bedroom, depending on buyer needs and use. The property also includes a 21/2 car garage with openers and heat, plus a shed. The furnace and A/C were replaced in 2024, and the water heater is approximately 2015. The back unit is currently occupied by long-time renters at $860/mo, providing immediate rental income. Whether you're looking for a unique owner occupied property, multi generational living arrangement, guest accommodations, or an investment opportunity, this property offers plenty of options!
| 2 weeks ago | Listing updated with changes from the MLS® | |
| 2 weeks ago | Status changed to Pending | |
| 2 weeks ago | Listing first seen on site |

Based on information submitted to the MLS GRID as of 2026-09-21 10:54 AM UTC. All data is obtained from various sources and may not have been verified by broker or MLS GRID. Supplied Open House Information is subject to change without notice. All information should be independently reviewed and verified for accuracy. Properties may or may not be listed by the office/agent presenting the information.
Last checked: 2026-09-21 10:54 AM UTC
MRED DMCA Copyright Information Copyright © 2026 Midwest Real Estate Data LLC. All rights reserved.