

15256 State StreetSouth Holland, IL 60473
Mortgage Calculator
Monthly Payment (Est.)
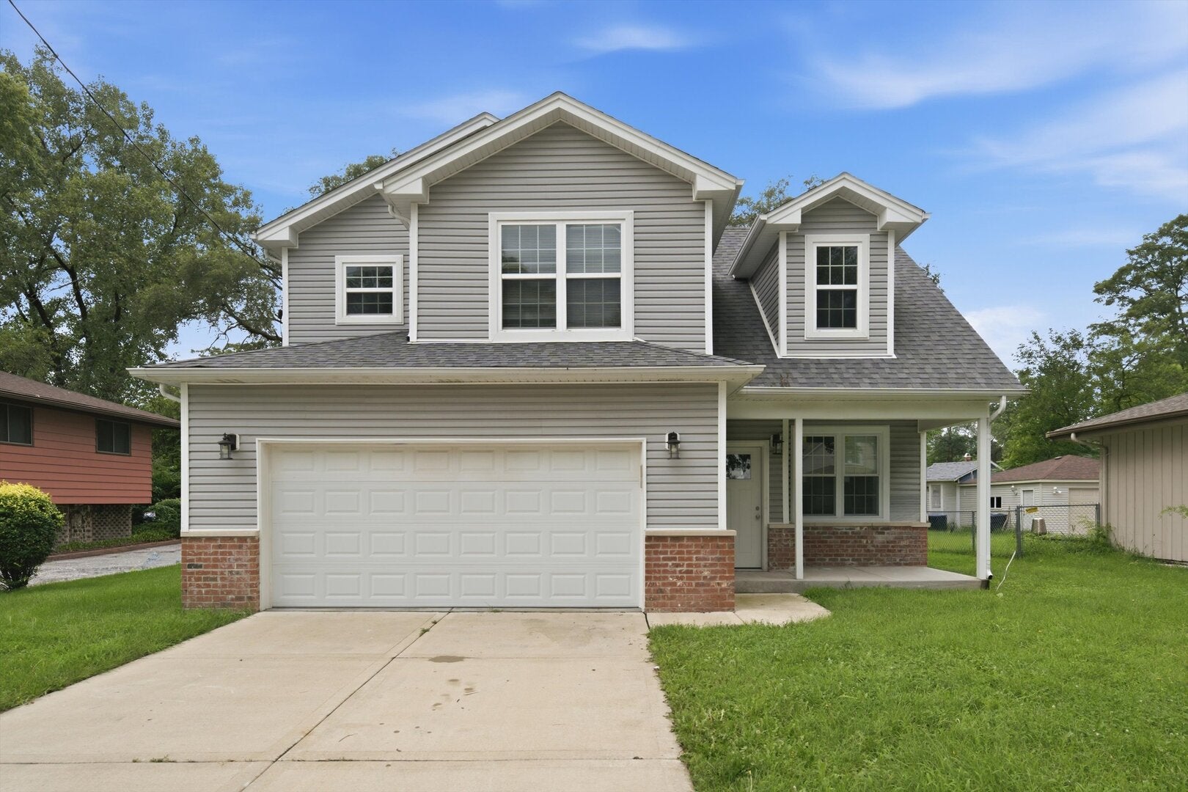
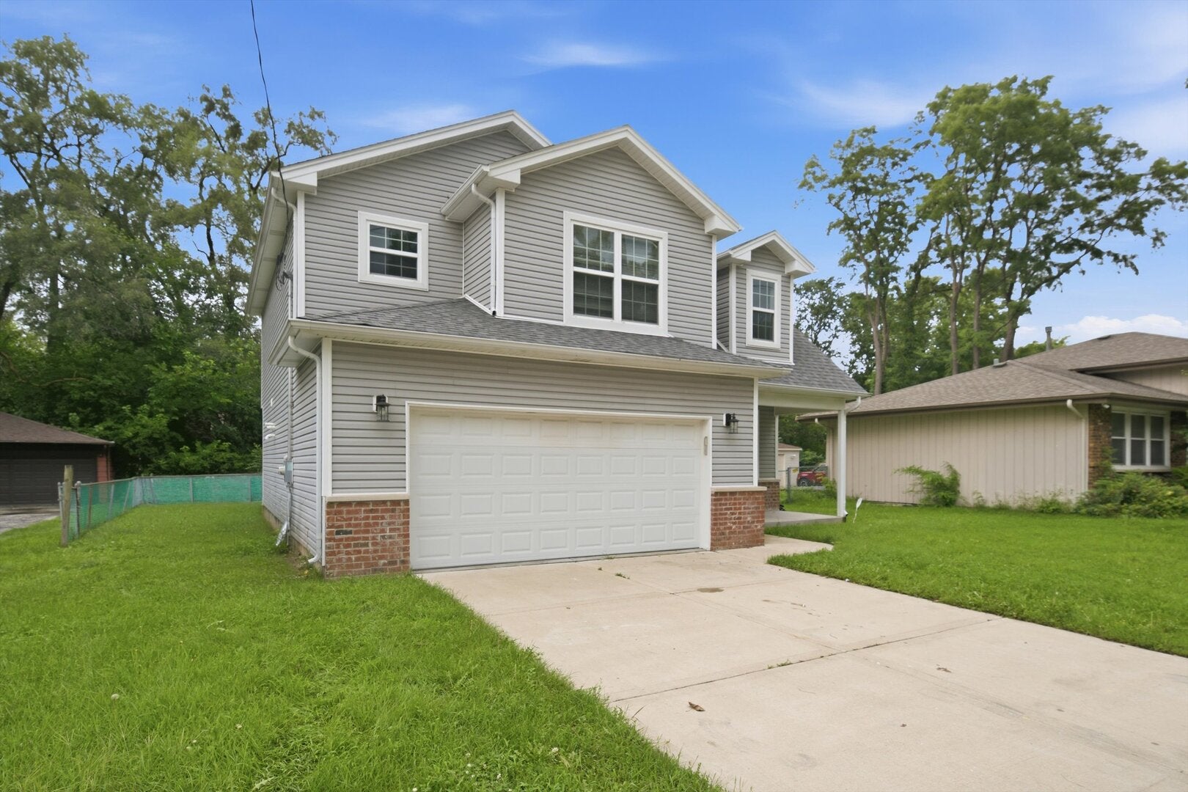
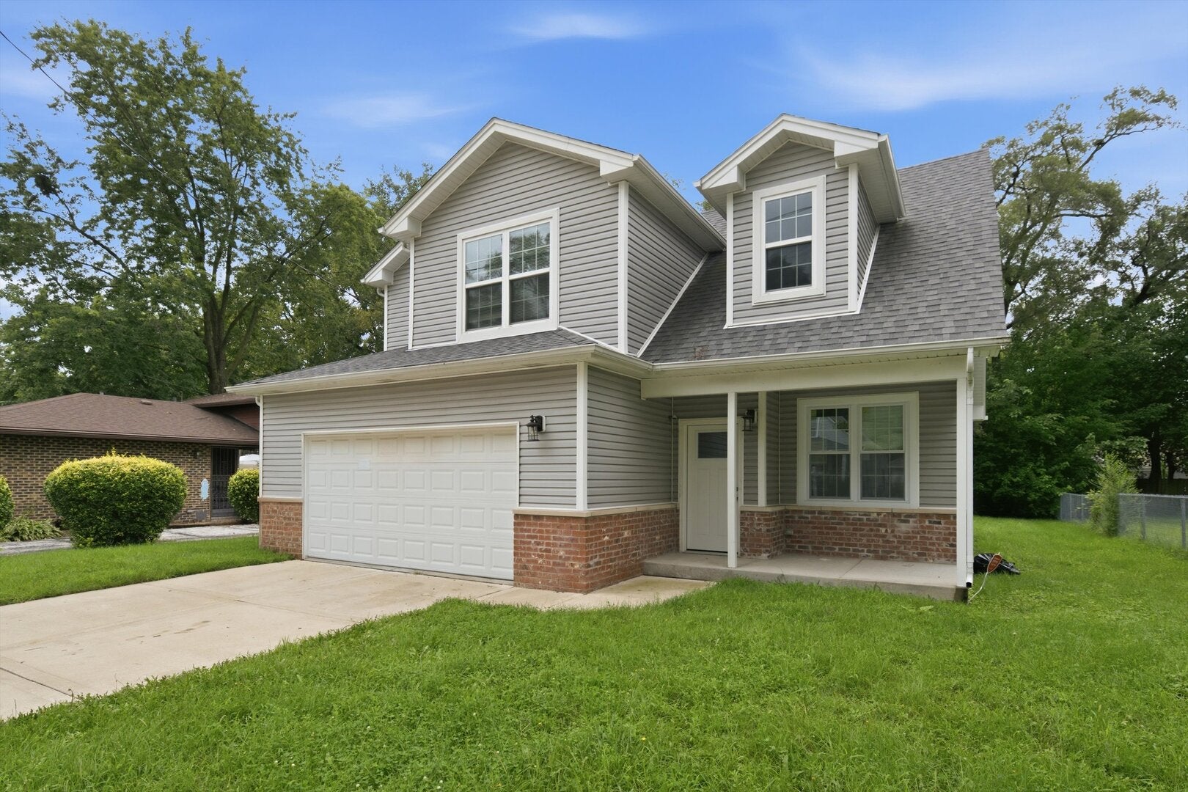
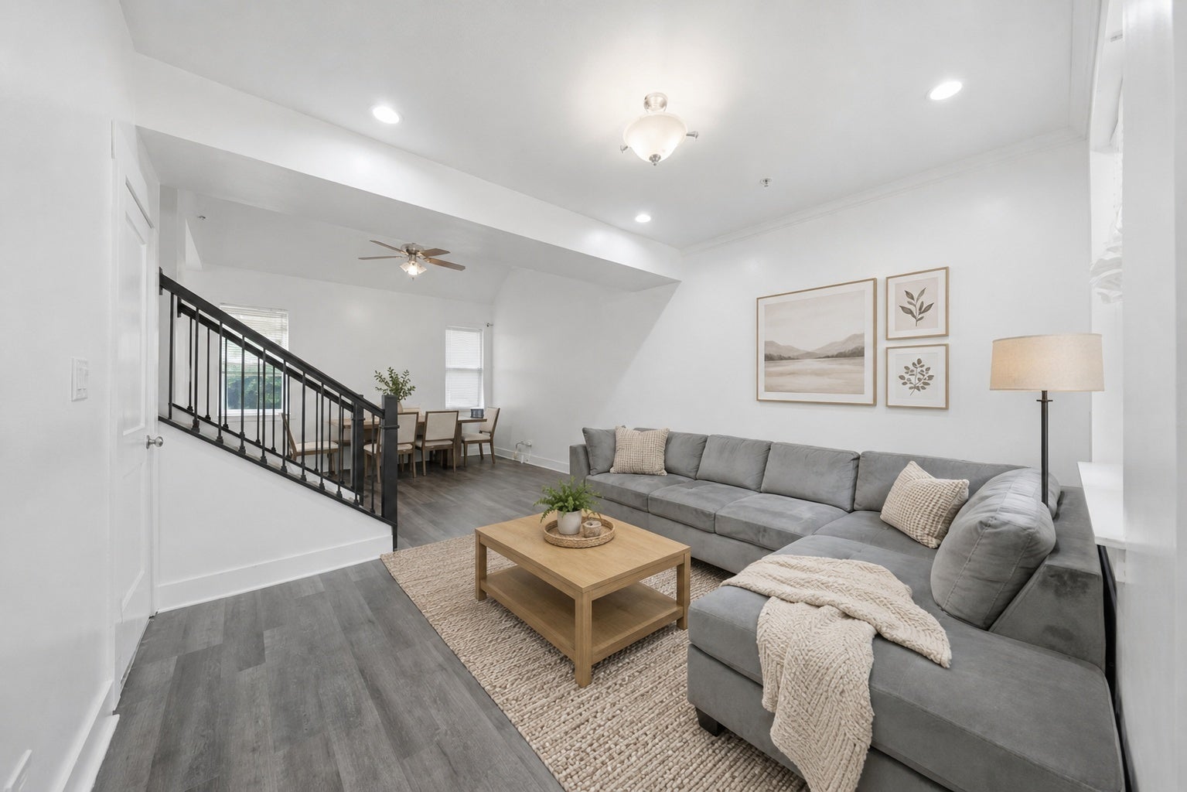
Enter an interest rate to see your estimated monthly payment.Built in 2021, this spacious 4-bedroom, 2.5-bath home offers approximately 1,700 square feet of comfortable living space with a modern, open-concept layout. Recent interior improvements include new flooring throughout, fresh paint, drywall replacement following professional mold remediation, and a new double-sink vanity in the primary bathroom. Certification documentation for the remediation is available. The main level features a spacious living room, dining area, and an open kitchen equipped with 42-inch cabinetry, granite countertops, stainless steel appliances, and generous cabinet and counter space. One living-room window was recently replaced with a brand-new window. A convenient half bath completes the main level. Upstairs, you will find four generously sized bedrooms, including a primary suite with a walk-in closet and private bathroom featuring a new double-sink vanity and walk-in shower. The full hallway bathroom includes a granite vanity and tub/shower combination. The roof, furnace/HVAC system, central air conditioner, water heater, and remaining windows are original to the home's 2021 construction. Recent roof maintenance included the professional replacement of missing or damaged shingles, application of professional-grade sealant to cracks and potential water-entry points, and installation of a new stainless steel chimney cap. Additional features include an attached two-car garage that is fully insulated and drywalled, a mostly fenced backyard, and a large concrete patio that is ideal for entertaining or everyday enjoyment. Conveniently located near schools, parks, shopping, restaurants, public transportation, and major roadways. Low property taxes and no HOA fees. Schedule your private showing today!
| 2 weeks ago | Listing updated with changes from the MLS® | |
| 2 weeks ago | Status changed to Active | |
| 2 weeks ago | Listing first seen on site |

Based on information submitted to the MLS GRID as of 2026-09-21 02:44 PM UTC. All data is obtained from various sources and may not have been verified by broker or MLS GRID. Supplied Open House Information is subject to change without notice. All information should be independently reviewed and verified for accuracy. Properties may or may not be listed by the office/agent presenting the information.
Last checked: 2026-09-21 02:44 PM UTC
MRED DMCA Copyright Information Copyright © 2026 Midwest Real Estate Data LLC. All rights reserved.
Did you know? You can invite friends and family to your search. They can join your search, rate and discuss listings with you.