

483 Talala StreetPark Forest, IL 60466
Mortgage Calculator
Monthly Payment (Est.)
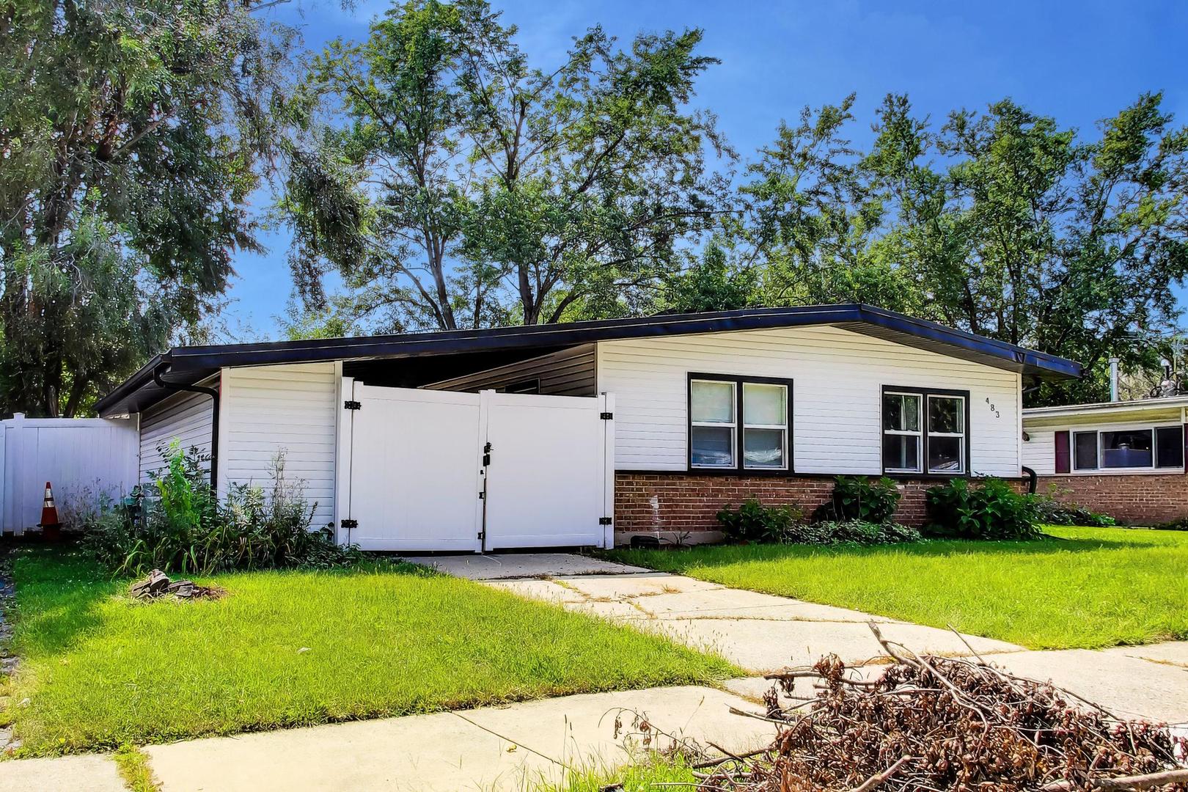
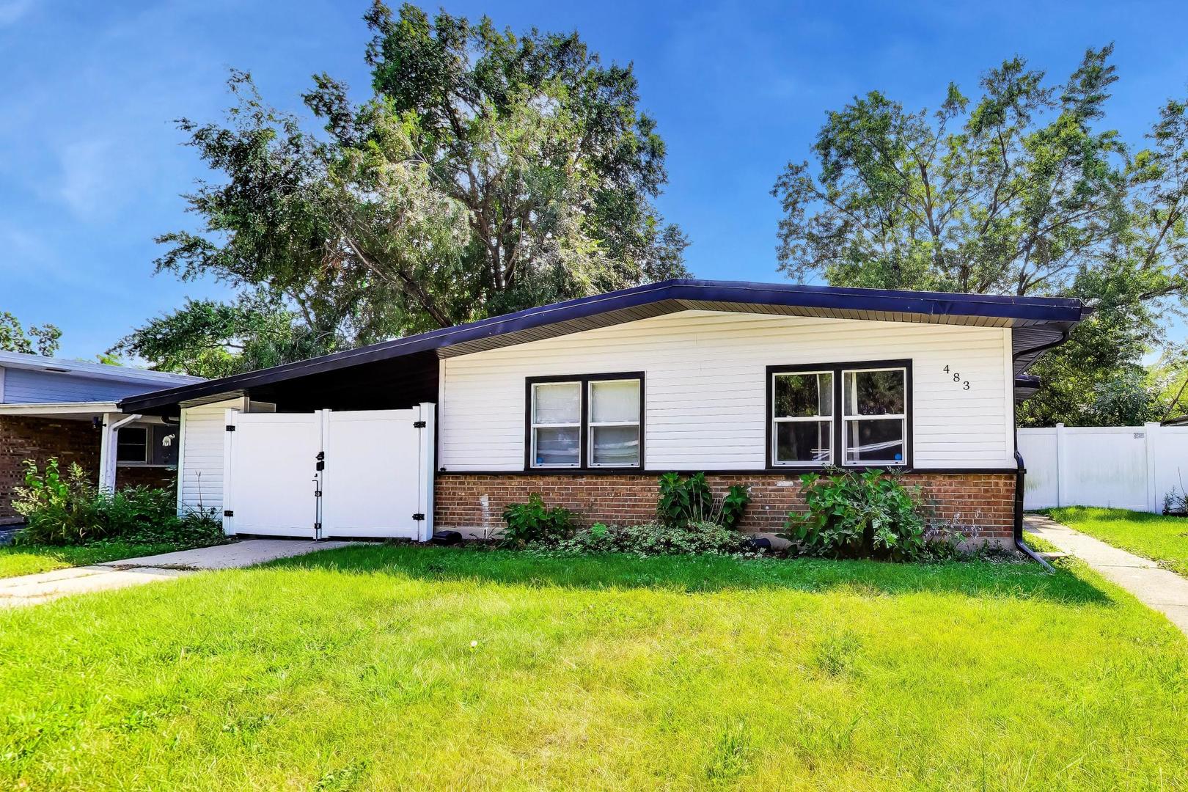
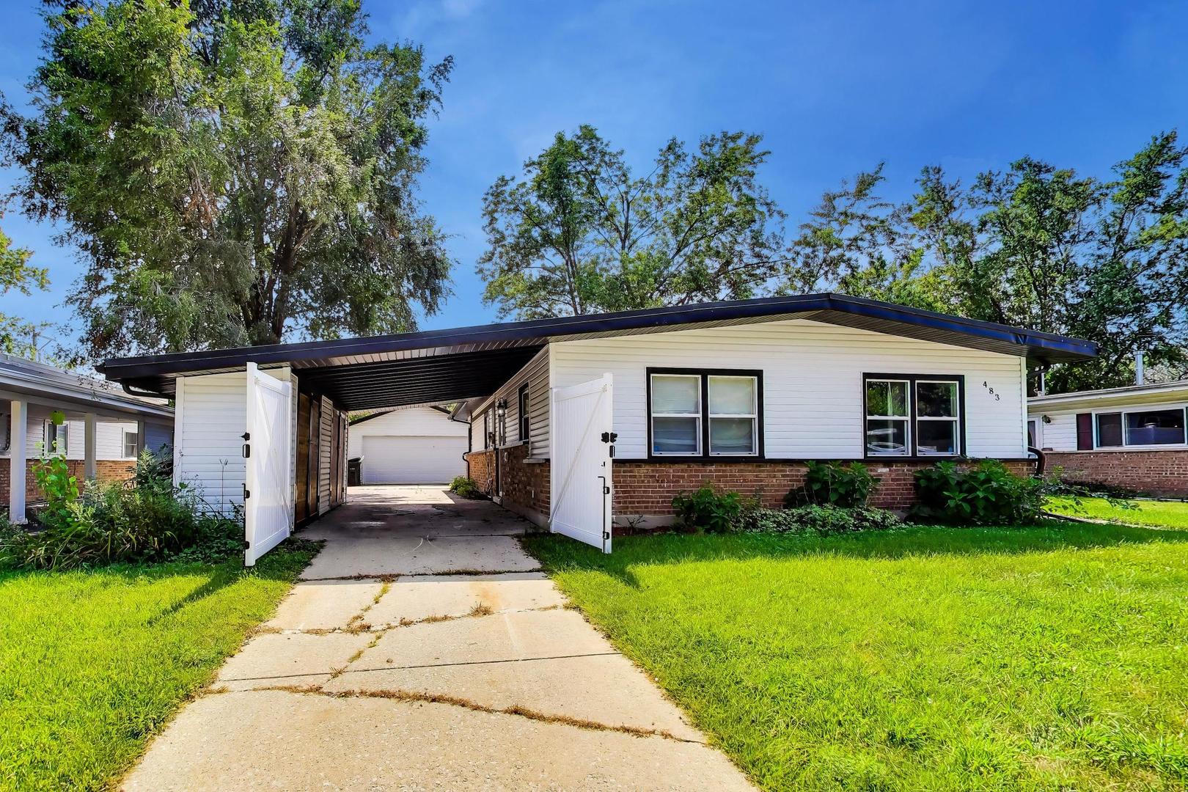
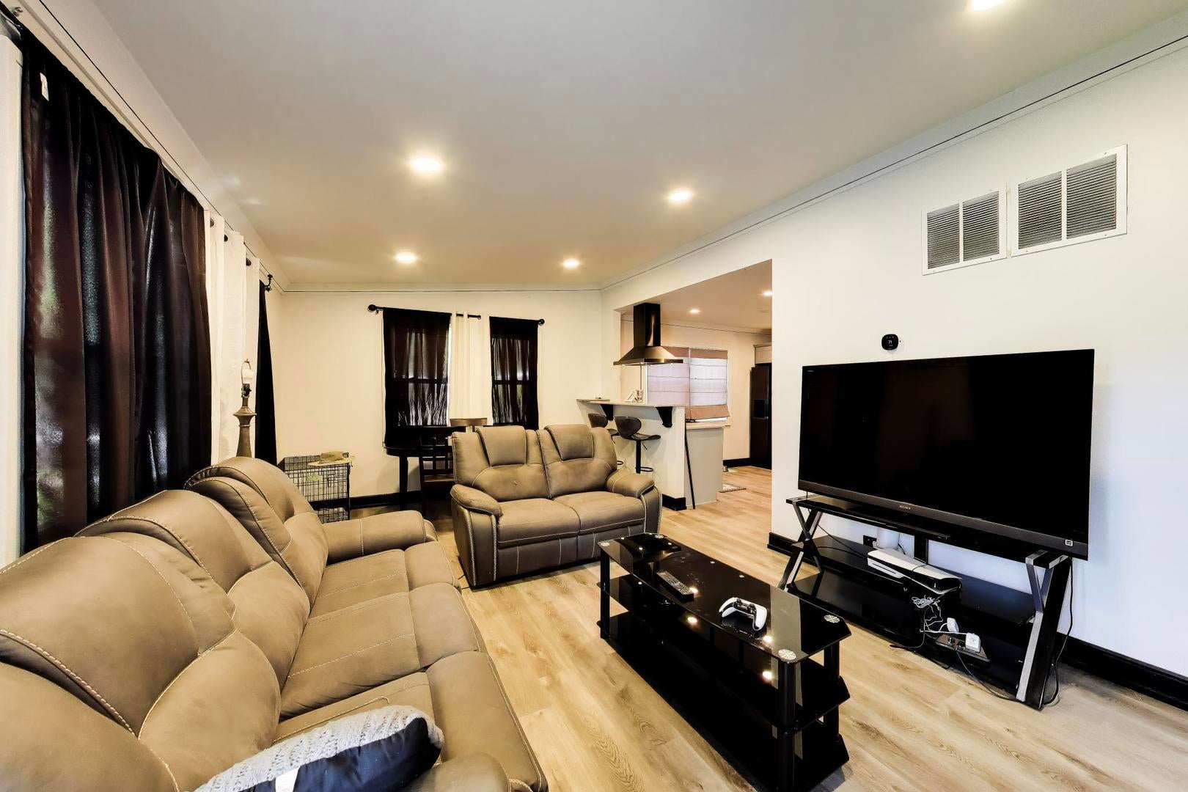
Enter an interest rate to see your estimated monthly payment.You don't want to miss this one! Welcome to 483 Talala Street, a charming 3-bedroom, 1-bath home offering the perfect blend of comfort, space, and convenience. The kitchen, dining, and living areas create an inviting setup that's perfect for entertaining, hosting family and friends, or simply enjoying everyday life at home. When the weather warms up, take the gathering outside to the spacious, fully fenced backyard with plenty of room for cookouts, celebrations, pets, or relaxing after a long day. Additional exterior storage provides even more functionality. Located in the Will County portion of Park Forest, buyers can enjoy the benefits of Will County taxes while still being close to parks, shopping, dining, and major roadways. With a great layout, plenty of entertaining space, and a convenient location, 483 Talala Street is ready for its next owner. Schedule your showing and see why this could be the one!
| 2 weeks ago | Listing updated with changes from the MLS® | |
| 2 weeks ago | Status changed to Active | |
| 2 weeks ago | Listing first seen on site |

Based on information submitted to the MLS GRID as of 2026-09-21 11:45 AM UTC. All data is obtained from various sources and may not have been verified by broker or MLS GRID. Supplied Open House Information is subject to change without notice. All information should be independently reviewed and verified for accuracy. Properties may or may not be listed by the office/agent presenting the information.
Last checked: 2026-09-21 11:45 AM UTC
MRED DMCA Copyright Information Copyright © 2026 Midwest Real Estate Data LLC. All rights reserved.
Did you know? You can invite friends and family to your search. They can join your search, rate and discuss listings with you.