Your search results
Save
Ask
Tour
Hide
Share
$820,000
New Listing

1802 S Fernandez Avenue
Arlington Heights, IL 60005

For Sale|Single Family Residence|Active
4
Beds
3
Total Baths
2
Full Baths
1
Partial Bath
3,352
SqFt
$245
/SqFt
1967
Built
County:
Cook
Listing Courtesy of MRED as distributed by MLS Grid of HomeSmart Connect LLC
1802 S Fernandez Avenue1802 S Fernandez Avenue1802 S Fernandez Avenue1802 S Fernandez Avenue
Save
Ask
Tour
Hide
Share

Mortgage Calculator

Monthly Payment (Est.)

Enter an interest rate to see your estimated monthly payment.
Calculator powered by Showcase IDX, a Constellation1 Company. Copyright ©2026 Information is deemed reliable but not guaranteed.

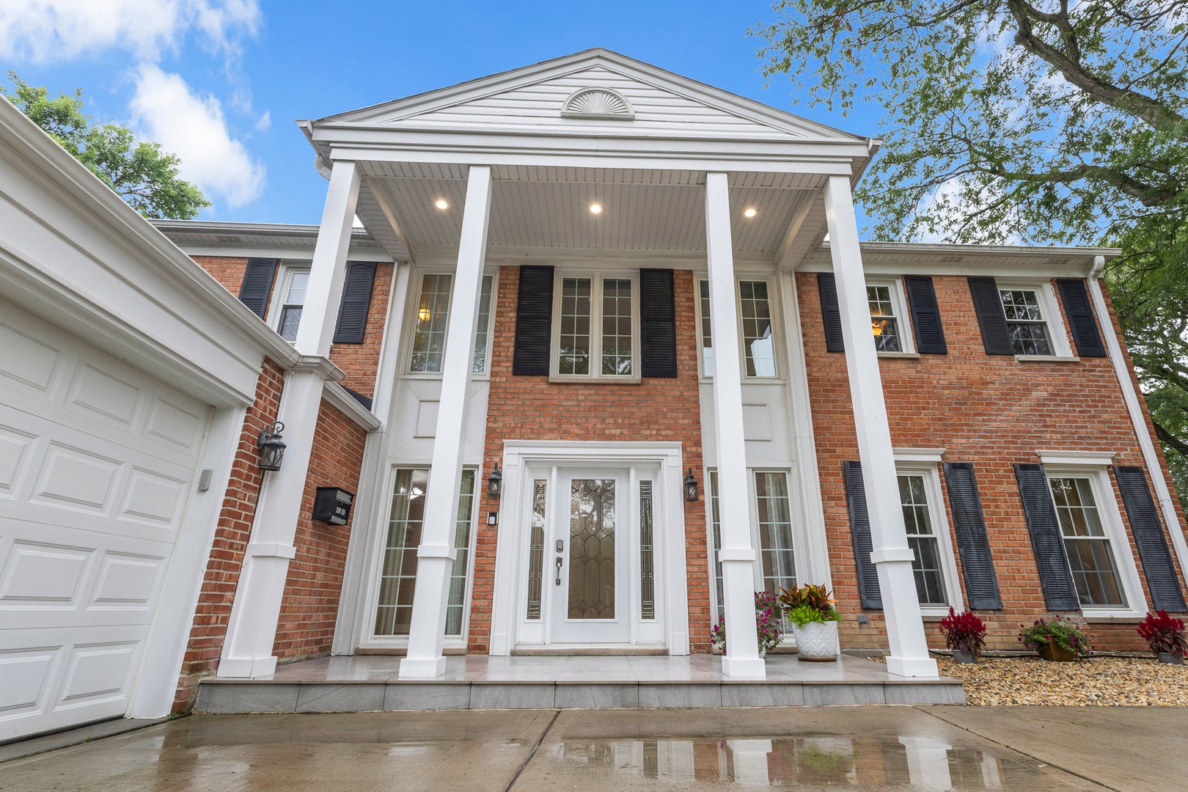
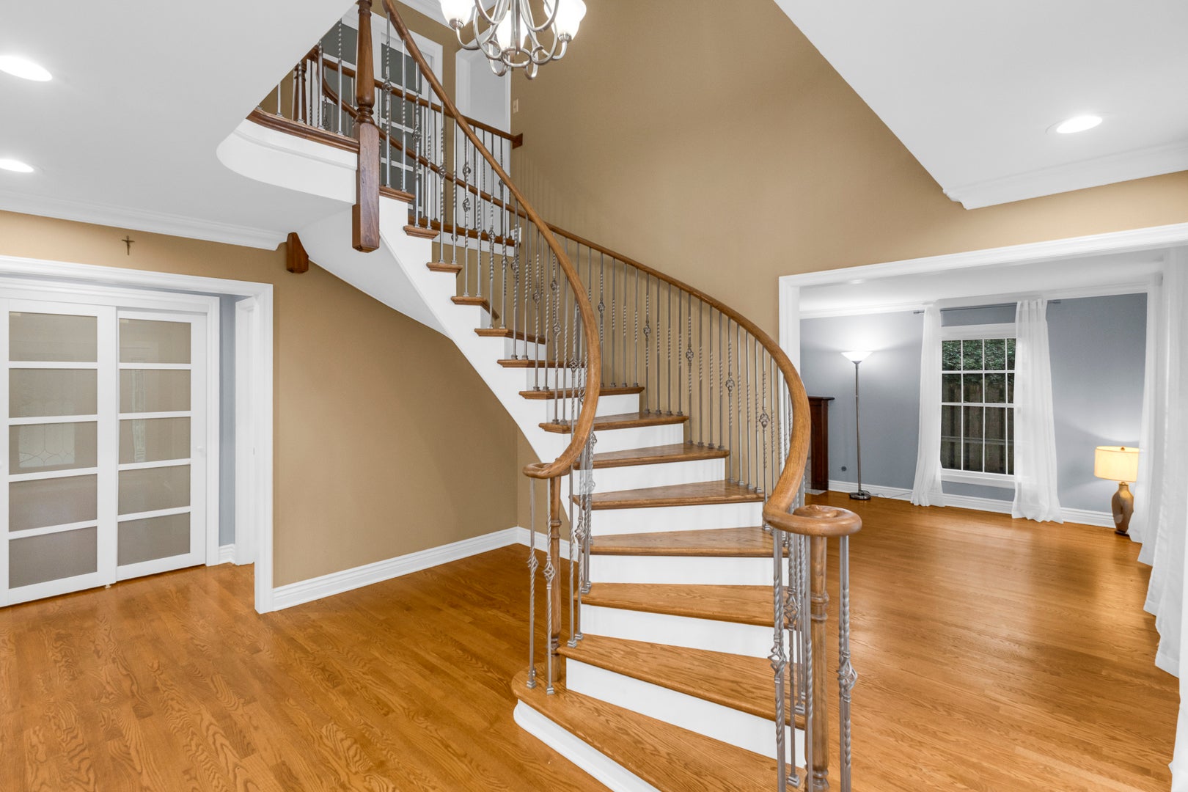
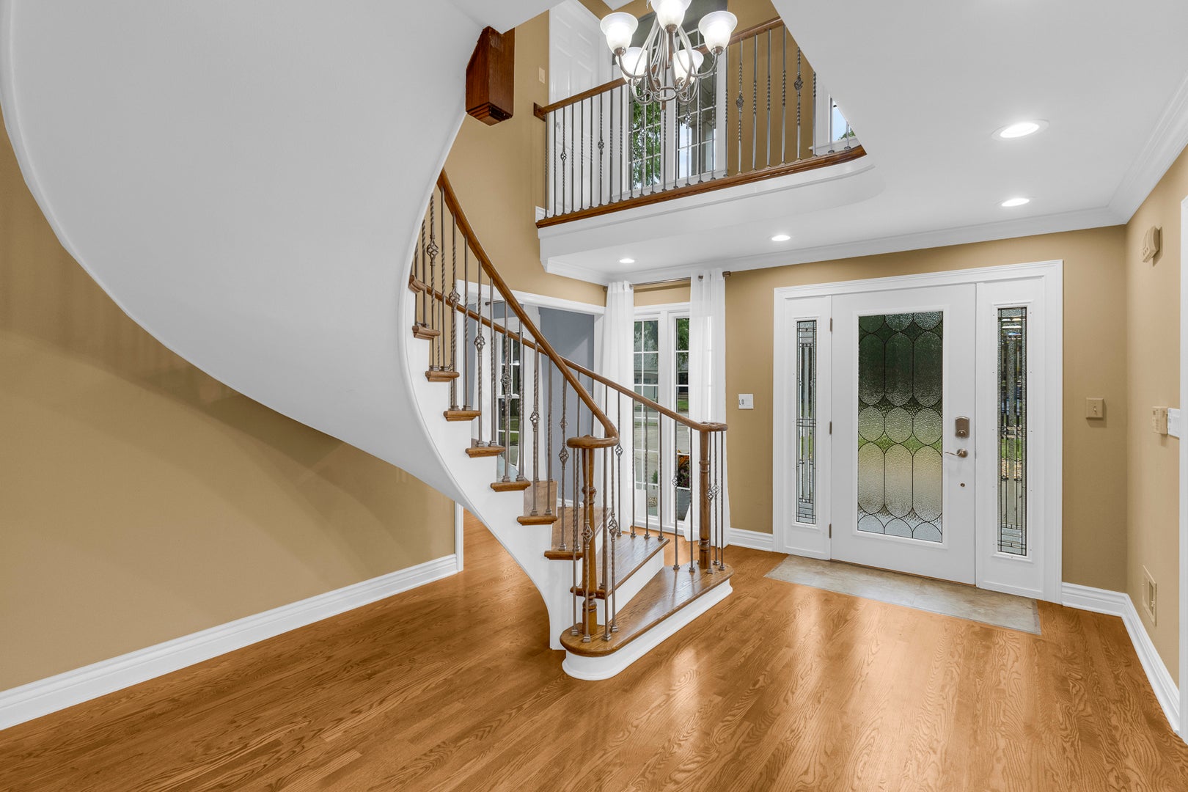
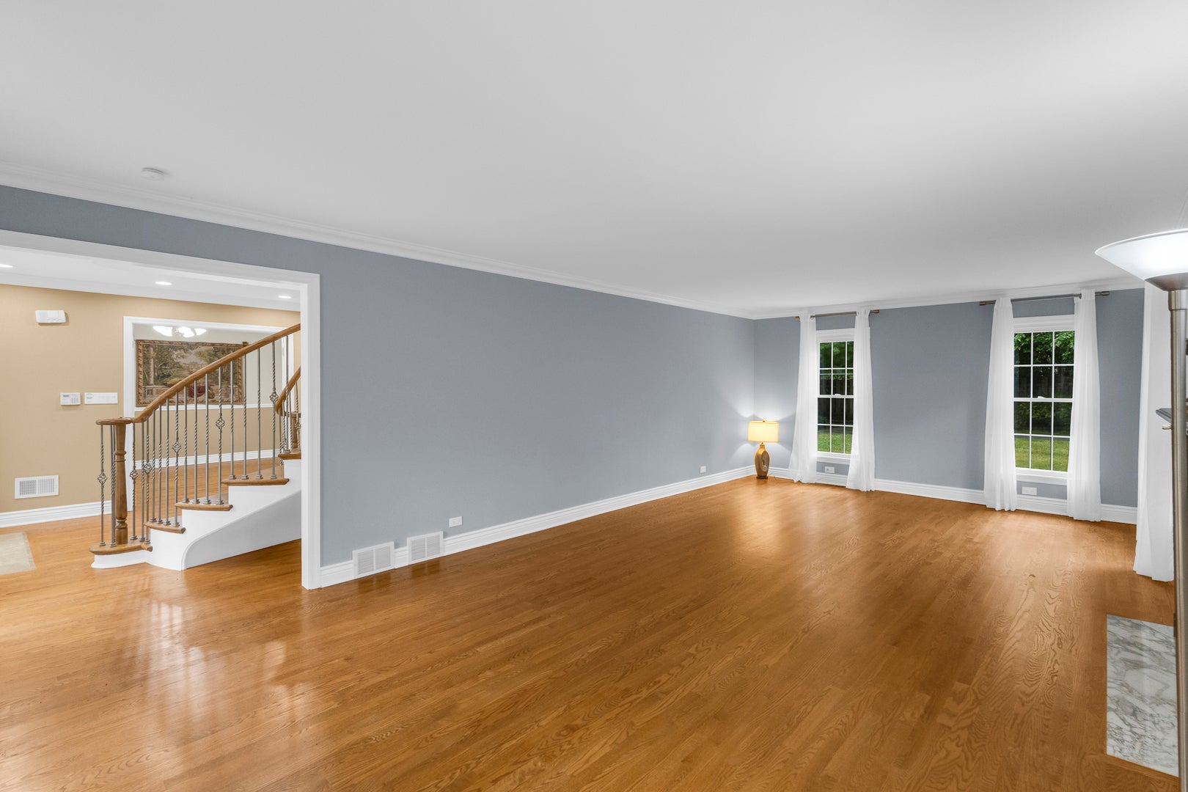
An architectual masterpiece of luxury and elegance - a stately colonial, grandly defined by its iconic front columns. A breathtaking 2-story foyer features winding staircase that serves as the home's stunning centerpiece. The main level flows into a family room anchored by a stately fireplace. The luxury continues to an elegant living room and refined dining room perfectly scaled for both sophisticated entertaining and everyday comfort. At the heart of the home, discover a huge gourmet kitchen with ample cabinetery and large center island. A private main-level office offers the ideal work-from-home retreat. Upstairs, you'll find four bedrooms with true sanctuary master suite featuring ensuite bath and private sitting area. Step out onto your second-story porch perfect for morning coffee or evening relaxation under the stairs. Completing this exceptional offering is a side-loading attached garage, providing enhanced curb appeal and convenience. Extra wide separate 1s fl shower, oudoor stove/ fireplace, wet bar downspairs and the list goes on. 3,300 sq ft of colonial living at its finest.

Save
Ask
Tour
Hide
Share
Listing Snapshot
Price 
$820,000
Days On Site 
0 Days
Bedrooms 
4
Inside Area (SqFt) 
3,352 sqft
Total Baths 
3
Full Baths 
2
Partial Baths 
1
Lot Size 
N/A
Year Built 
1967
MLS® Number 
12762688
Status 
Active
Property Tax 
$8,196
HOA/Condo/Coop Fees 
N/A
Sq Ft Source 
Assessor
Friends & Family
Recent Activity
11 hours agoListing updated with changes from the MLS®
17 hours agoListing first seen on site
General Features
Attached Garage 
Yes
Garage 
Yes
Garage Spaces 
2
Parking 
Garage Door OpenerAttachedGarage
Parking Spaces 
2
Property Sub Type 
Single Family Residence
Sewer 
Public Sewer
Style 
Colonial
Interior Features
Appliances 
Double OvenRangeMicrowaveDishwasherRefrigeratorWasherDryerStainless Steel Appliance(s)Range Hood
Basement 
Partially FinishedFull
Cooling 
Central Air
Fireplace 
Yes
Fireplace Features 
Family RoomLiving RoomMaster Bedroom
Fireplaces 
3
Flooring 
Hardwood
Heating 
Natural Gas
Interior 
Cathedral Ceiling(s)Wet Bar
Laundry Features 
Main Level
Bedroom 2 
Dimensions - 14X12Level - Second
Bedroom 3 
Dimensions - 12X12Level - Second
Bedroom 4 
Dimensions - 12X11Level - Second
Breakfast Room 
Dimensions - 11X13Level - Main
Dining Room 
Dimensions - 14X12Level - Main
Family Room 
Dimensions - 17X15Level - Main
Kitchen 
Dimensions - 15X13Level - MainDescription - Island,Pantry-Closet,Breakfast Room
Laundry 
Dimensions - 13X5Level - Main
Living Room 
Dimensions - 26X14Level - Main
Master Bedroom 
Dimensions - 21X15Level - Second
Recreation Room 
Dimensions - 26X13Level - Basement
Sitting Room 
Dimensions - 15X13Level - Second
Utility Room-Lower Level 
Dimensions - 21X8Level - Basement
Save
Ask
Tour
Hide
Share
Exterior Features
Construction Details 
Brick
Fencing 
Fenced
Roof 
Asphalt
Community Features
MLS Area 
Arlington Heights
School District 
214
Township 
Elk Grove
Schools
School District
214
Elementary School
Unknown
Middle School
Unknown
High School
Unknown
Listing Courtesy of MRED as distributed by MLS Grid of HomeSmart Connect LLC


Based on information submitted to the MLS GRID as of 2026-09-22 08:43 AM UTC. All data is obtained from various sources and may not have been verified by broker or MLS GRID. Supplied Open House Information is subject to change without notice. All information should be independently reviewed and verified for accuracy. Properties may or may not be listed by the office/agent presenting the information.
Last checked: 2026-09-22 08:43 AM UTC
MRED DMCA Copyright Information Copyright © 2026 Midwest Real Estate Data LLC. All rights reserved.

Neighborhood & Commute
Source: Walkscore
Save
Ask
Tour
Hide
Share

Compare Listings