

10 S Dunton Avenue 707Arlington Heights, IL 60005
Mortgage Calculator
Monthly Payment (Est.)
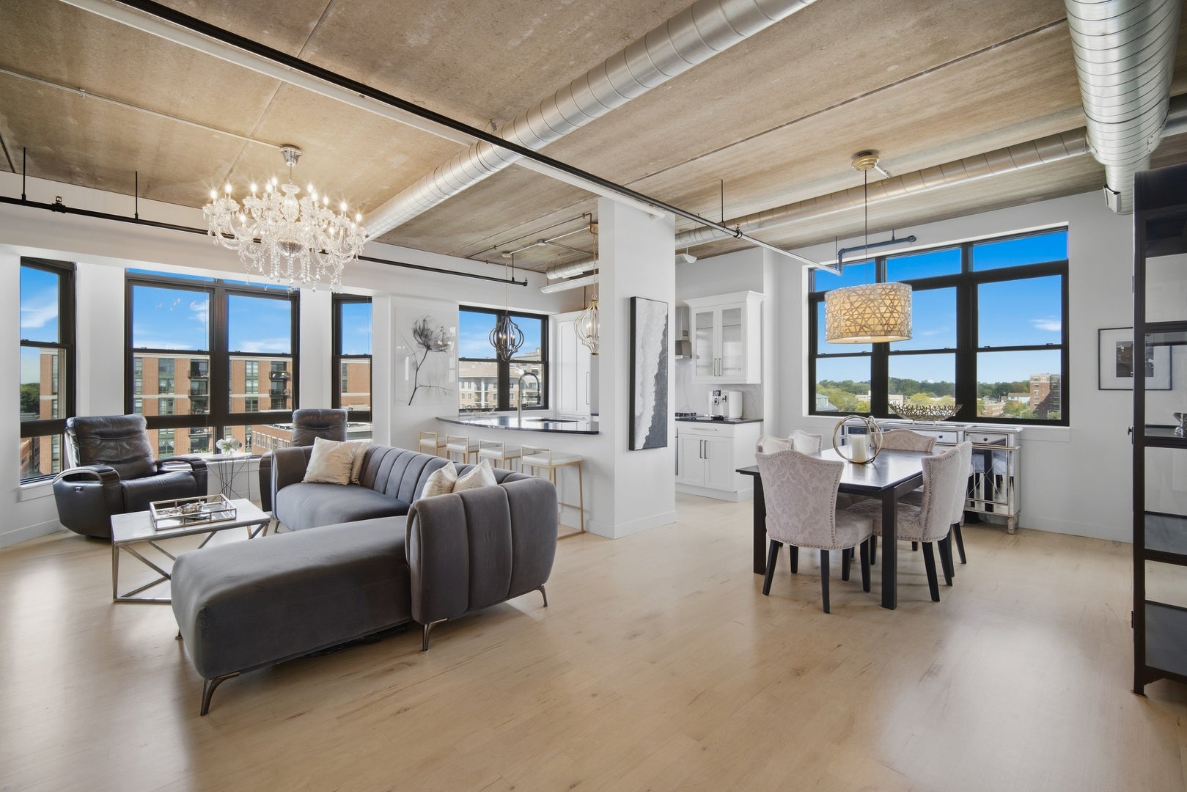
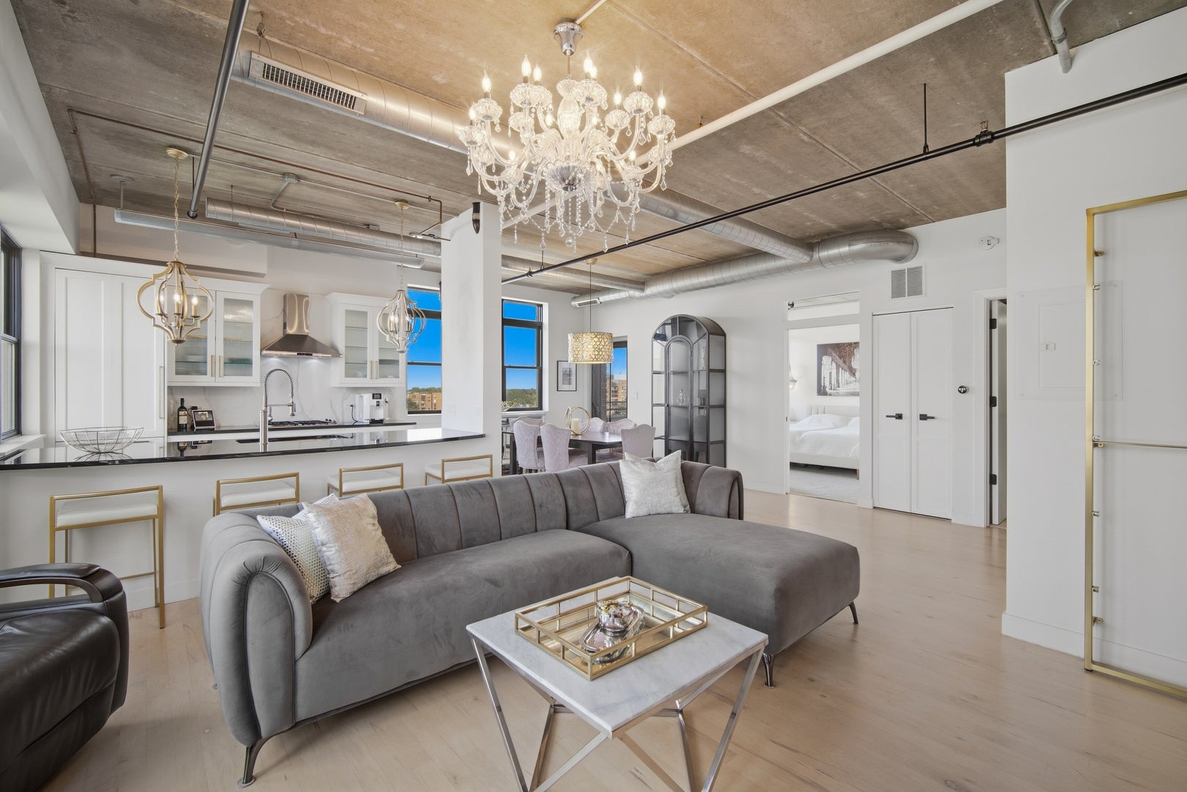
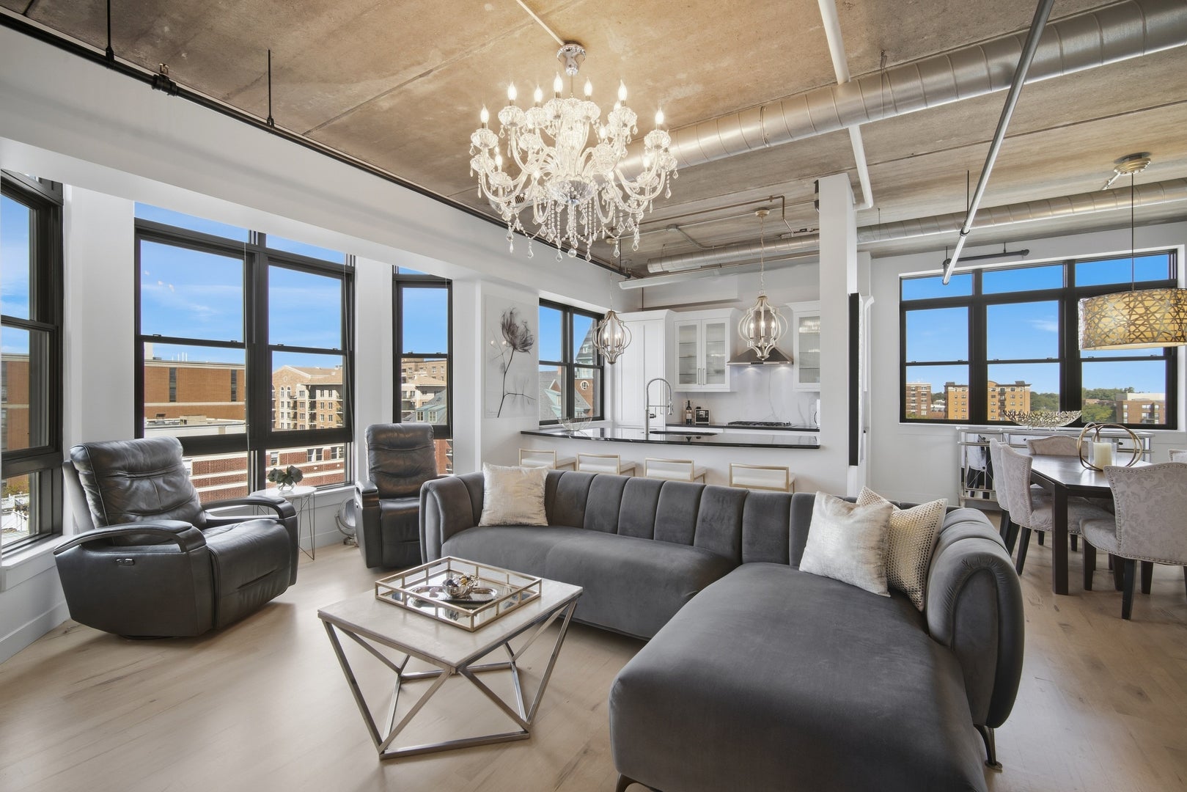
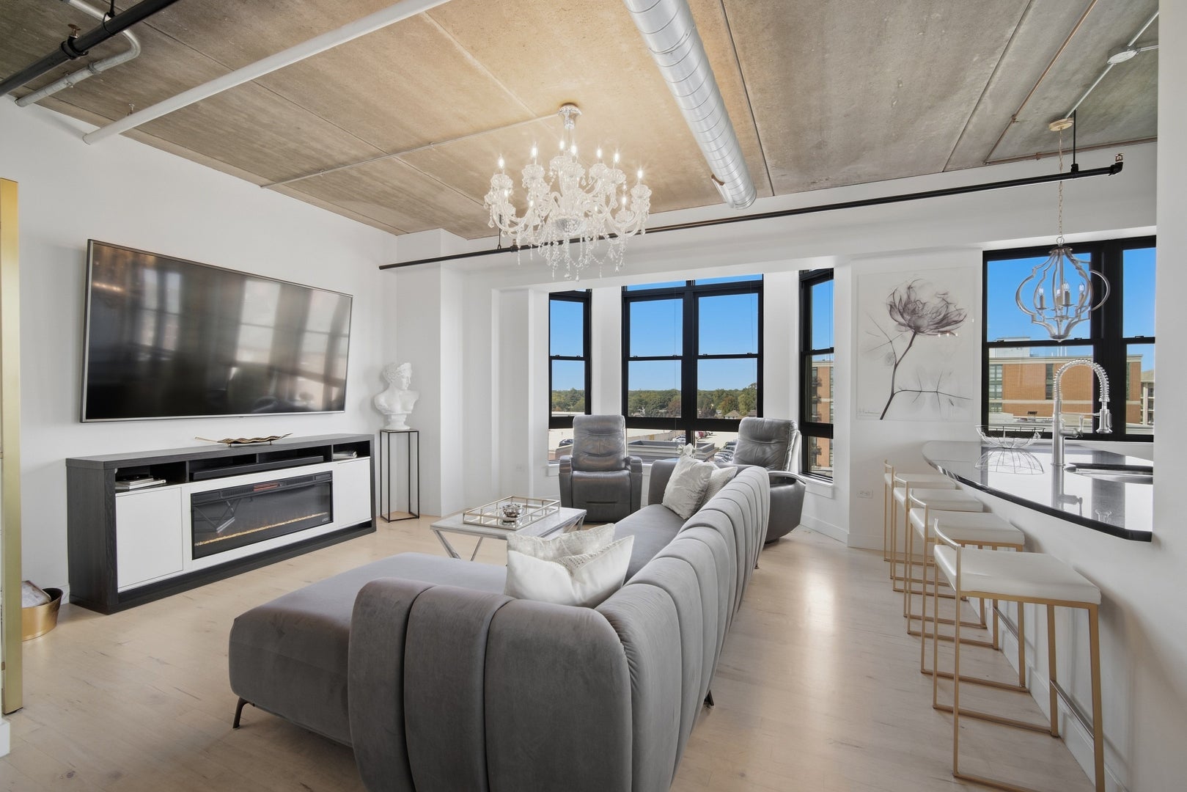
Enter an interest rate to see your estimated monthly payment.LUXURIOUS PENTHOUSE WITH STUNNING DOWNTOWN VIEWS! From the moment you enter, you'll appreciate the exceptional attention to detail, modern finishes, and luxurious touches throughout. The spacious living room and dining room are surrounded by large windows, filling the home with incredible natural light and showcasing beautiful elevated views. High ceilings, light hardwood floors with the added luxury of radiant heat, elegant high-end chandeliers, and modern finishes create a stylish and sophisticated atmosphere. The radiant-heated hardwood floors provide an amazing level of comfort and warmth throughout the home, adding to the exceptional feel of this penthouse. The beautiful white modern kitchen features granite countertops, abundant cabinetry, a Sub-Zero refrigerator, and high-end appliances. The generous cabinet space provides excellent storage, while the clean, contemporary design adds to the home's sophisticated appeal. The huge, fully updated bathroom is a true showstopper, featuring beautiful high-end large tile, elegant vanities, and an oversized walk-in shower. A brand-new washer and dryer are conveniently located near the bathroom. The luxurious finishes create a beautiful spa-like retreat. Step outside onto the large private balcony and take in the beautiful downtown views, the perfect spot for morning coffee or relaxing in the evening. The spacious primary suite features dramatic floor-to-ceiling windows, offering beautiful views and an impressive scenic setting. Adding to the exceptional lifestyle, the building is home to a high-end coffee shop and stylish boutique, with upscale conveniences right at your fingertips. Located in the heart of downtown Arlington Heights, you're just steps from fantastic restaurants, shopping, entertainment, parks, grocery stores, and the Metra station, which is just one block away for an easy commute. Building amenities include secure fob entry, exercise room, oversized sundeck, climate-controlled storage, complimentary use of the party room, and two elevators. Truly a must-see! Owner is Related to the Realtors.
| yesterday | Listing updated with changes from the MLS® | |
| 4 days ago | Listing first seen on site |

Based on information submitted to the MLS GRID as of 2026-09-22 08:48 AM UTC. All data is obtained from various sources and may not have been verified by broker or MLS GRID. Supplied Open House Information is subject to change without notice. All information should be independently reviewed and verified for accuracy. Properties may or may not be listed by the office/agent presenting the information.
Last checked: 2026-09-22 08:48 AM UTC
MRED DMCA Copyright Information Copyright © 2026 Midwest Real Estate Data LLC. All rights reserved.