Your search results
Save
Ask
Tour
Hide
Share
$800,000
3 Days On Site

195 N Hickory Avenue
Arlington Heights, IL 60004

For Sale|Townhouse|Active
3
Beds
4
Total Baths
3
Full Baths
1
Partial Bath
2,682
SqFt
$298
/SqFt
2009
Built
County:
Cook
Listing Courtesy of MRED as distributed by MLS Grid of Baird & Warner
195 N Hickory Avenue195 N Hickory Avenue195 N Hickory Avenue195 N Hickory Avenue
Save
Ask
Tour
Hide
Share

Mortgage Calculator

Monthly Payment (Est.)

Enter an interest rate to see your estimated monthly payment.
Calculator powered by Showcase IDX, a Constellation1 Company. Copyright ©2026 Information is deemed reliable but not guaranteed.

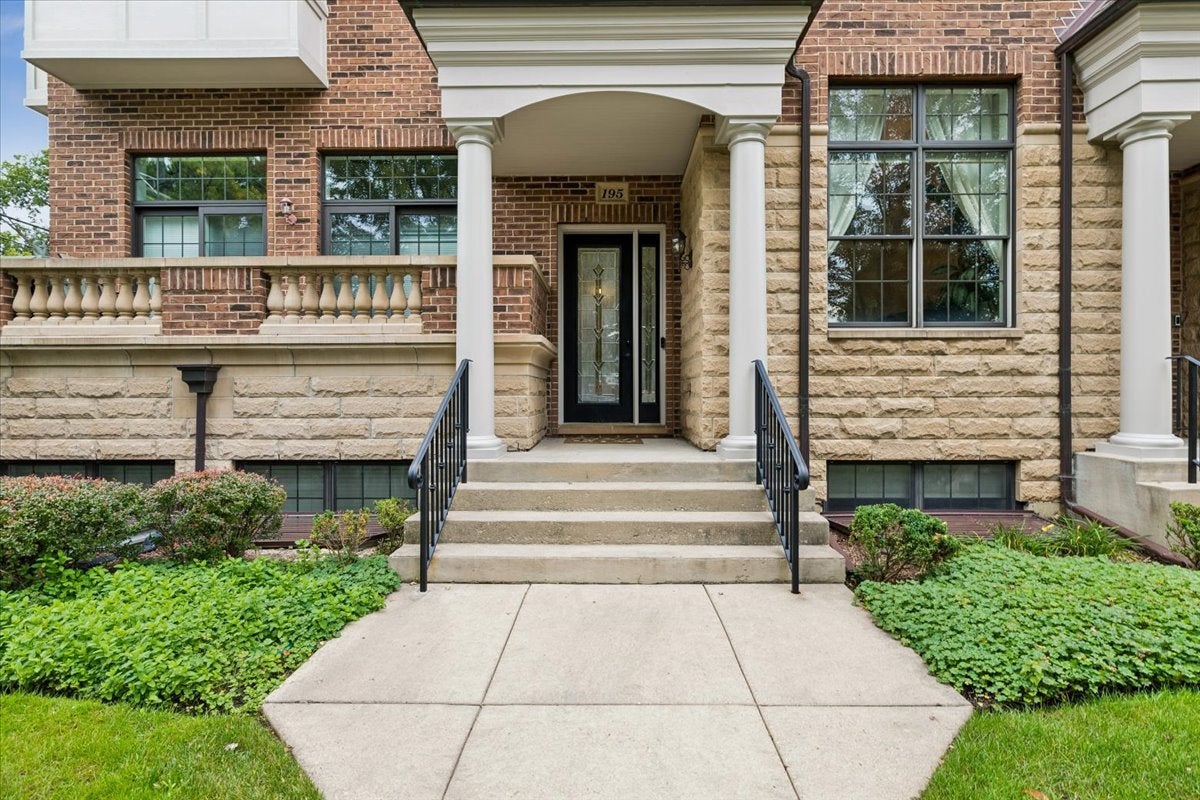
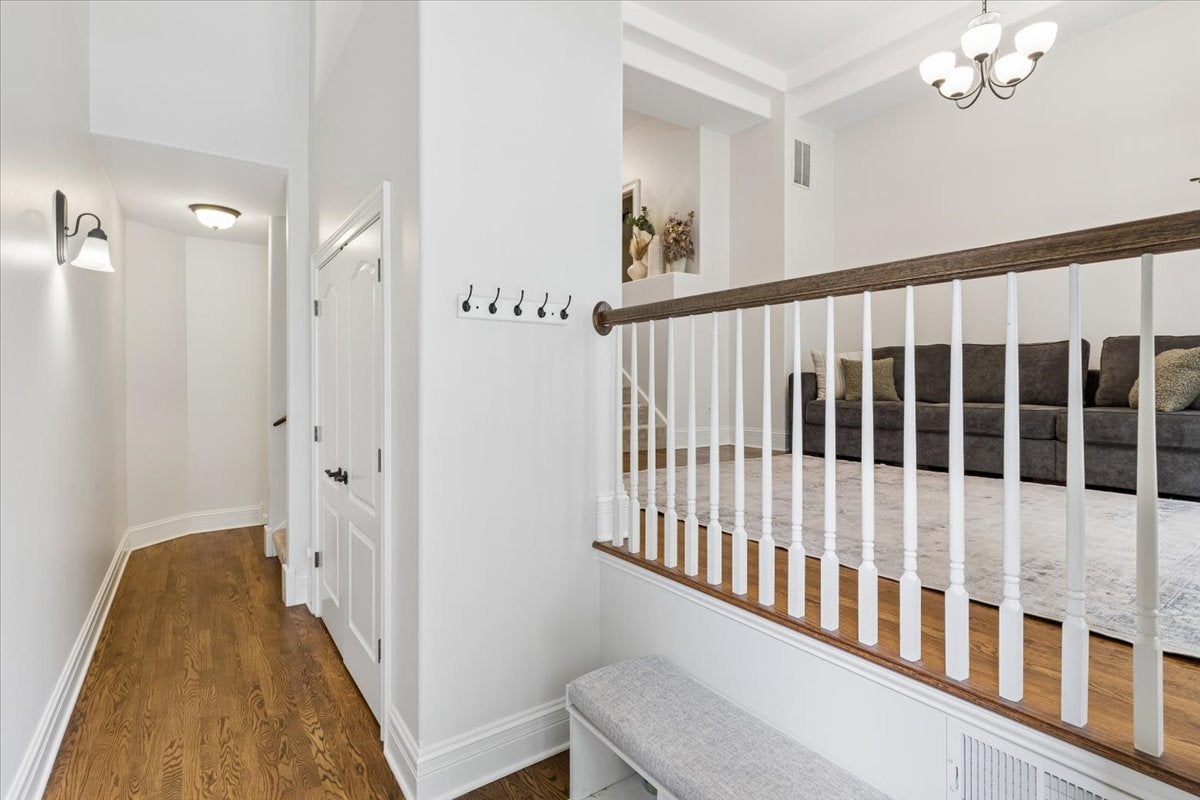
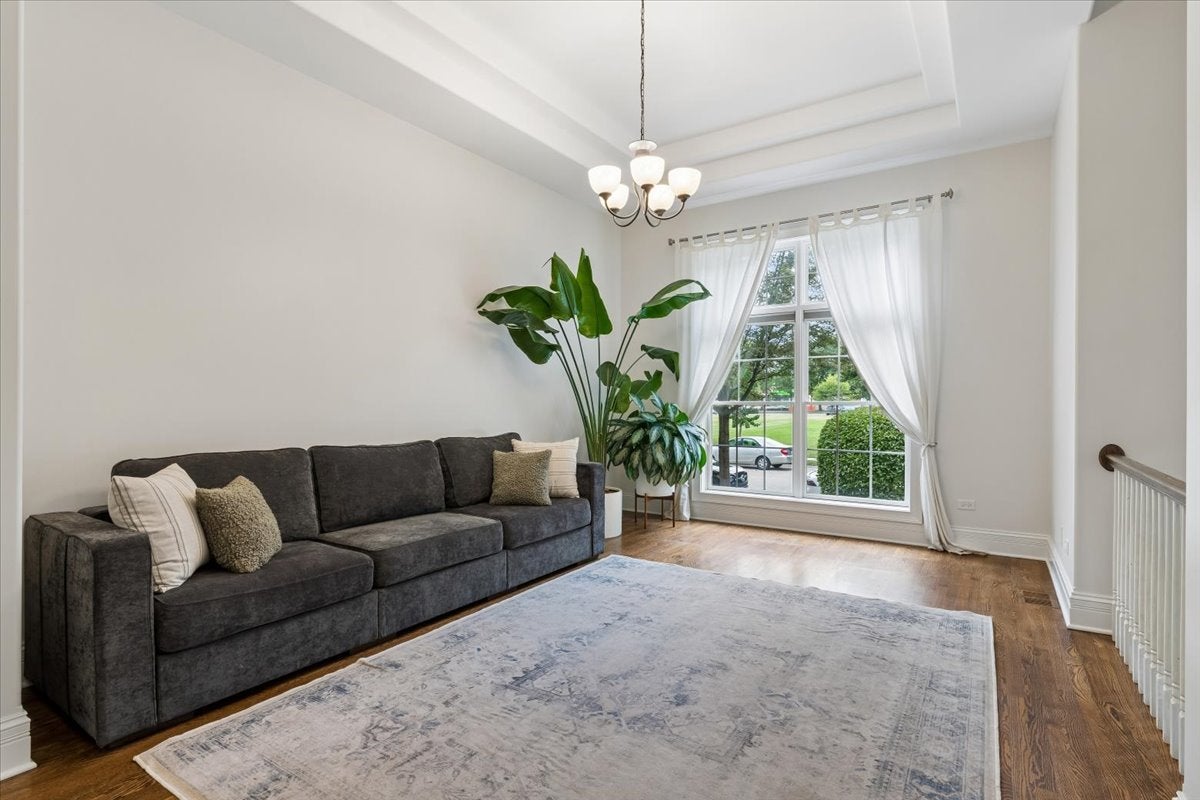
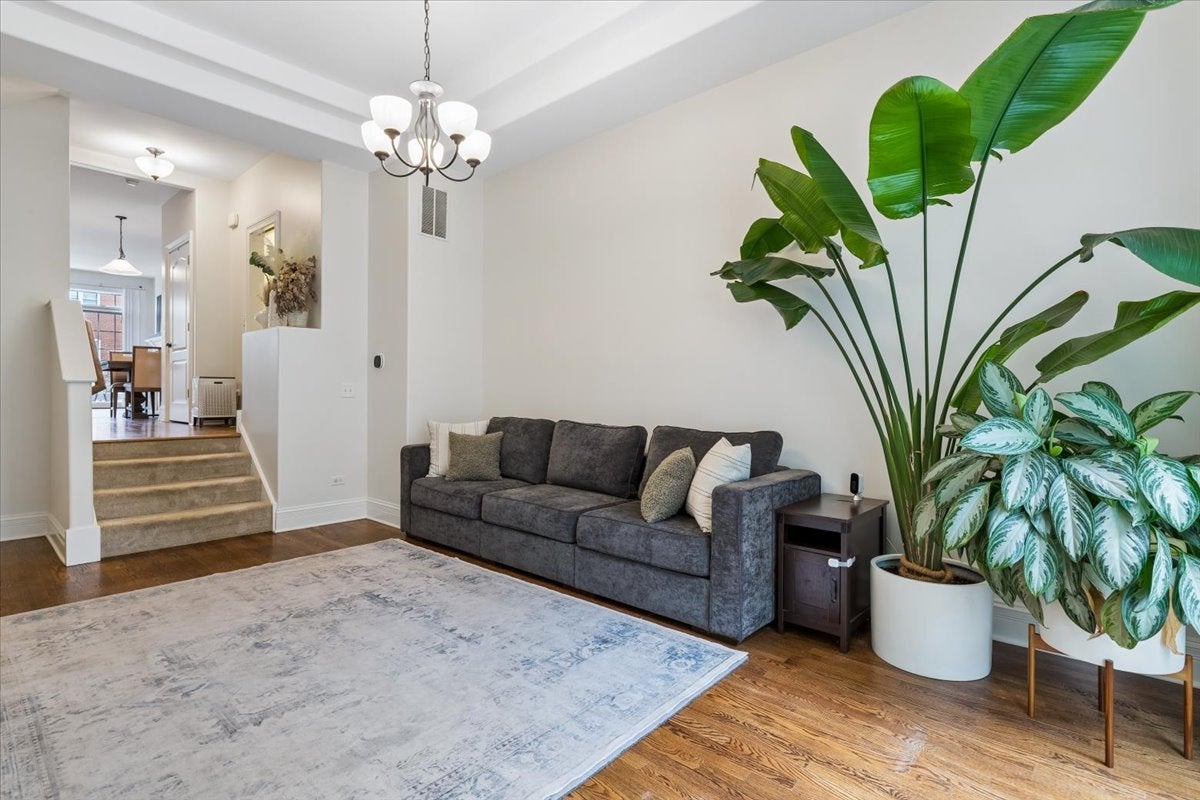
Luxurious, elegant, and sun-filled 3 bed 3.5 bath townhome across from Recreation Park. The living room enjoys beautiful park views and a dramatic tray ceiling. The family room invites you in with a fireplace and a balcony with newer Trex deck. Head up to the spacious rooftop Trex deck with sunset views over Rec Park - entertain, relax, or start your rooftop garden! Your gourmet kitchen shines with granite countertops, stainless steel appliances (installed 2023-2024) plus a walk-in pantry. The East-facing primary suite features a walk-in closet with Elfa organizers and en-suite bath. Second and third bedrooms offer generous walk-in closets and one en-suite bathroom. Side-by-side washer/dryer (2022) off primary bedroom. Mechanicals recently replaced: newer furnace (2023), central air (2025), water heater (2021). Extra-long attached 2-car garage for additional storage, 4 more walk-in closets throughout, a storage lover's dream! Home design allows for elevator installation. Freshly paint exteriors. Award-winning schools, and everything you need is steps away: shopping, train, vibrant downtown, and a 17+ acre park.

Save
Ask
Tour
Hide
Share
Listing Snapshot
Price 
$800,000
Days On Site 
3 Days
Bedrooms 
3
Inside Area (SqFt) 
2,682 sqft
Total Baths 
4
Full Baths 
3
Partial Baths 
1
Lot Size 
N/A
Year Built 
2009
MLS® Number 
12763592
Status 
Active
Property Tax 
$18,961.82
HOA/Condo/Coop Fees 
$450 monthly
Sq Ft Source 
Other
Friends & Family
Recent Activity
yesterdayListing updated with changes from the MLS®
4 days agoListing first seen on site
General Features
Attached Garage 
Yes
Direction Faces 
East
Garage 
Yes
Garage Spaces 
2
Number Of Stories 
2
Parking 
AsphaltGarage Door OpenerAttachedGarage
Parking Spaces 
2
Pets 
Cats OKDogs OK
Property Sub Type 
Townhouse
Sewer 
Public Sewer
SqFt Total 
2682
Interior Features
Appliances 
RangeDishwasherRefrigeratorDisposalRange HoodHumidifier
Basement 
Sump PumpFinishedPartial
Cooling 
Central Air
Electric 
200+ Amp Service
Fireplace 
Yes
Fireplace Features 
Family RoomGas LogGas Starter
Fireplaces 
1
Flooring 
Hardwood
Heating 
Natural GasForced Air
Interior 
Walk-In Closet(s)Entrance FoyerPantryStorage
Laundry Features 
Upper LevelWasher Hookup
Bedroom 2 
Dimensions - 14X13Level - Second
Bedroom 3 
Dimensions - 14X13Level - Lower
Bedroom 4 
Dining Room 
Dimensions - 14X11Level - Main
Family Room 
Dimensions - 19X12Level - Main
Foyer 
Dimensions - 14X6Level - Main
Kitchen 
Dimensions - 13X8Level - Main
Laundry 
Dimensions - 7X4Level - Second
Living Room 
Dimensions - 26X13Level - Main
Master Bedroom 
Dimensions - 19X13Level - Second
Pantry 
Dimensions - 5X5Level - Main
Storage 
Dimensions - 8X7Level - Lower
Utility Room-Lower Level 
Dimensions - 10X9Level - Lower
Walk In Closet 
Dimensions - 5X4Level - Third
Save
Ask
Tour
Hide
Share
Exterior Features
Construction Details 
BrickCedarStone
Exterior 
Balcony
Patio And Porch 
Deck
Community Features
Association Fee 
$450.0
Association Fee Frequency 
Monthly
Community Features 
Park
MLS Area 
Arlington Heights
School District 
214
Township 
Wheeling
Schools
School District
214
Elementary School
Unknown
Middle School
Unknown
High School
Unknown
Listing Courtesy of MRED as distributed by MLS Grid of Baird & Warner


Based on information submitted to the MLS GRID as of 2026-09-22 09:38 AM UTC. All data is obtained from various sources and may not have been verified by broker or MLS GRID. Supplied Open House Information is subject to change without notice. All information should be independently reviewed and verified for accuracy. Properties may or may not be listed by the office/agent presenting the information.
Last checked: 2026-09-22 09:38 AM UTC
MRED DMCA Copyright Information Copyright © 2026 Midwest Real Estate Data LLC. All rights reserved.

Neighborhood & Commute
Source: Walkscore
Save
Ask
Tour
Hide
Share

Compare Listings