

1006 W Frontenac DriveArlington Heights, IL 60004
Mortgage Calculator
Monthly Payment (Est.)
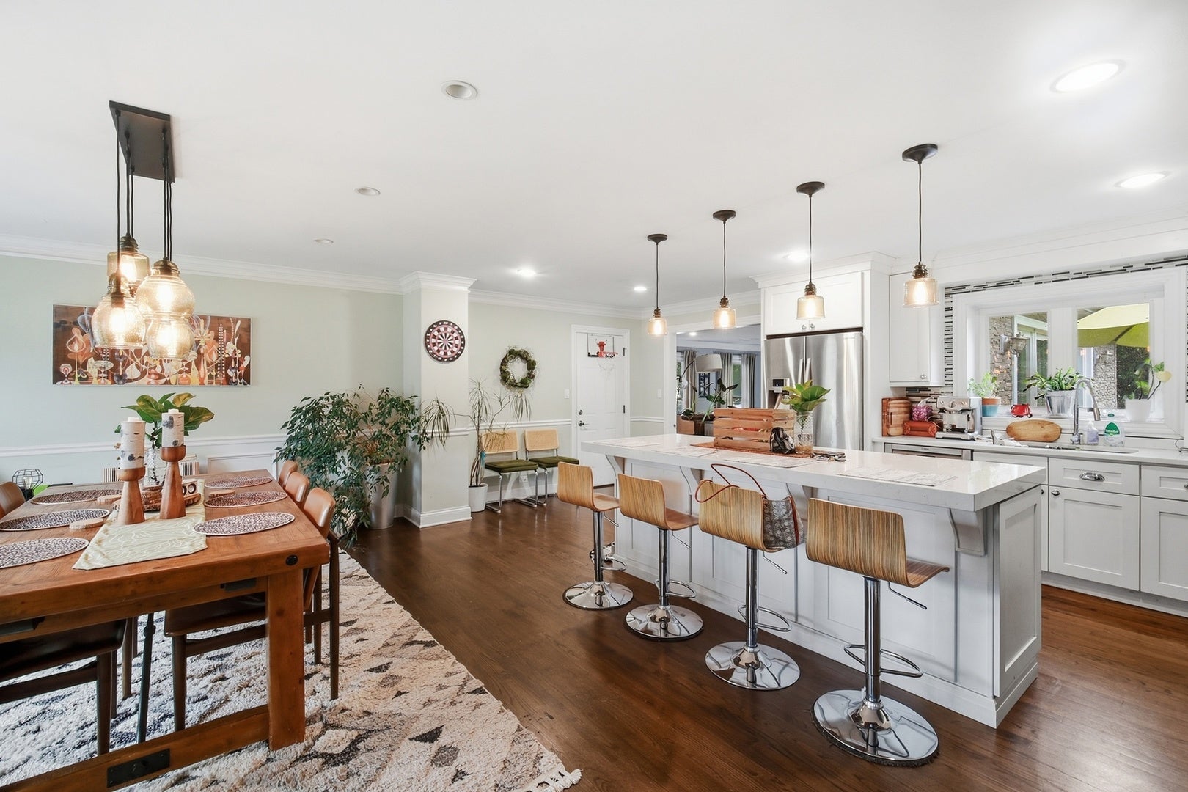
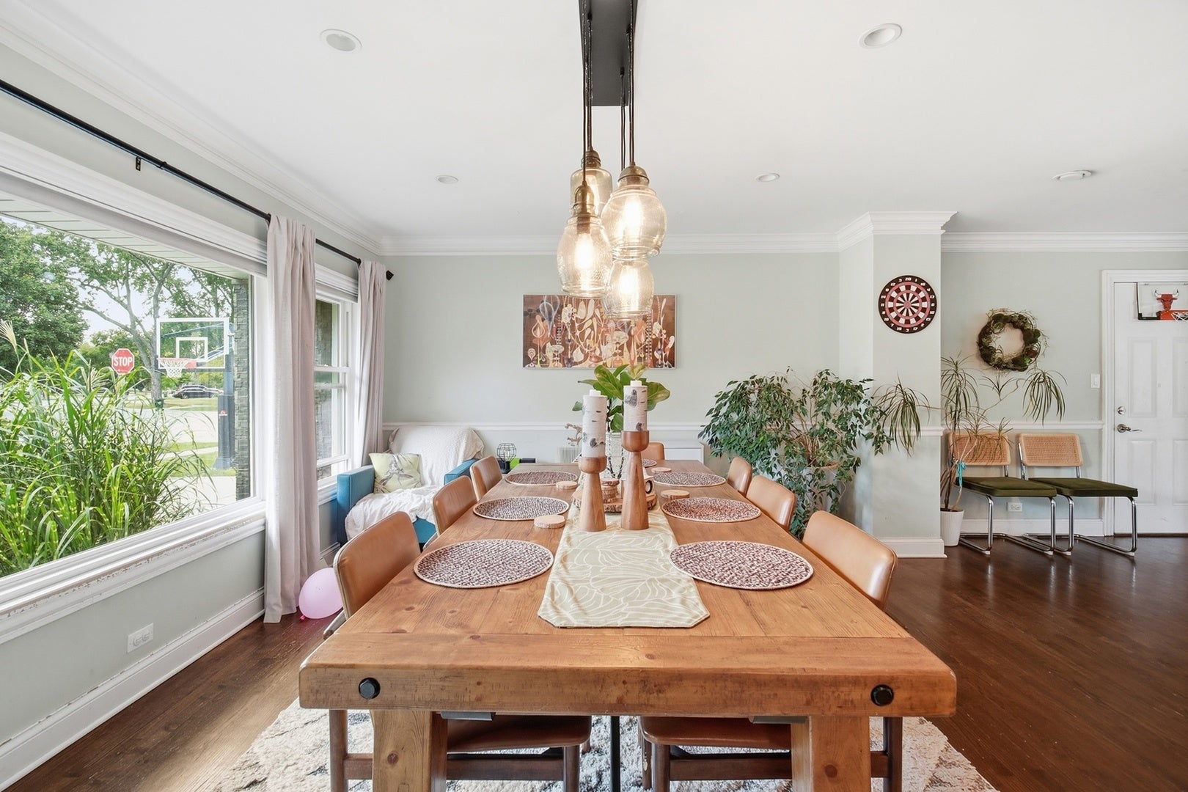
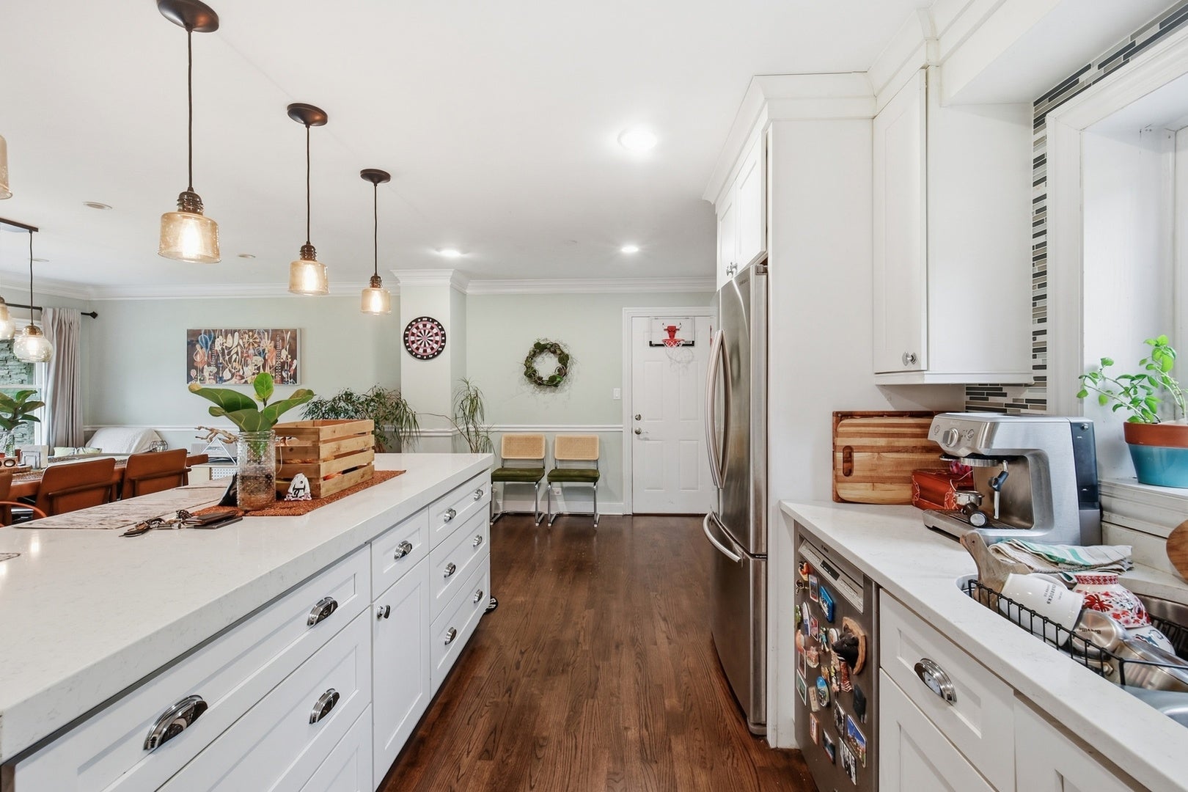
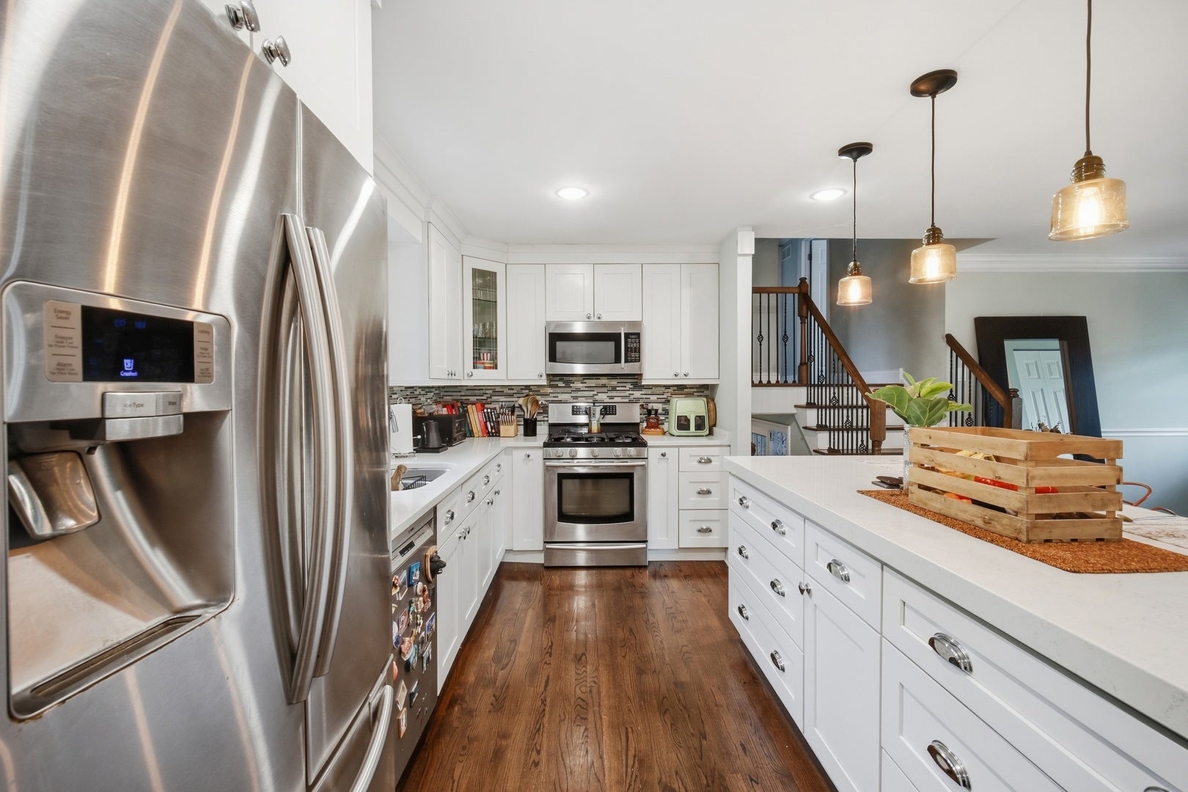
Enter an interest rate to see your estimated monthly payment.COMPLETELY TRANSFORMED & BEAUTIFULLY REMODELED! This impressive home has been thoughtfully renovated with high-end finishes and a modern, open-concept design. The spacious floor plan features a large family room addition, creating an ideal gathering space for everyday living and entertaining. The designer kitchen is a true centerpiece, featuring quartz countertops, custom cabinetry with soft-close doors and drawers, a striking glass-and-stone mosaic backsplash, and a premium stainless-steel appliance package. The beautifully updated bath showcases elegant travertine tile, a Carrara marble double vanity, custom trim work, and updated fixtures and hardware. Additional highlights include thermopane windows, beautiful hardwood flooring, a generous deck, storage shed, and numerous quality improvements throughout. A new furnace adds to the home's comfort and peace of mind. Move-in ready and finished with the quality, style and attention to detail today's buyers are looking for! Fantastic Arlington Heights location in a quiet, established neighborhood, offering the perfect combination of peaceful residential living and everyday convenience. Enjoy easy access to Route 53, Palatine Road, shopping, dining, parks and recreation, while downtown Arlington Heights and Metra commuter service are also within convenient reach. It's a location that provides both a great neighborhood setting and excellent access to everything Arlington Heights has to offer.
| yesterday | Listing updated with changes from the MLS® | |
| yesterday | Listing first seen on site |

Based on information submitted to the MLS GRID as of 2026-09-22 08:43 AM UTC. All data is obtained from various sources and may not have been verified by broker or MLS GRID. Supplied Open House Information is subject to change without notice. All information should be independently reviewed and verified for accuracy. Properties may or may not be listed by the office/agent presenting the information.
Last checked: 2026-09-22 08:43 AM UTC
MRED DMCA Copyright Information Copyright © 2026 Midwest Real Estate Data LLC. All rights reserved.