

5932 Eton DriveHoffman Estates, IL 60192
Mortgage Calculator
Monthly Payment (Est.)
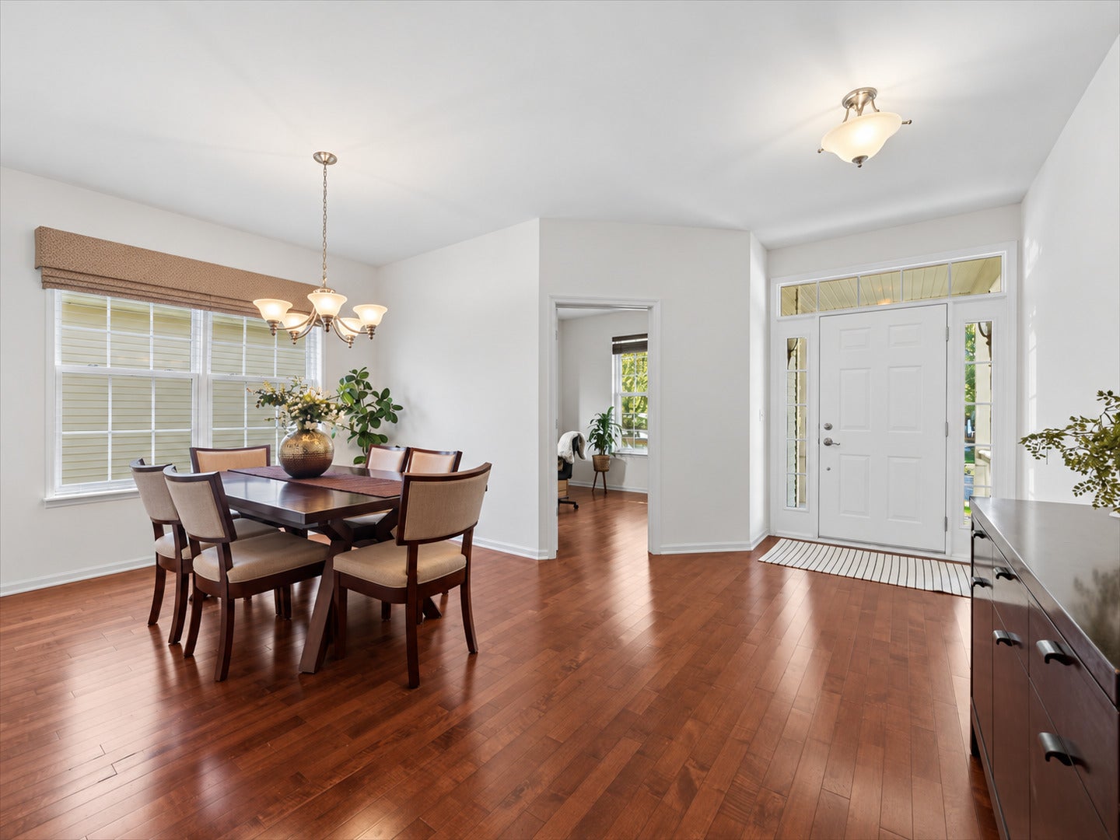
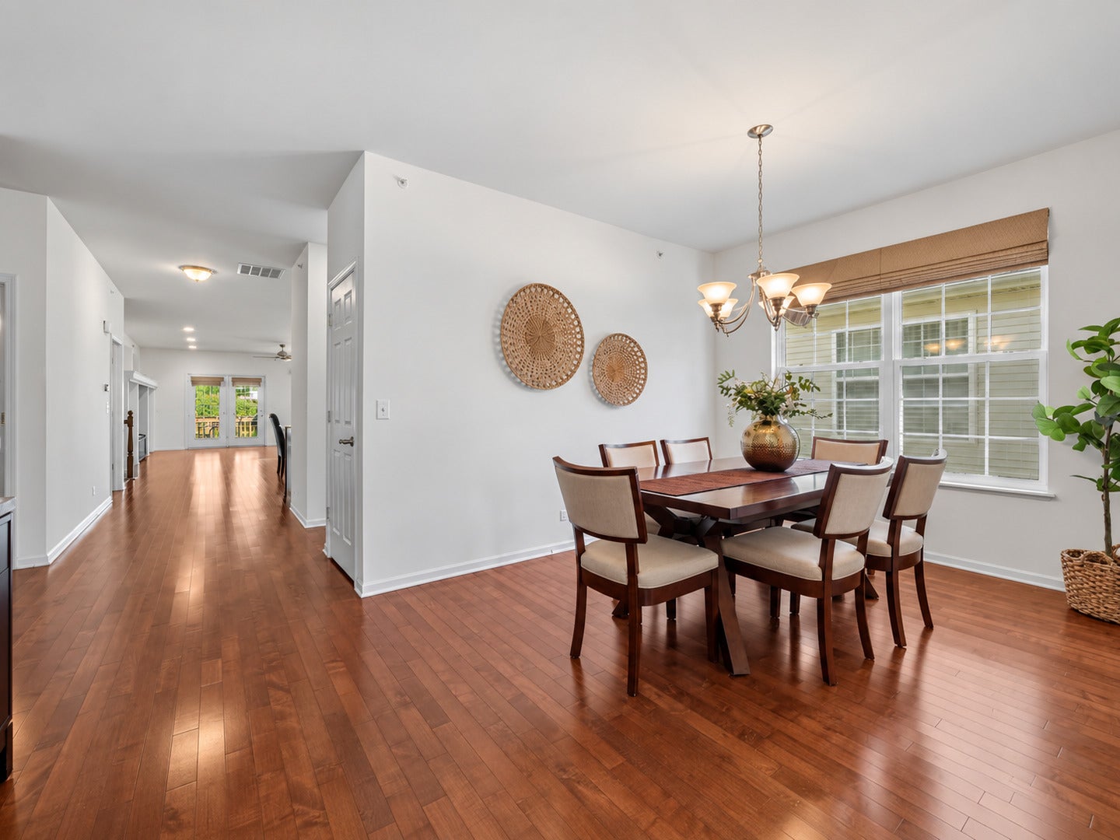
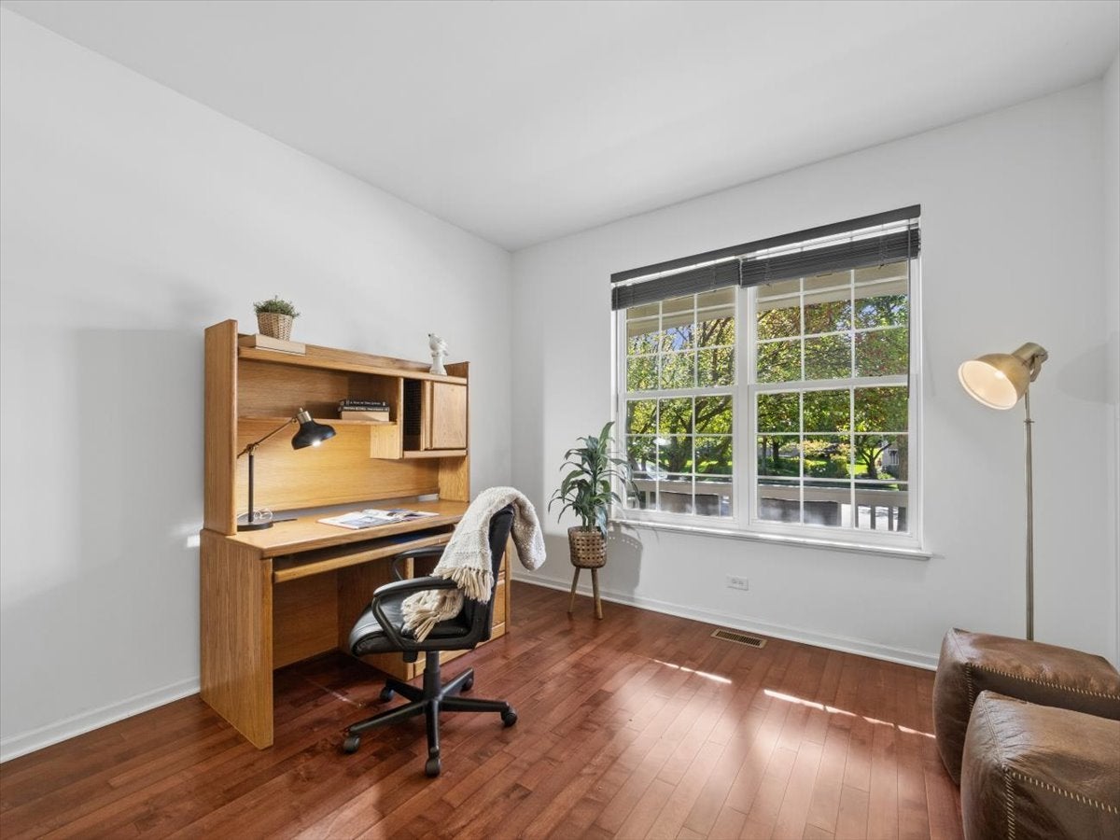
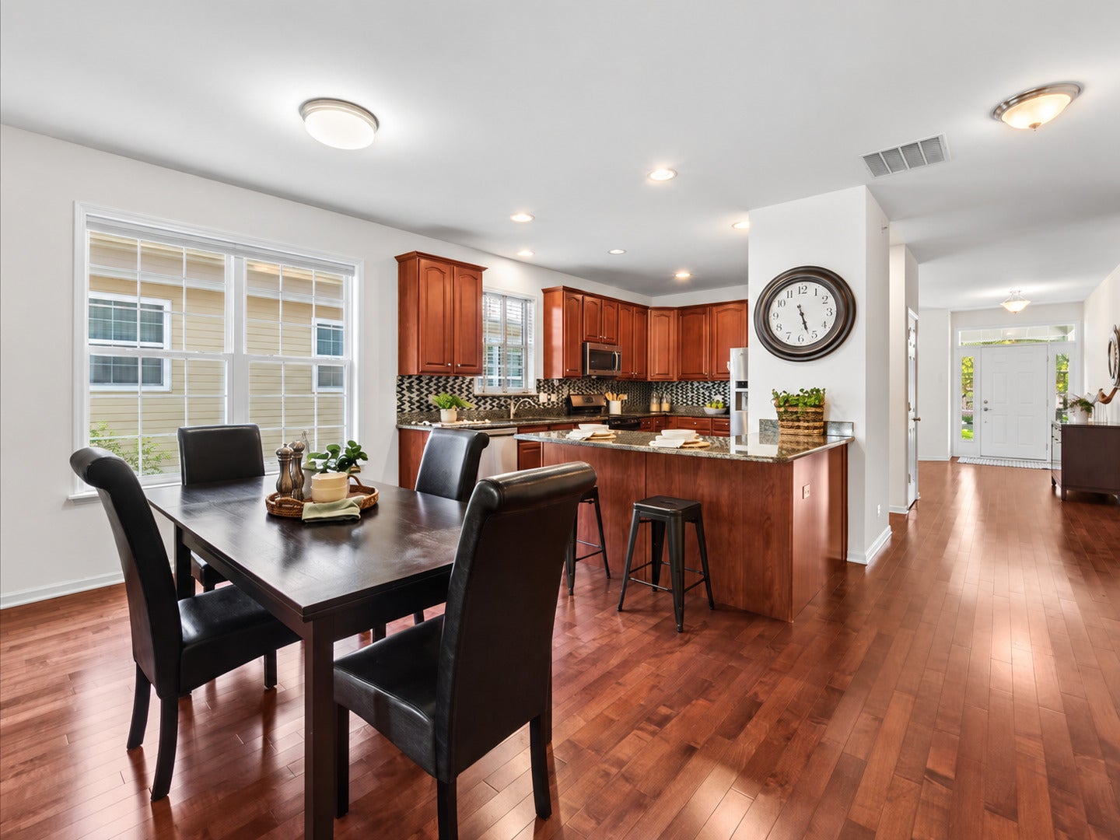
Enter an interest rate to see your estimated monthly payment.Looking for a spacious, low-maintenance home for downsizing without giving up room for family, guests or hobbies? This beautifully updated home in the sought-after 55+ Haverford Place community in Hoffman Estates offers the ideal combination of main-level living, flexible living spaces and easy entertaining. As one of the largest floor plans in the community, this home features two main-level bedrooms plus an office/den with French doors, making it perfect for a 2nd tv area, office, yoga, a quiet retreat, or even a 3rd main-level bedroom if needed. Lots of windows fill the home with abundant natural light. The spacious kitchen is open to a large great room and eating area and offers tons of cabinetry, stainless steel appliances and an extended countertop-the perfect spot for guests to sit and have conversation during meal prep or to easily set out your holiday buffet. The primary suite features large windows, room for a reading nook, walk-in closet and spa-inspired bath with a separate tub and shower. A dedicated main-level laundry room adds convenience. The finished basement provides exceptional flexibility for downsizing, with a family room, large bedroom, walk-in closet and full bath-ideal for overnight guests, visiting family, multigenerational living or family gatherings. Additional unfinished space offers storage and potential for a workshop, craft room, or home gym. Recently painted in a fresh, neutral designer palette with hardwood floors in the main areas. The private deck and front porch provide a chance to relax and extend your living outdoors. This move-in-ready home offers the space and flexibility to accommodate the way you live now-and in the future. Residents of Haverford Place enjoy a vibrant 55+ lifestyle with a clubhouse, pool, jacuzzi, tennis and pickleball courts, walking trails and year-round social activities. The HOA covers lawn care and snow removal, giving you more time to enjoy the community, pursue your interests and spend time with family and friends. It's downsizing without giving up the space, flexibility or lifestyle you enjoy.
| 2 days ago | Listing updated with changes from the MLS® | |
| 2 days ago | Status changed to Active | |
| a week ago | Listing first seen on site |

Based on information submitted to the MLS GRID as of 2026-10-15 07:41 AM UTC. All data is obtained from various sources and may not have been verified by broker or MLS GRID. Supplied Open House Information is subject to change without notice. All information should be independently reviewed and verified for accuracy. Properties may or may not be listed by the office/agent presenting the information.
Last checked: 2026-10-15 07:41 AM UTC
MRED DMCA Copyright Information Copyright © 2026 Midwest Real Estate Data LLC. All rights reserved.