

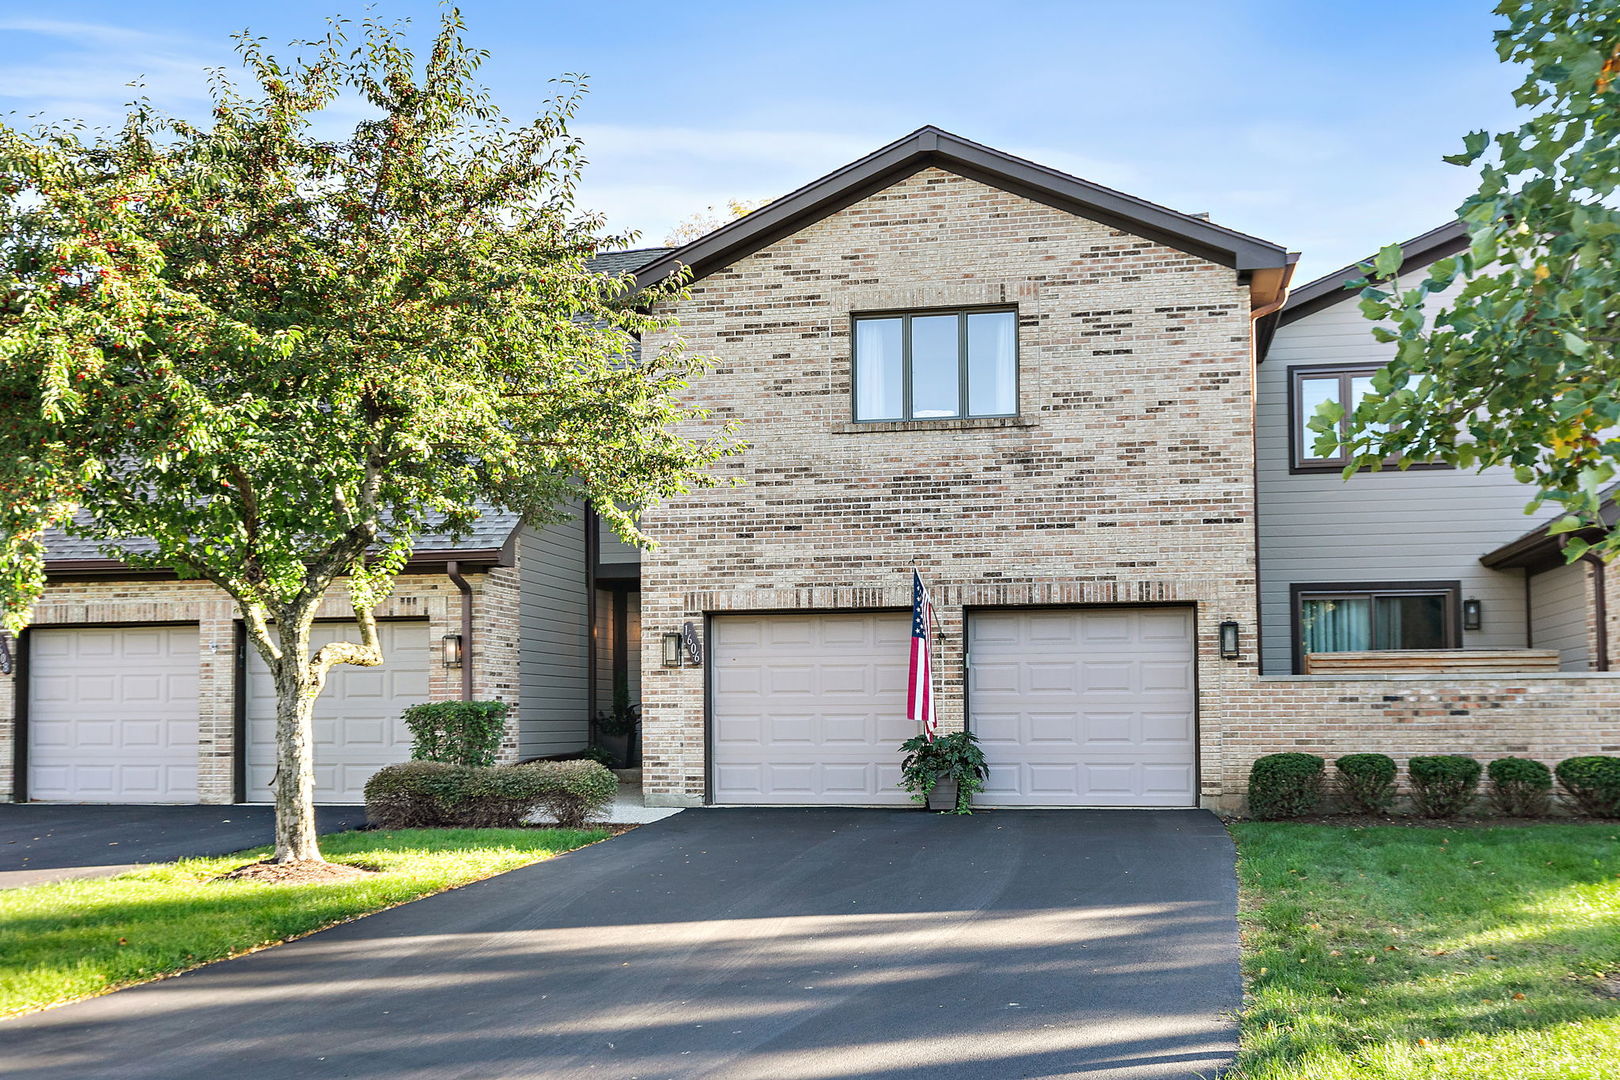
1606 Cypress CourtHoffman Estates, IL 60169
Mortgage Calculator
Monthly Payment (Est.)
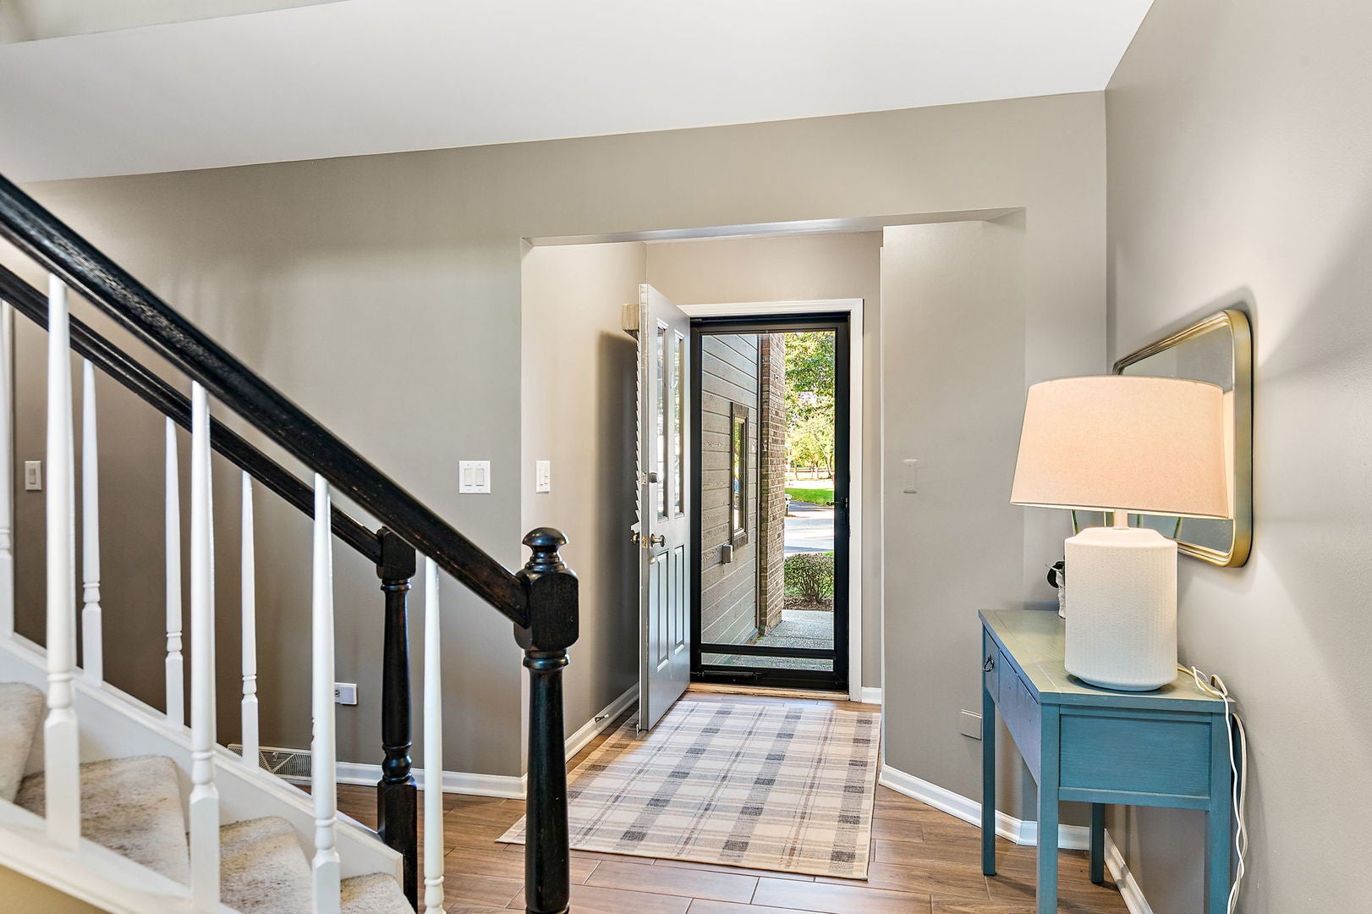
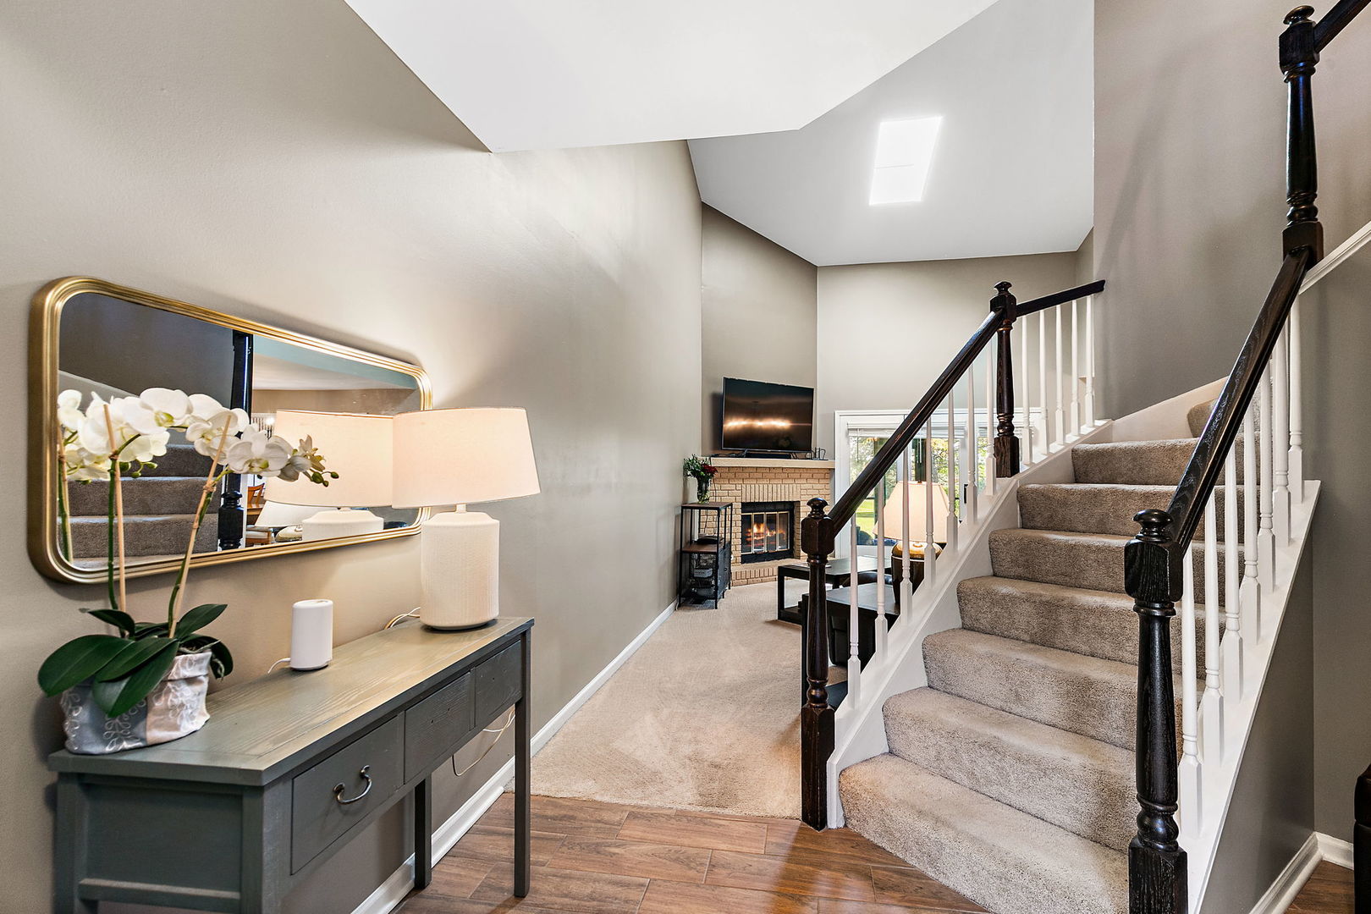
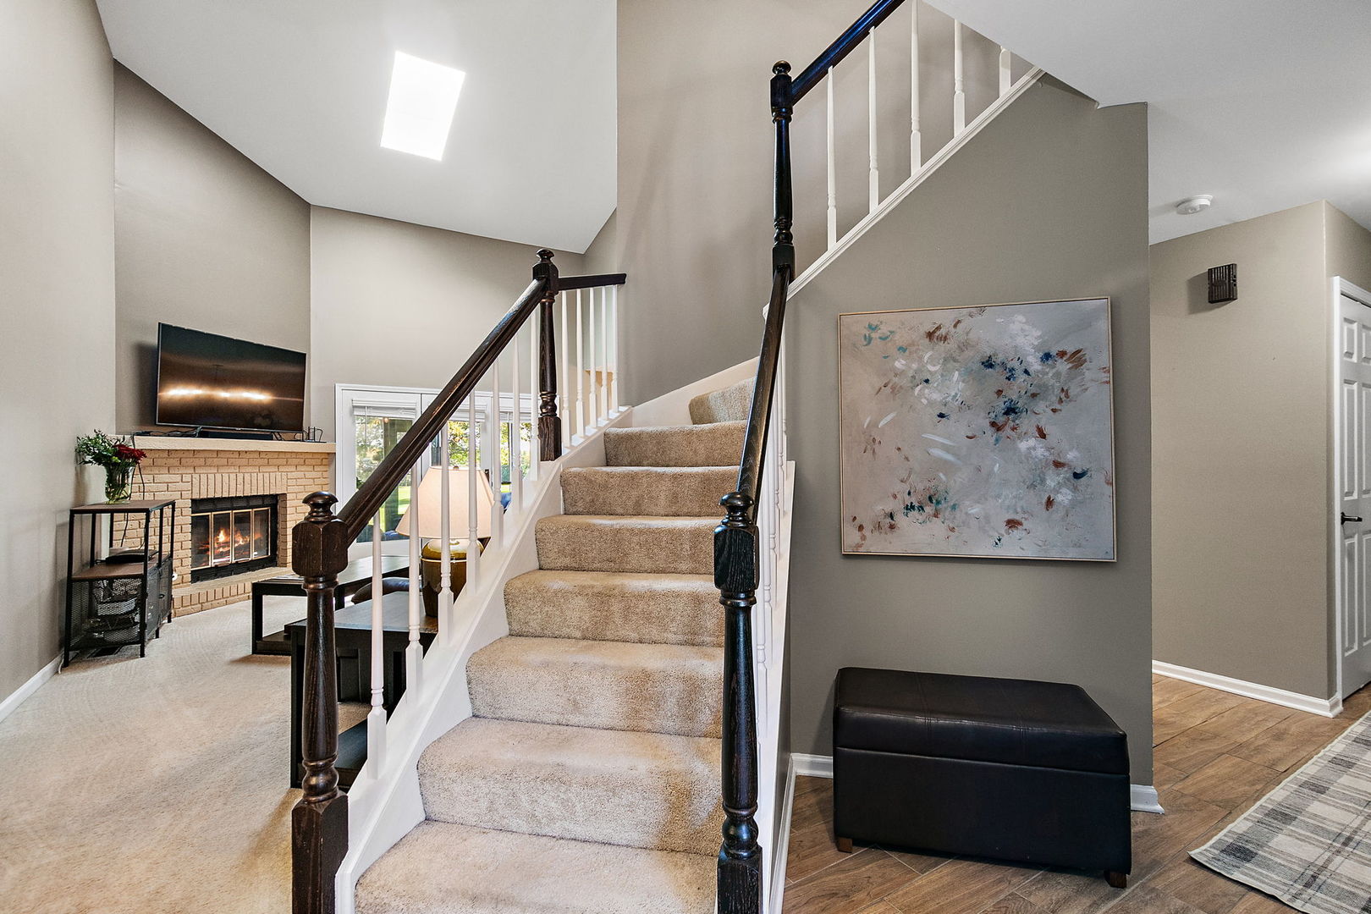
Enter an interest rate to see your estimated monthly payment.SPECTACULAR 14TH & 15TH HOLE GOLF COURSE VIEWS! Welcome to 1606 Cypress Court, a beautifully updated and truly TURNKEY two-story townhome in the highly sought-after Poplar Creek subdivision. The exceptional golf course setting takes center stage, with picturesque views of the 14th and 15th holes enjoyed from the SCREENED-IN PORCH, FAMILY ROOM, DINING ROOM, KITCHEN, AND PRIMARY BEDROOM, creating a beautiful backdrop throughout the home. Imagine starting your morning with coffee on the screened-in porch overlooking the course, entertaining family and friends surrounded by gorgeous views, or simply relaxing at the end of the day and enjoying the peaceful setting. Inside, soaring vaulted ceilings, skylights, and abundant natural light create a bright, open, and airy atmosphere, while the inviting family room is anchored by a beautiful brick fireplace. The completely remodeled kitchen features quartz countertops, natural maple cabinetry, two Lazy Susans, recessed lighting, Bosch dishwasher, newer refrigerator, and newer garbage disposal, all complemented by wonderful golf course views. Upstairs, BOTH BEDROOMS FEATURE THEIR OWN PRIVATE EN-SUITE FULL BATHS, offering exceptional privacy and convenience. The spacious primary suite is a true retreat with beautiful golf course views, plenty of room for a sitting area, a walk-in closet, private full bath, and charming JULIET BALCONY. The versatile loft features CUSTOM-BUILT SHELVING and provides the perfect setting for a sophisticated home office, library, reading retreat, den, or lounge, with the potential to be converted into a THIRD BEDROOM if desired. The FULL BASEMENT provides outstanding storage along with tremendous possibilities for recreation, fitness, hobbies, entertaining, or future finished living space. Additional highlights include an updated main-floor powder room (2026), NEWER A/C, garage door opener (2023), garbage disposal (2024), professionally landscaped backyard (2026), PERSONAL DRIVEWAY, and a TWO-CAR ATTACHED GARAGE WITH EPOXY FLOORING. With spectacular views of the 14th and 15th holes from five different living spaces, a screened-in porch overlooking the course, Juliet balcony, two private en-suite bedrooms, custom loft built-ins, full basement, personal driveway, and turnkey condition, 1606 Cypress Court offers an exceptional combination of space, comfort, privacy, and golf course living. THIS IS A SPECTACULAR MUST-SEE TOWNHOME!
| 5 days ago | Listing updated with changes from the MLS® | |
| 5 days ago | Listing first seen on site |

Based on information submitted to the MLS GRID as of 2026-10-15 06:24 PM UTC. All data is obtained from various sources and may not have been verified by broker or MLS GRID. Supplied Open House Information is subject to change without notice. All information should be independently reviewed and verified for accuracy. Properties may or may not be listed by the office/agent presenting the information.
Last checked: 2026-10-15 06:24 PM UTC
MRED DMCA Copyright Information Copyright © 2026 Midwest Real Estate Data LLC. All rights reserved.
Did you know? You can invite friends and family to your search. They can join your search, rate and discuss listings with you.