Your search results
Save
Ask
Tour
Hide
Share
$599,000
5 Days On Site

760 MADELYN Drive
Des Plaines, IL 60016

For Sale|Single Family Residence|Active
3
Beds
2
Total Baths
2
Full Baths
2,400
SqFt
$250
/SqFt
1963
Built
Subdivision:
Craig Manor
County:
Cook
Listing Courtesy of MRED as distributed by MLS Grid of eXp Realty
Upcoming Open Houses
Sat, Oct 17, 12:00 PM - 2:00 PM
Sun, Oct 18, 2:00 PM - 4:00 PM
760 MADELYN Drive760 MADELYN Drive760 MADELYN Drive760 MADELYN Drive
Save
Ask
Tour
Hide
Share

Mortgage Calculator

Monthly Payment (Est.)

Enter an interest rate to see your estimated monthly payment.
Calculator powered by Showcase IDX, a Constellation1 Company. Copyright ©2026 Information is deemed reliable but not guaranteed.

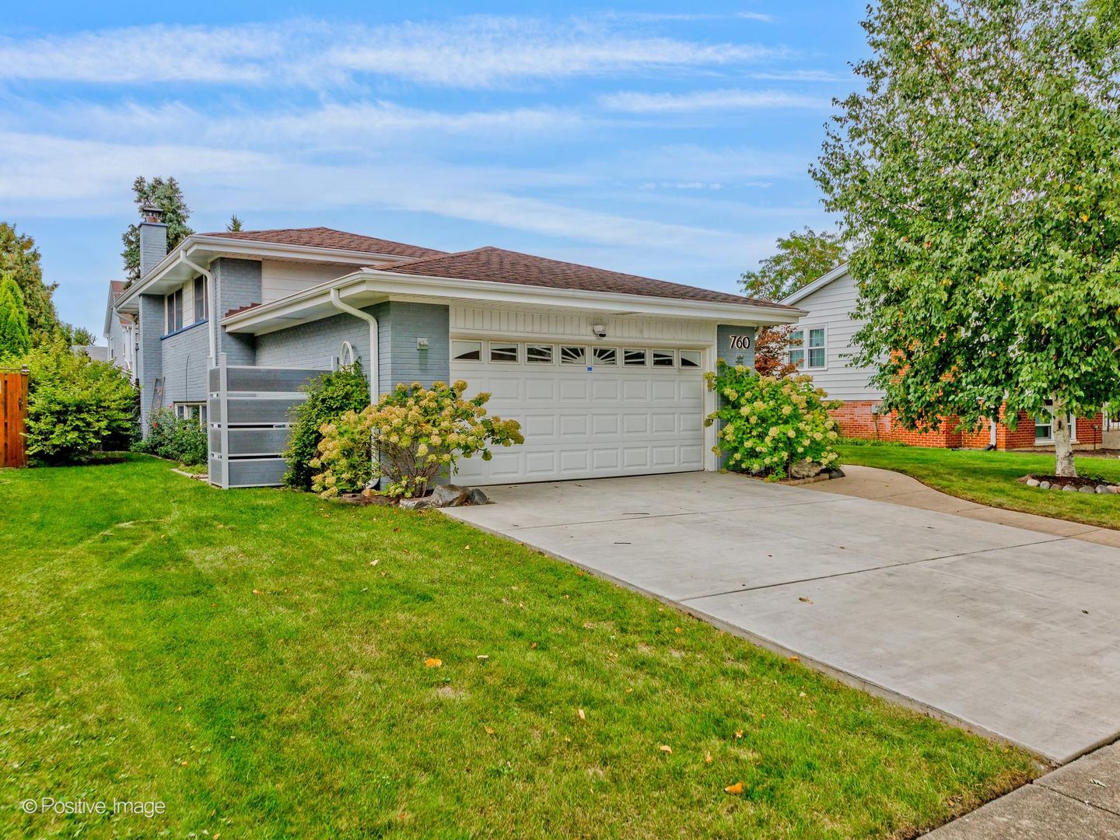
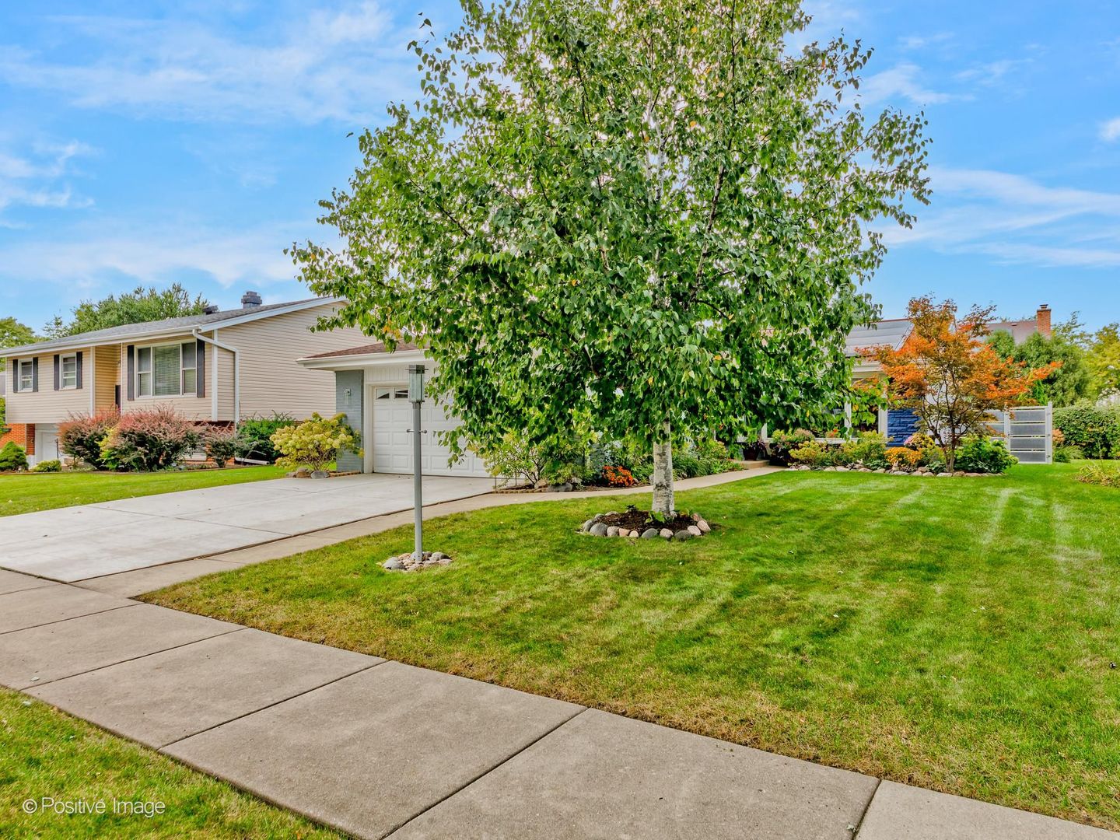
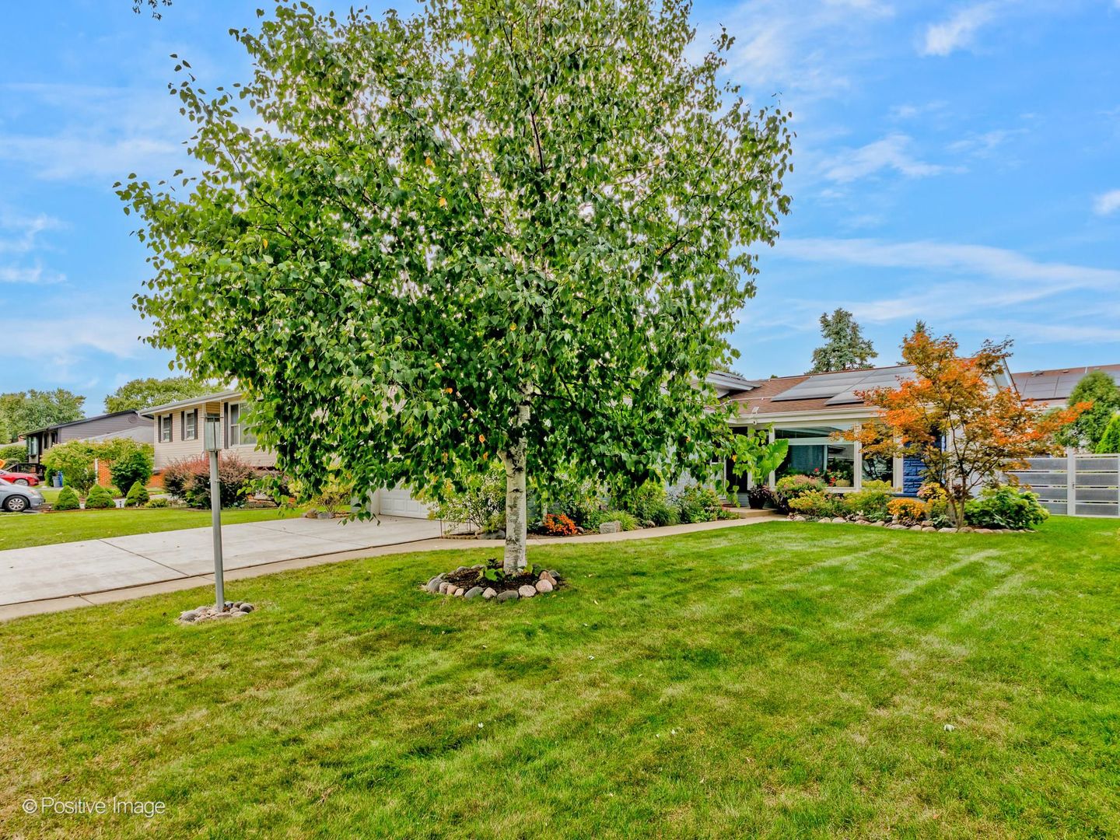
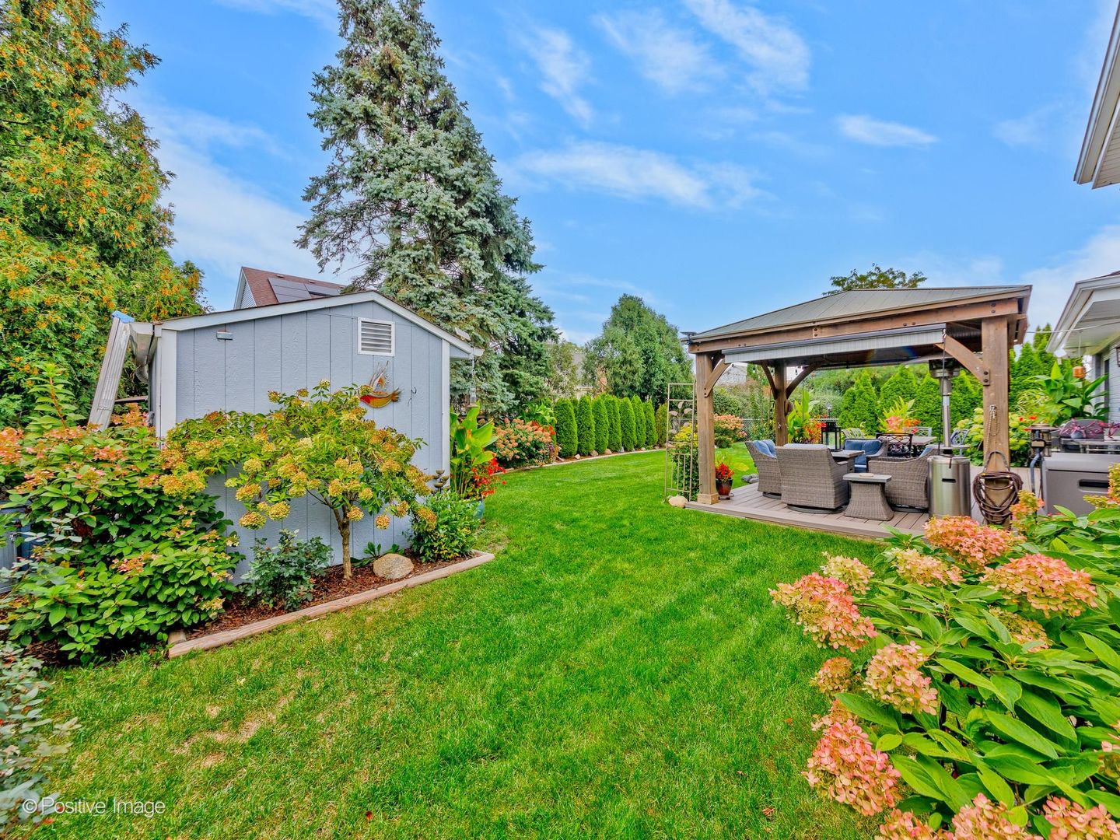
Welcome to this beautifully maintained split-level home in desirable Craig Manor neighborhood of Des Plaines! Offering approximately 2,400 square feet of living space. Completely remodeled and stunning 3-bedroom, 2-bath home features a spacious living room with cathedral ceilings and skylights. Amazing, remodeled modern eat-in kitchen with newer custom, wood cabinetry blended with quartz countertops and backsplash, stainless steel appliances, breakfast bar, breakfast area, walk-in pantry, and sliding doors to the rear oasis. Perfectly positioned dining room. Large living room with large front bay windows, cathedral ceiling and skylight. Finished lower level with ceramic tile flooring throughout the entire basement. Three bedrooms feature hardwood flooring and ample closet space. One remodeled full bathroom on second floor and one in the lower-level; both have been remodeled. Lower-level with family room, laundry room and mechanicals. Absolutely gorgeous rear yard that has been professionally landscaped with composite deck, pergola, and shed. Additional updates and features include a new replaced front window, owned and fully paid solar panels, gutter guards, and a painted exterior. Enjoy a composite wood deck installed approximately four years ago and a gazebo, perfect for outdoor entertaining and relaxation. A heated 2-car attached garage and backyard shed provide additional convenience and storage. Conveniently located near parks, schools, transportation, and area amenities. This is a gorgeous home and ready for the next owner to cherish.

Save
Ask
Tour
Hide
Share
Listing Snapshot
Price 
$599,000
Days On Site 
5 Days
Bedrooms 
3
Inside Area (SqFt) 
2,400 sqft
Total Baths 
2
Full Baths 
2
Partial Baths 
N/A
Lot Size 
N/A
Year Built 
1963
MLS® Number 
12774713
Status 
Active
Property Tax 
$7,436
HOA/Condo/Coop Fees 
N/A
Sq Ft Source 
N/A
Friends & Family
Recent Activity
21 hours agoListing updated with changes from the MLS®
3 days agoStatus changed to Active
6 days agoListing first seen on site
General Features
Attached Garage 
Yes
Direction Faces 
East
Foundation 
Concrete Perimeter
Garage 
Yes
Garage Spaces 
2
Parking 
AsphaltGarage Door OpenerHeated GarageAttachedGarageDriveway
Parking Spaces 
2
Property Sub Type 
Single Family Residence
Sewer 
Public Sewer
Style 
Bi-Level
Interior Features
Appliances 
Double OvenRangeMicrowaveDishwasherRefrigeratorWasherDryerDisposal
Basement 
FinishedCrawl SpacePartial
Cooling 
Ceiling Fan(s)Central Air
Electric 
Circuit Breakers
Flooring 
Hardwood
Heating 
Natural GasForced Air
Interior 
Entrance FoyerCathedral Ceiling(s)
Bedroom 2 
Dimensions - 13X10Level - Second
Bedroom 3 
Dimensions - 12X10Level - Second
Bedroom 4 
Dining Room 
Dimensions - COMBOLevel - Main
Family Room 
Dimensions - 21X16Level - Lower
Foyer 
Dimensions - 16X6Level - Main
Kitchen 
Dimensions - 19X10Level - MainDescription - Eating Area-Table Space,Pantry-Walk-in
Laundry 
Dimensions - 14X10Level - Lower
Living Room 
Dimensions - 21X18Level - Main
Master Bedroom 
Dimensions - 15X11Level - Second
Save
Ask
Tour
Hide
Share
Exterior Features
Construction Details 
Aluminum SidingBrick
Other Structures 
Shed(s)
Patio And Porch 
Patio
Roof 
Asphalt
Community Features
Community Features 
ParkPoolTennis Court(s)SidewalksStreet Lights
MLS Area 
Des Plaines
School District 
Maine West High School
Township 
Wheeling
Schools
School District
Maine West High School
Elementary School
Indian Grove Elementary School
Middle School
River Trails Middle School
High School
Maine West High School
Listing Courtesy of MRED as distributed by MLS Grid of eXp Realty


Based on information submitted to the MLS GRID as of 2026-10-15 08:25 AM UTC. All data is obtained from various sources and may not have been verified by broker or MLS GRID. Supplied Open House Information is subject to change without notice. All information should be independently reviewed and verified for accuracy. Properties may or may not be listed by the office/agent presenting the information.
Last checked: 2026-10-15 08:25 AM UTC
MRED DMCA Copyright Information Copyright © 2026 Midwest Real Estate Data LLC. All rights reserved.

Neighborhood & Commute
Source: Walkscore
Save
Ask
Tour
Hide
Share

Compare Listings