
Your search results
Save
Ask
Tour
Hide
Share
$399,000
21 Days On Site

824 N Vail Avenue
Arlington Heights, IL 60004

For Sale|Single Family Residence|Active Under Contract
3
Beds
1
Total Bath
1
Full Bath
1,260
SqFt
$317
/SqFt
1955
Built
County:
Cook
Listing Courtesy of MRED as distributed by MLS Grid of Baird & Warner, Inc.
824 N Vail Avenue824 N Vail Avenue824 N Vail Avenue824 N Vail Avenue
Save
Ask
Tour
Hide
Share

Mortgage Calculator

Monthly Payment (Est.)

Enter an interest rate to see your estimated monthly payment.
Calculator powered by Showcase IDX, a Constellation1 Company. Copyright ©2026 Information is deemed reliable but not guaranteed.

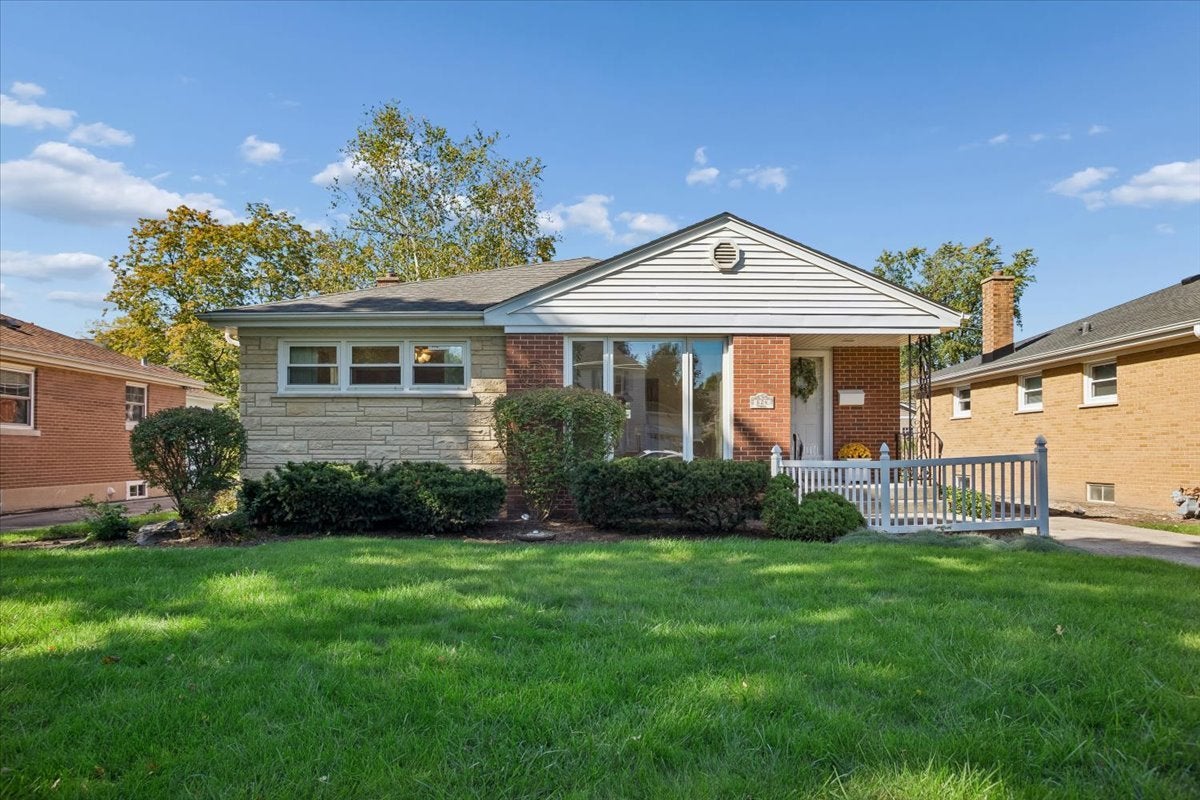
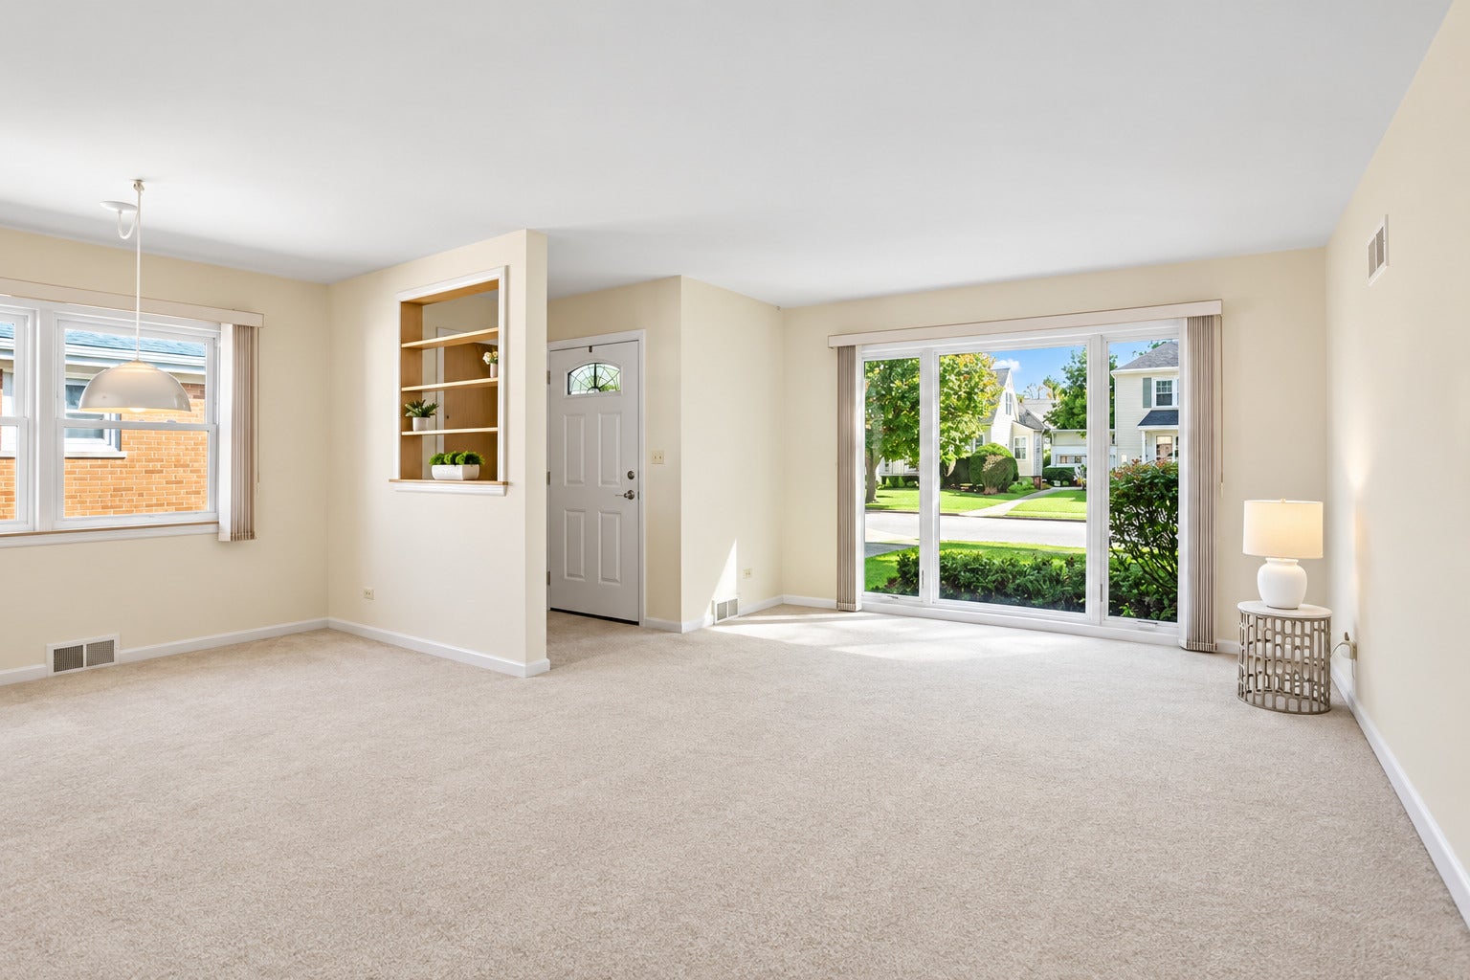
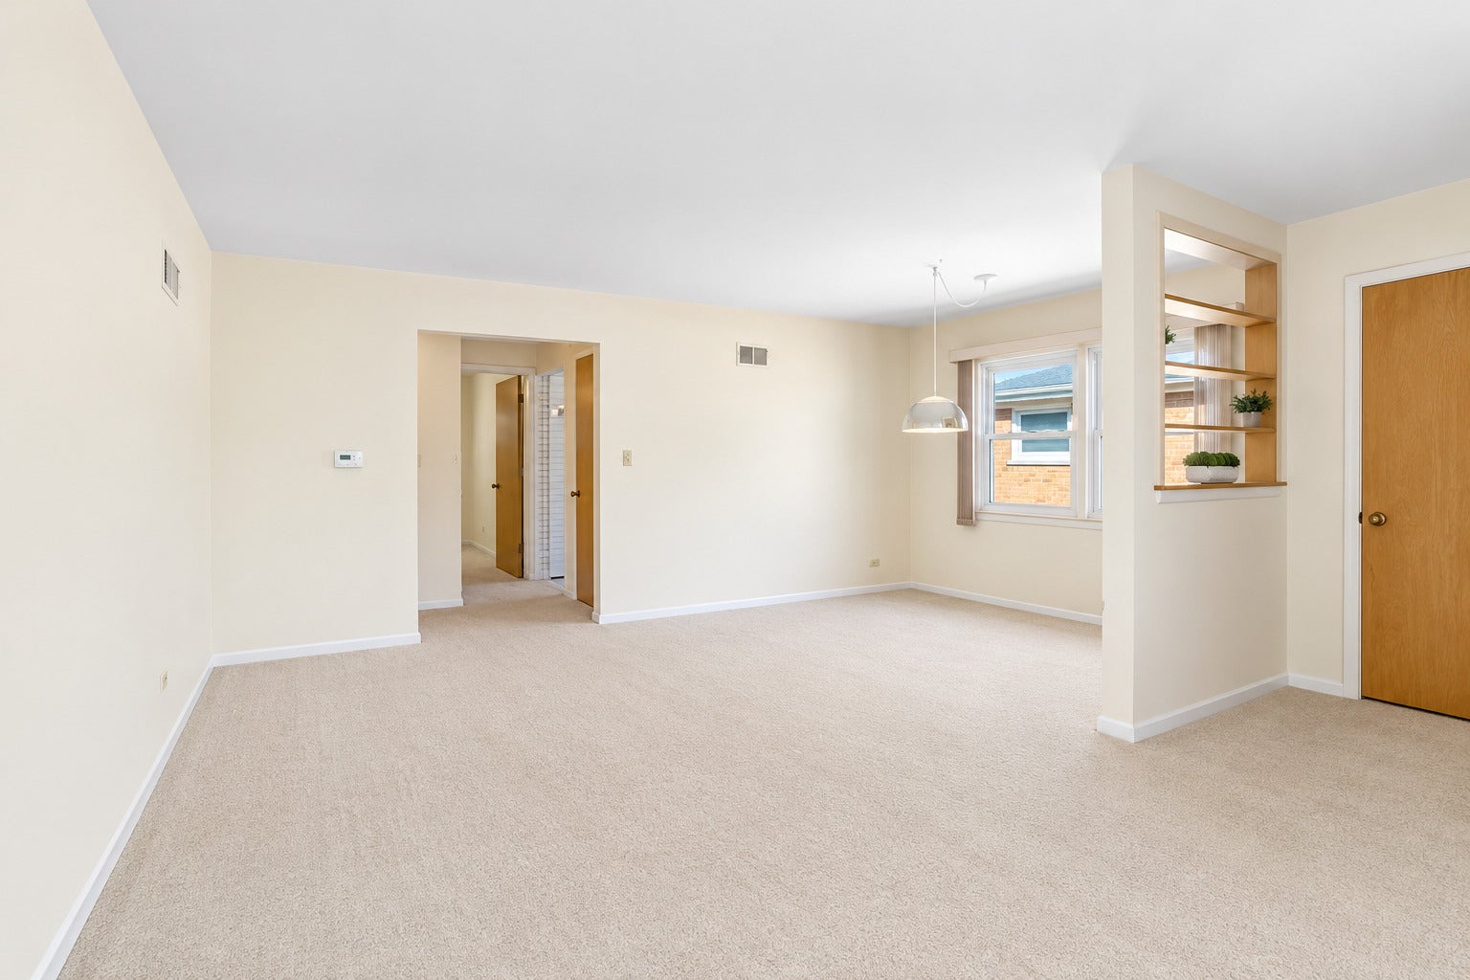
Welcome to this beautifully maintained all-brick ranch in a great Arlington Heights location, offering a wonderful opportunity to make this home your own. This 3-bedroom, 1-bath home offers 1,260 square feet of comfortable main-level living, a partially finished basement with plenty of additional space, and a detached 2-car garage. Floor-to-ceiling windows fill the living room with natural light, creating a bright and welcoming space. The kitchen has been well cared for and offers white 32-inch cabinetry. The home is carpeted throughout, except for the kitchen and bathroom, and the living room offers a glimpse of hardwood flooring beneath the existing carpet, giving the next owner the option to explore the original floors. The basement provides additional living, recreation, hobby, and/or storage space, along with plenty of flexibility to make it your own. Location is hard to beat with just 1 mile from downtown Arlington Heights....easy access to restaurants, cafes, grocery stores, shopping, and the Metra station. A solid all-brick home in a desirable location with great natural light, a good-sized lot, basement space, and a 2-car garage. Property is being sold AS-IS.

Save
Ask
Tour
Hide
Share
Listing Snapshot
Price 
$399,000
Days On Site 
21 Days
Bedrooms 
3
Inside Area (SqFt) 
1,260 sqft
Total Baths 
1
Full Baths 
1
Partial Baths 
N/A
Lot Size 
0.144 Acres
Year Built 
1955
MLS Number 
12775149
Status 
Active Under Contract
Property Tax 
$4,383.02
HOA/Condo/Coop Fees 
N/A
Sq Ft Source 
Assessor
Friends & Family
Recent Activity
2 weeks agoListing updated with changes from the MLS
2 weeks agoStatus changed to Active Under Contract
3 weeks agoListing first seen on site
General Features
Acres 
0.144
Foundation 
Concrete Perimeter
Garage 
Yes
Garage Spaces 
2
Parking 
ConcreteGarage Door OpenerDetachedDrivewayGarage
Parking Spaces 
5
Property Sub Type 
Single Family Residence
Sewer 
Public Sewer
Style 
Ranch
Interior Features
Appliances 
RangeRefrigeratorWasherDryer
Basement 
Partially FinishedFull
Cooling 
Central Air
Electric 
Circuit Breakers
Heating 
Natural Gas
Laundry Features 
Gas Dryer Hookup
Window Features 
Aluminum FramesBlindsWindow Treatments
Bedroom 2 
Dimensions - 13X13Level - Main
Bedroom 3 
Dimensions - 9X11Level - Main
Bedroom 4 
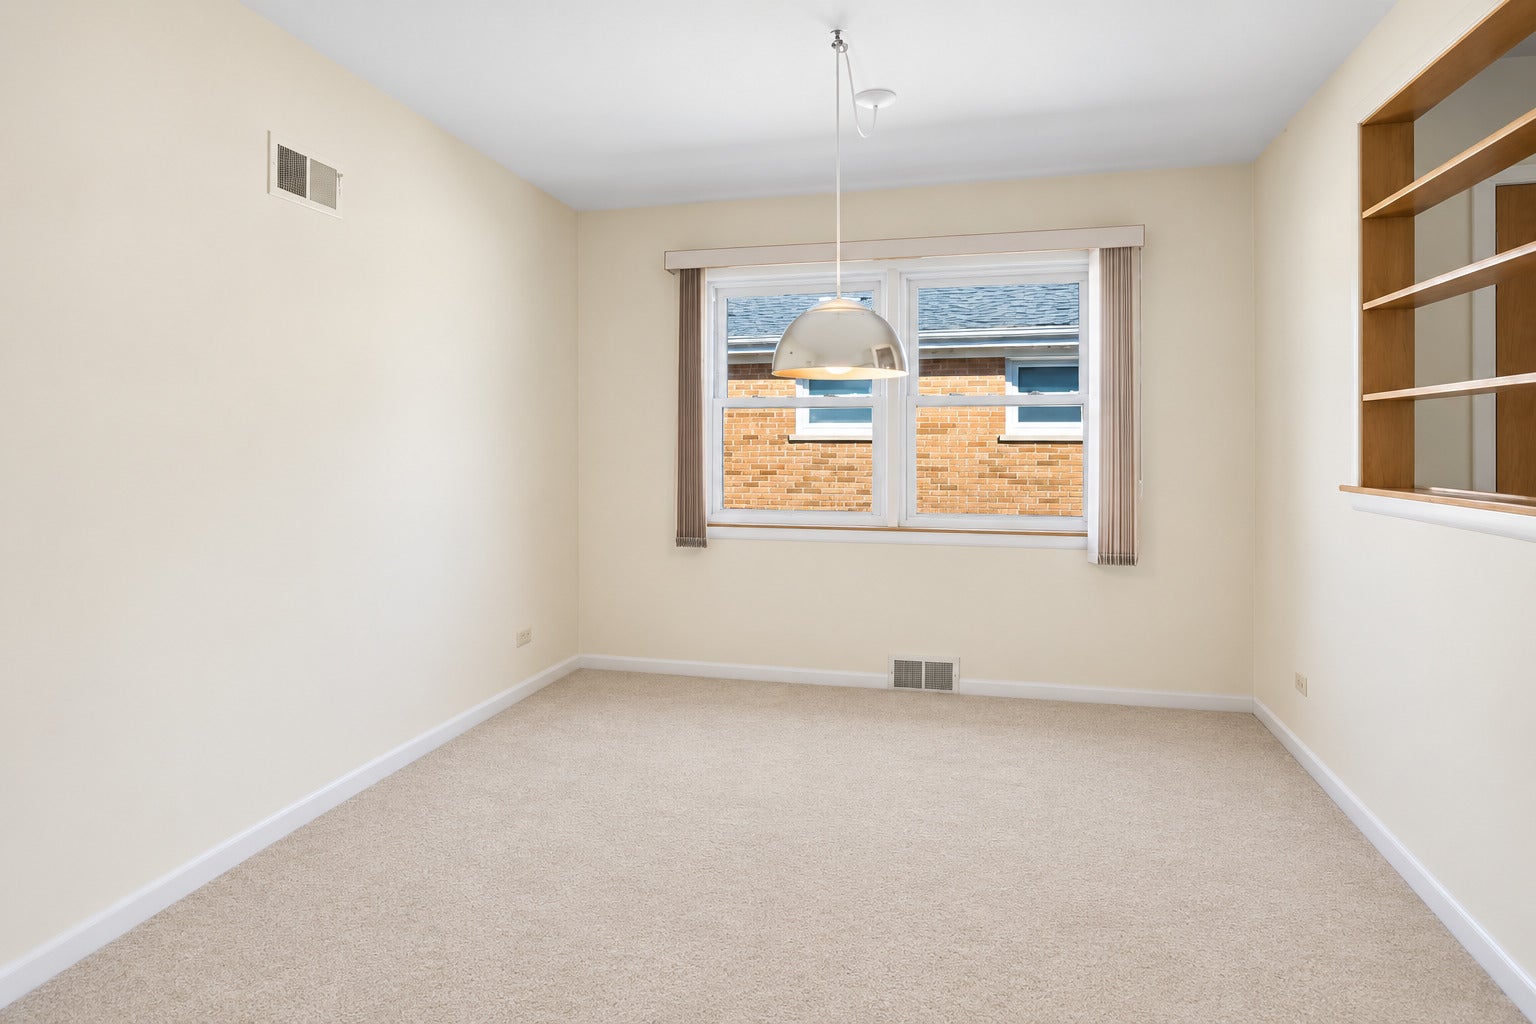
Dining Room 
Dimensions - 10X10Level - Main
Family Room 
Kitchen 
Dimensions - 10X13Level - Main
Laundry 
Living Room 
Dimensions - 12X19Level - Main
Master Bedroom 
Dimensions - 13X14Level - Main
Save
Ask
Tour
Hide
Share
Exterior Features
Construction Details 
BrickStone
Roof 
Asphalt
Windows/Doors 
Aluminum FramesBlindsWindow Treatments
Community Features
MLS Area 
Arlington Heights
School District 
214
Township 
Wheeling
Schools
School District
214
Elementary School
Unknown
Middle School
Unknown
High School
Unknown
Listing Courtesy of MRED as distributed by MLS Grid of Baird & Warner, Inc.


Based on information submitted to the MLS GRID as of 2026-10-24 01:52 PM UTC. All data is obtained from various sources and may not have been verified by broker or MLS GRID. Supplied Open House Information is subject to change without notice. All information should be independently reviewed and verified for accuracy. Properties may or may not be listed by the office/agent presenting the information.
Last checked: 2026-10-24 01:52 PM UTC
MRED DMCA Copyright Information Copyright © 2026 Midwest Real Estate Data LLC. All rights reserved.

Neighborhood & Commute
Source: Walkscore
Save
Ask
Tour
Hide
Share

Compare Listings