
Your search results
Save
Ask
Tour
Hide
Share
$549,900
16 Days On Site

1310 E Ironwood Drive
Mount Prospect, IL 60056

For Sale|Single Family Residence|Active Under Contract
3
Beds
3
Total Baths
2
Full Baths
1
Partial Bath
1,984
SqFt
$277
/SqFt
1963
Built
Subdivision:
Brickman Manor
County:
Cook
Listing Courtesy of MRED as distributed by MLS Grid of Coldwell Banker Realty
1310 E Ironwood Drive1310 E Ironwood Drive1310 E Ironwood Drive1310 E Ironwood Drive
Save
Ask
Tour
Hide
Share

Mortgage Calculator

Monthly Payment (Est.)

Enter an interest rate to see your estimated monthly payment.
Calculator powered by Showcase IDX, a Constellation1 Company. Copyright ©2026 Information is deemed reliable but not guaranteed.

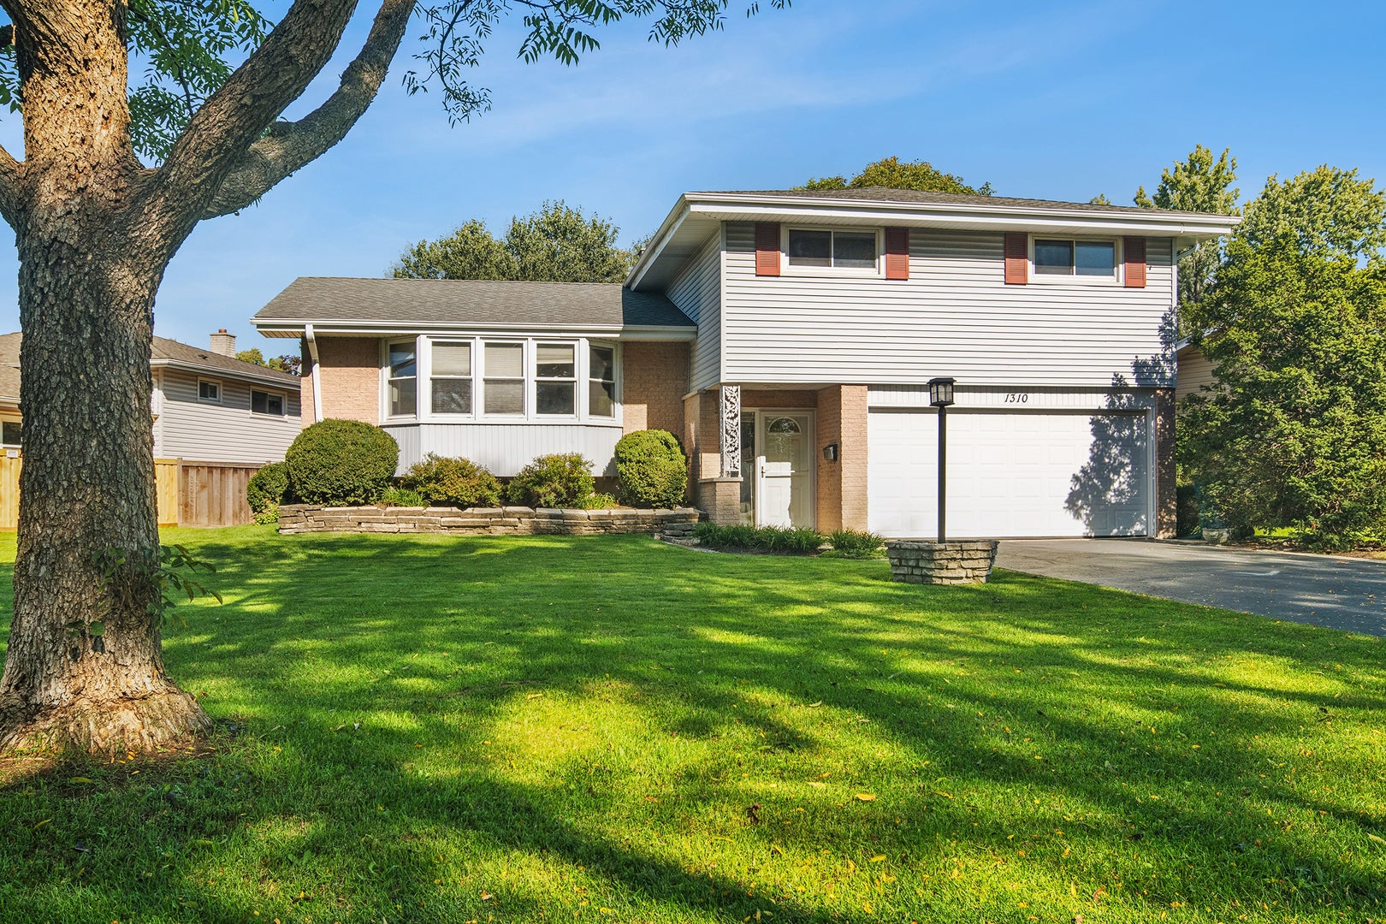
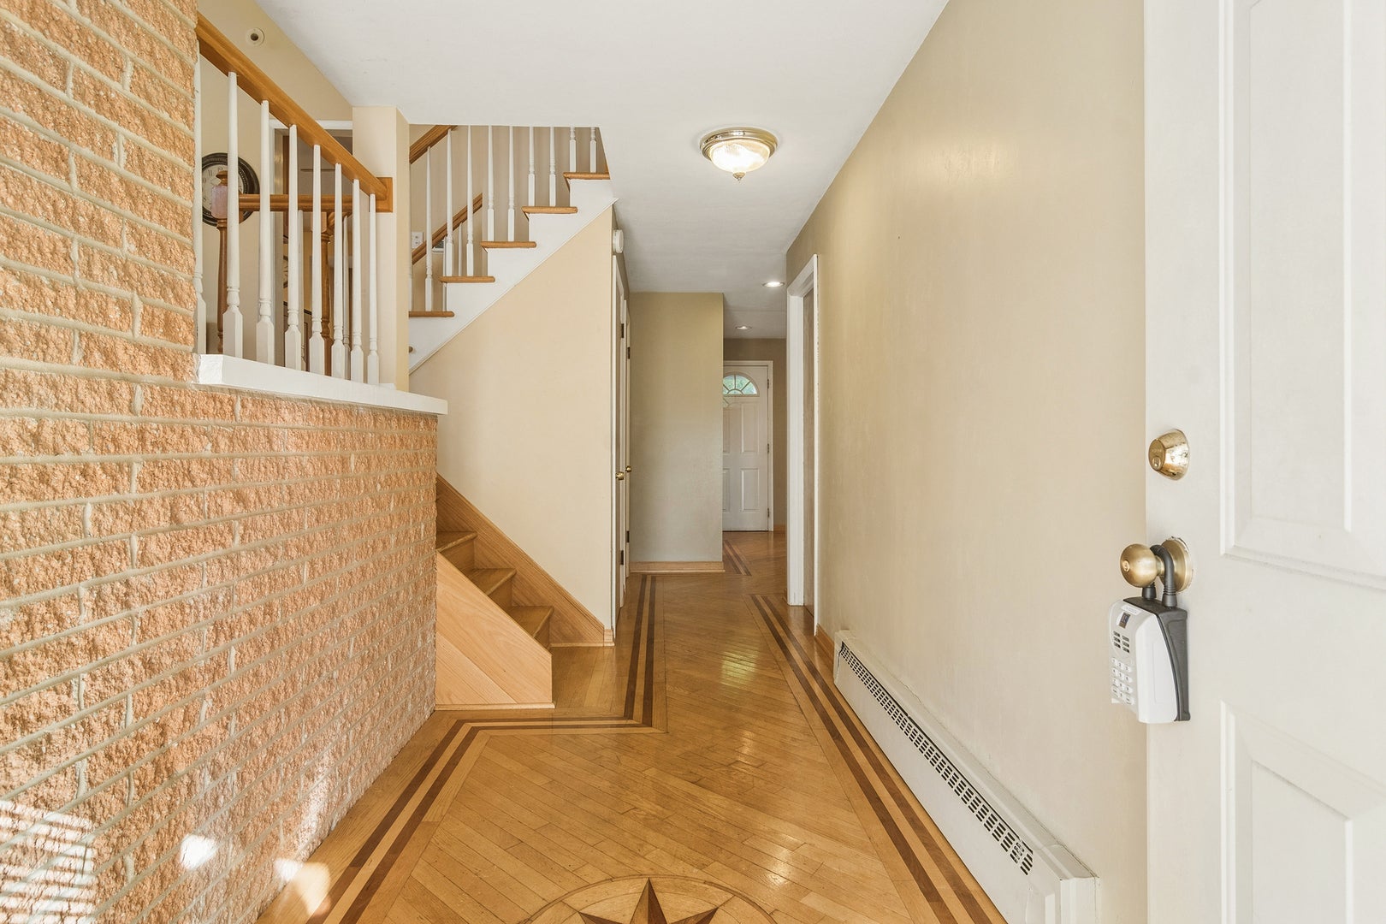
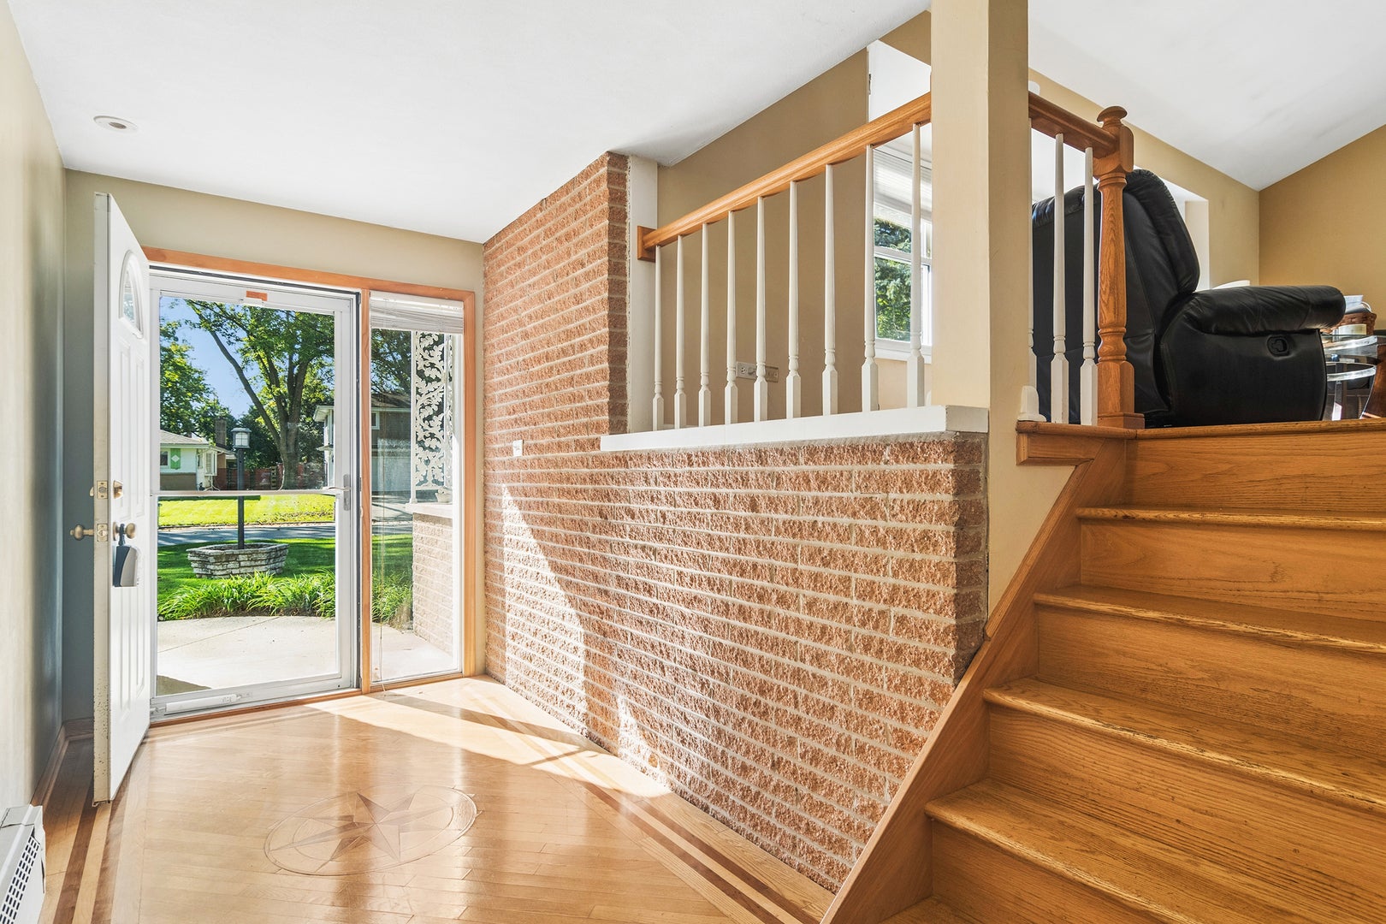
Welcome to this beautiful, meticulously maintained home! Featuring gorgeous hardwood flooring throughout, this inviting residence offers an open-concept layout with a spacious living room, dining area, and kitchen. The kitchen boasts beautiful custom Thomasville cabinetry, granite countertops, and stainless-steel appliances, while vaulted ceilings and a large bay window fill the space with natural light. The cozy family room features a brick wood-burning fireplace, creating the perfect setting for relaxing or entertaining. A convenient powder room and direct access to the private patio and fenced backyard add to the home's appeal. Upstairs, you'll find three generously sized bedrooms and two full bathrooms, with hardwood flooring throughout. The finished sub-basement provides valuable additional living space, including a separate recreation room, home office or playroom, and a large utility/laundry area. Ideally located close to shopping, restaurants, and everyday conveniences, this home is also served by highly regarded Hersey High School. Don't miss this wonderful opportunity-hurry and make this beautiful home yours in time to enjoy the holidays!

Save
Ask
Tour
Hide
Share
Listing Snapshot
Price 
$549,900
Days On Site 
16 Days
Bedrooms 
3
Inside Area (SqFt) 
1,984 sqft
Total Baths 
3
Full Baths 
2
Partial Baths 
1
Lot Size 
0.205 Acres
Year Built 
1963
MLS Number 
12777953
Status 
Active Under Contract
Property Tax 
$12,429
HOA/Condo/Coop Fees 
N/A
Sq Ft Source 
Assessor
Friends & Family
Recent Activity
3 days agoListing updated with changes from the MLS
2 weeks agoStatus changed to Active Under Contract
2 weeks agoListing first seen on site
General Features
Acres 
0.205
Attached Garage 
Yes
Foundation 
Concrete Perimeter
Garage 
Yes
Garage Spaces 
2
Parking 
AsphaltGarage Door OpenerAttachedGarage
Parking Spaces 
2
Property Sub Type 
Single Family Residence
Sewer 
Public Sewer
Water Source 
Private
Interior Features
Appliances 
RangeMicrowaveDishwasherRefrigeratorWasherDryer
Basement 
Partially FinishedPartial
Cooling 
Central Air
Flooring 
Hardwood
Heating 
SteamBaseboard
Interior 
Entrance FoyerVaulted Ceiling(s)
Laundry Features 
In Unit
Window Features 
Screens
Bedroom 2 
Dimensions - 18X12
Bedroom 3 
Dimensions - 14X11
Bedroom 4 
Dining Room 
Dimensions - 13X9
Family Room 
Dimensions - 21X13
Foyer 
Dimensions - 16X6
Kitchen 
Dimensions - 15X11Description - Eating Area-Table Space,Island,Custom Cabinetry,Granite Counters,Updated Kitchen
Laundry 
Dimensions - 10X10
Living Room 
Dimensions - 20X14
Master Bedroom 
Dimensions - 15X13
Recreation Room 
Dimensions - 18X12
Save
Ask
Tour
Hide
Share
Exterior Features
Construction Details 
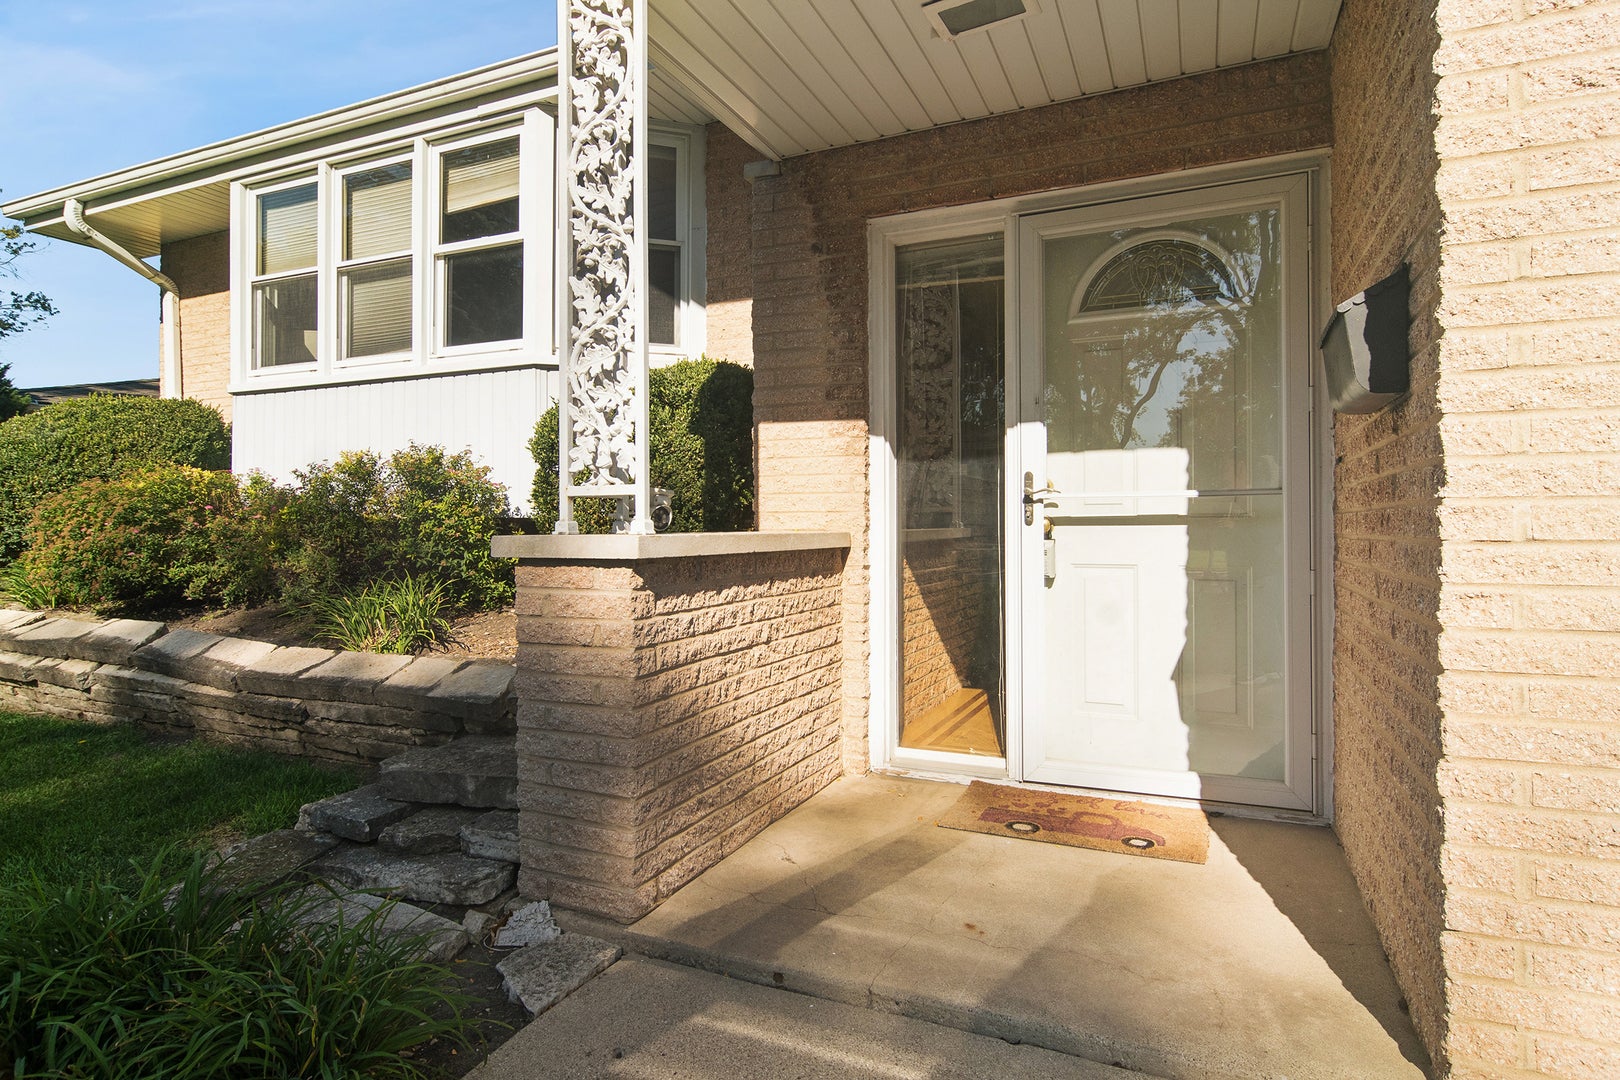
Vinyl SidingBrick
Fencing 
Fenced
Other Structures 
Shed(s)
Patio And Porch 
Patio
Roof 
Asphalt
Windows/Doors 
Screens
Community Features
MLS Area 
Mount Prospect
School District 
John Hersey High School
Township 
Wheeling
Schools
School District
John Hersey High School
Elementary School
Euclid Elementary School
Middle School
River Trails Middle School
High School
John Hersey High School
Listing Courtesy of MRED as distributed by MLS Grid of Coldwell Banker Realty


Based on information submitted to the MLS GRID as of 2026-10-23 10:58 AM UTC. All data is obtained from various sources and may not have been verified by broker or MLS GRID. Supplied Open House Information is subject to change without notice. All information should be independently reviewed and verified for accuracy. Properties may or may not be listed by the office/agent presenting the information.
Last checked: 2026-10-23 10:58 AM UTC
MRED DMCA Copyright Information Copyright © 2026 Midwest Real Estate Data LLC. All rights reserved.

Neighborhood & Commute
Source: Walkscore
Save
Ask
Tour
Hide
Share

Compare Listings