

35 S Baybrook Drive 309Palatine, IL 60074
Mortgage Calculator
Monthly Payment (Est.)
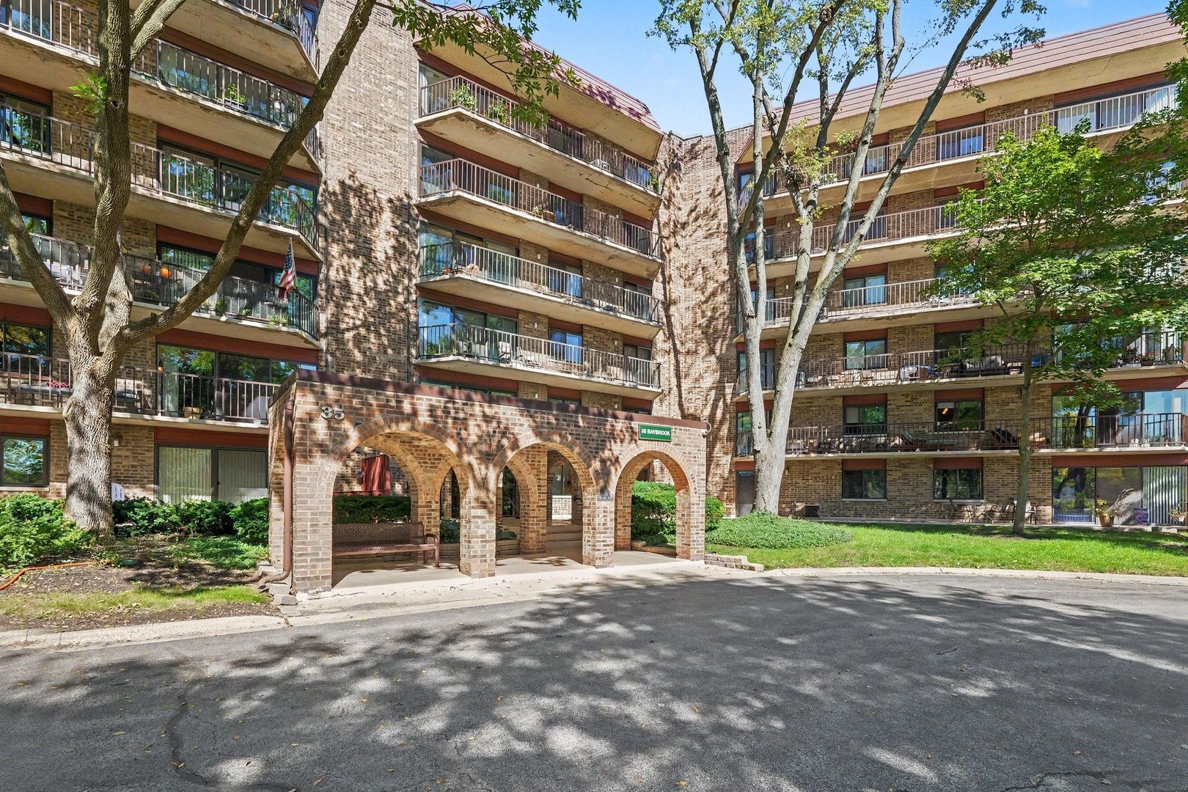
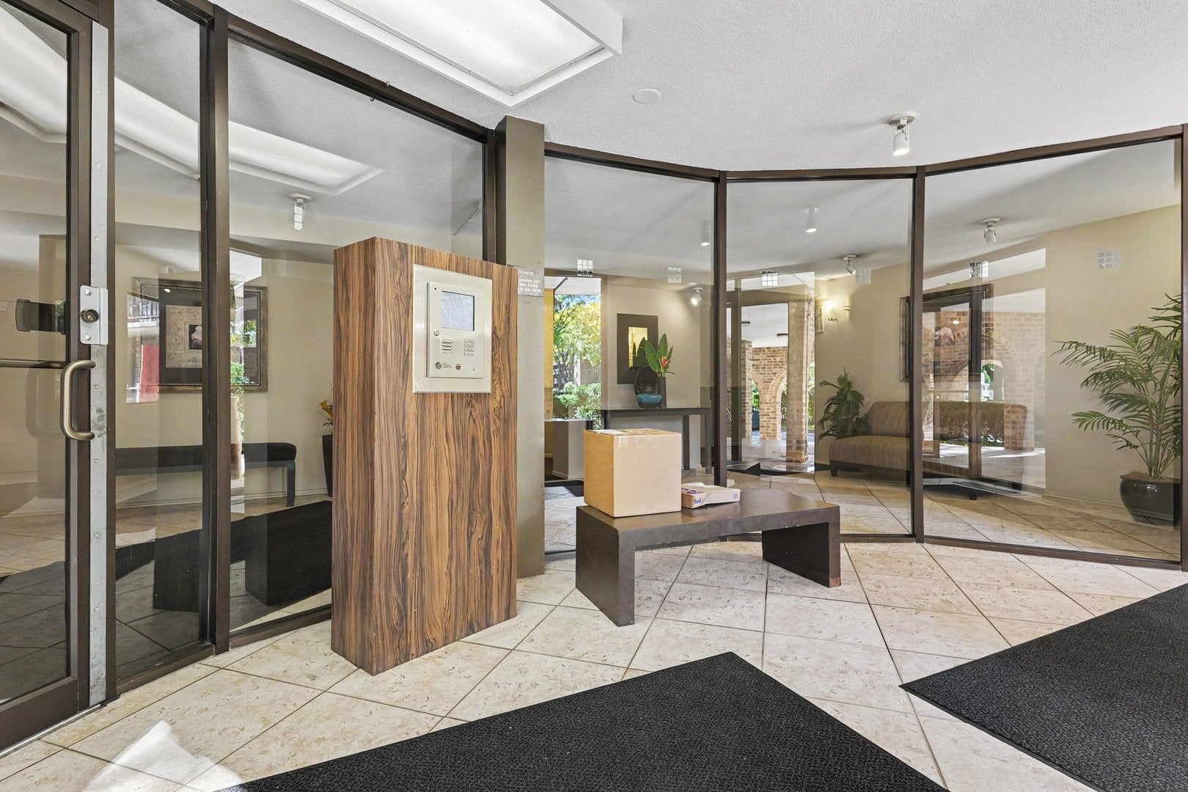
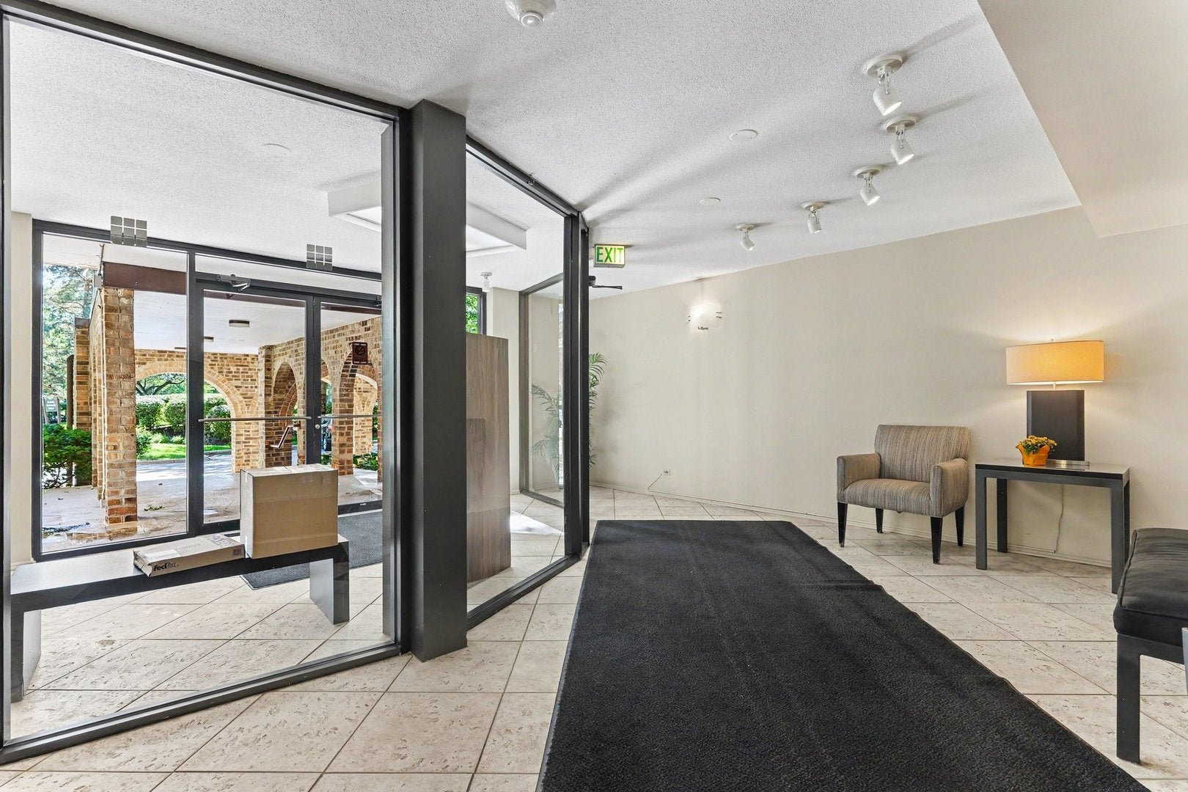
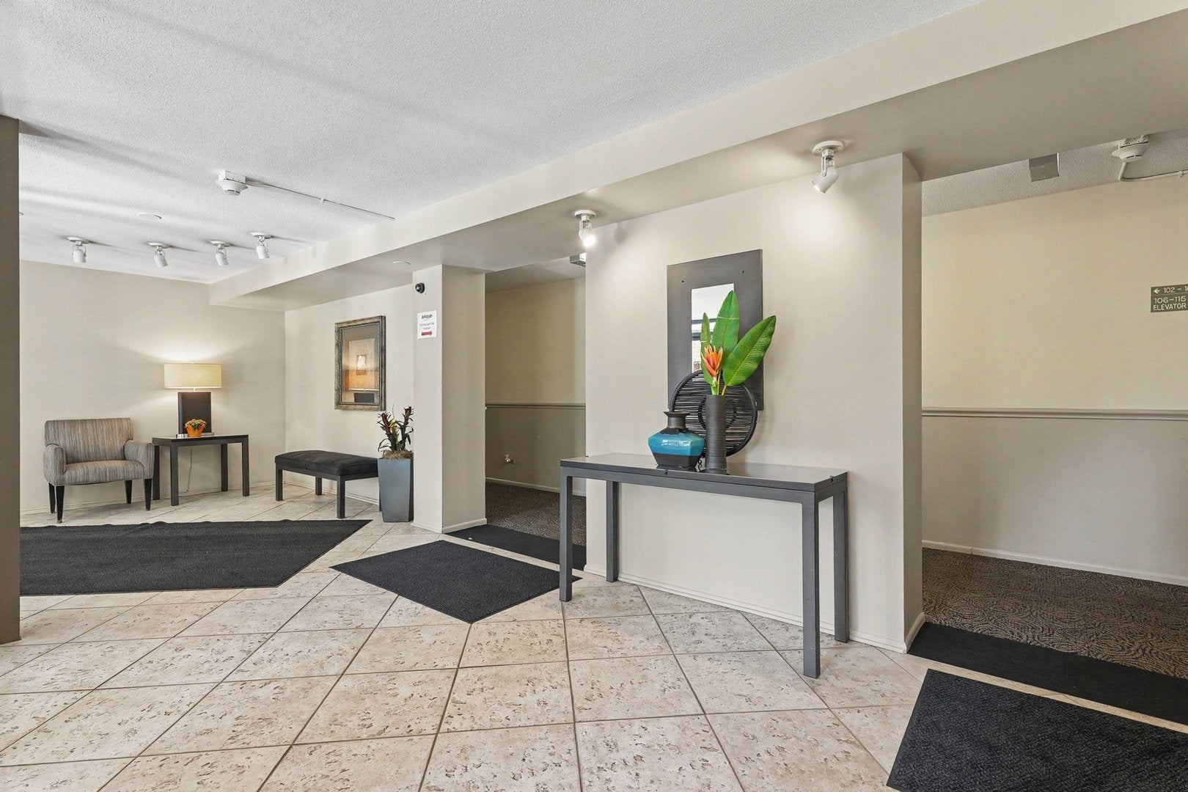
Enter an interest rate to see your estimated monthly payment.Welcome to the highly desirable Baybrook Park complex, ideally located near plenty of shopping and dining options, access to Route 53, and for the commuters, less than 10 minutes from both the Arlington Heights and Palatine Metra stations! This spacious third-floor unit offers 2 bedrooms, 2 full bathrooms, a generous sized living room, plus a designated dining area. The kitchen provides room for a casual breakfast nook or the opportunity to expand and create an even larger kitchen footprint. Step outside to the impressive 45-foot-long balcony, the perfect place to enjoy a peaceful morning hot beverage or unwind at the end of the day. Additional storage is a standout feature in this unit, with three large storage closets conveniently located off the foyer, plus a private storage locker on the unit level and another storage area in front of the INCLUDED garage parking space. Laundry facilities are conveniently located on every floor. The HOA fee includes water, building maintenance, snow removal, landscaping, and garbage removal. Residents of Baybrook Park can enjoy access to the private in-ground pool, clubhouse, and party room complete with a full-size kitchen. The scenic pond and Baybrook Drive provide a beautiful setting and connect with nature to the nearby Twin Lakes Recreation Area, offering an array of amenities including golf and driving range, waterfront activities, playgrounds, and picnic shelters. Convenient, spacious, and filled with amenities-come see all this Baybrook Park home has to offer today!
| yesterday | Listing updated with changes from the MLS® | |
| yesterday | Status changed to Active | |
| 7 days ago | Listing first seen on site |

Based on information submitted to the MLS GRID as of 2026-10-15 07:35 AM UTC. All data is obtained from various sources and may not have been verified by broker or MLS GRID. Supplied Open House Information is subject to change without notice. All information should be independently reviewed and verified for accuracy. Properties may or may not be listed by the office/agent presenting the information.
Last checked: 2026-10-15 07:35 AM UTC
MRED DMCA Copyright Information Copyright © 2026 Midwest Real Estate Data LLC. All rights reserved.