

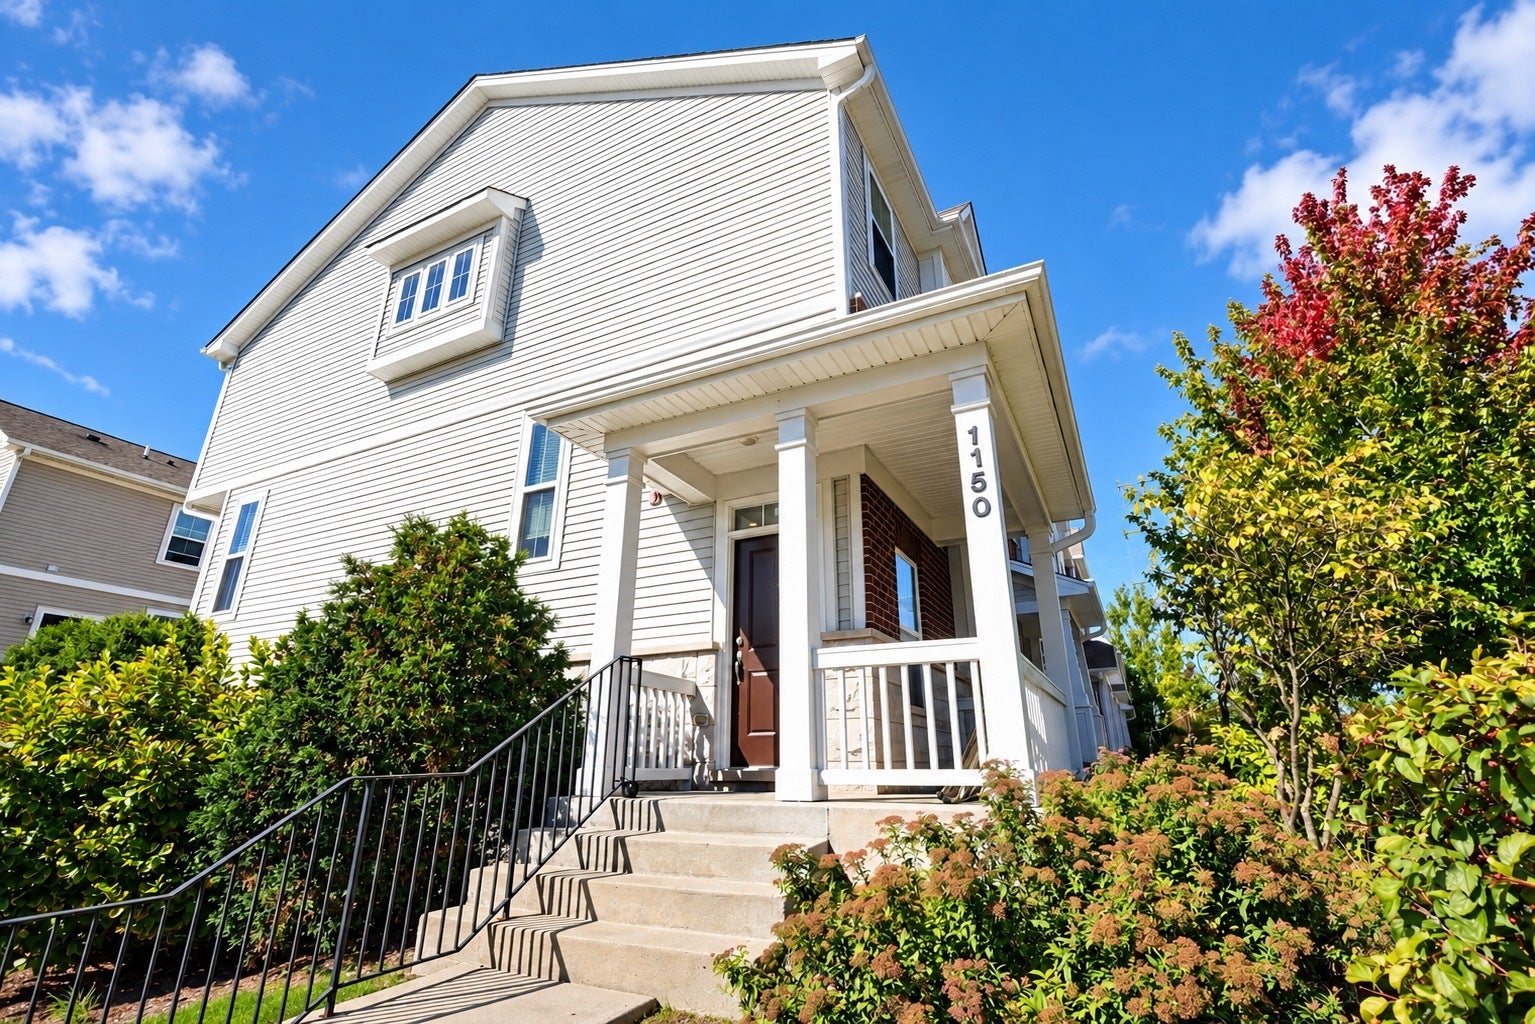
1150 Evergreen AvenueDes Plaines, IL 60016
Mortgage Calculator
Monthly Payment (Est.)
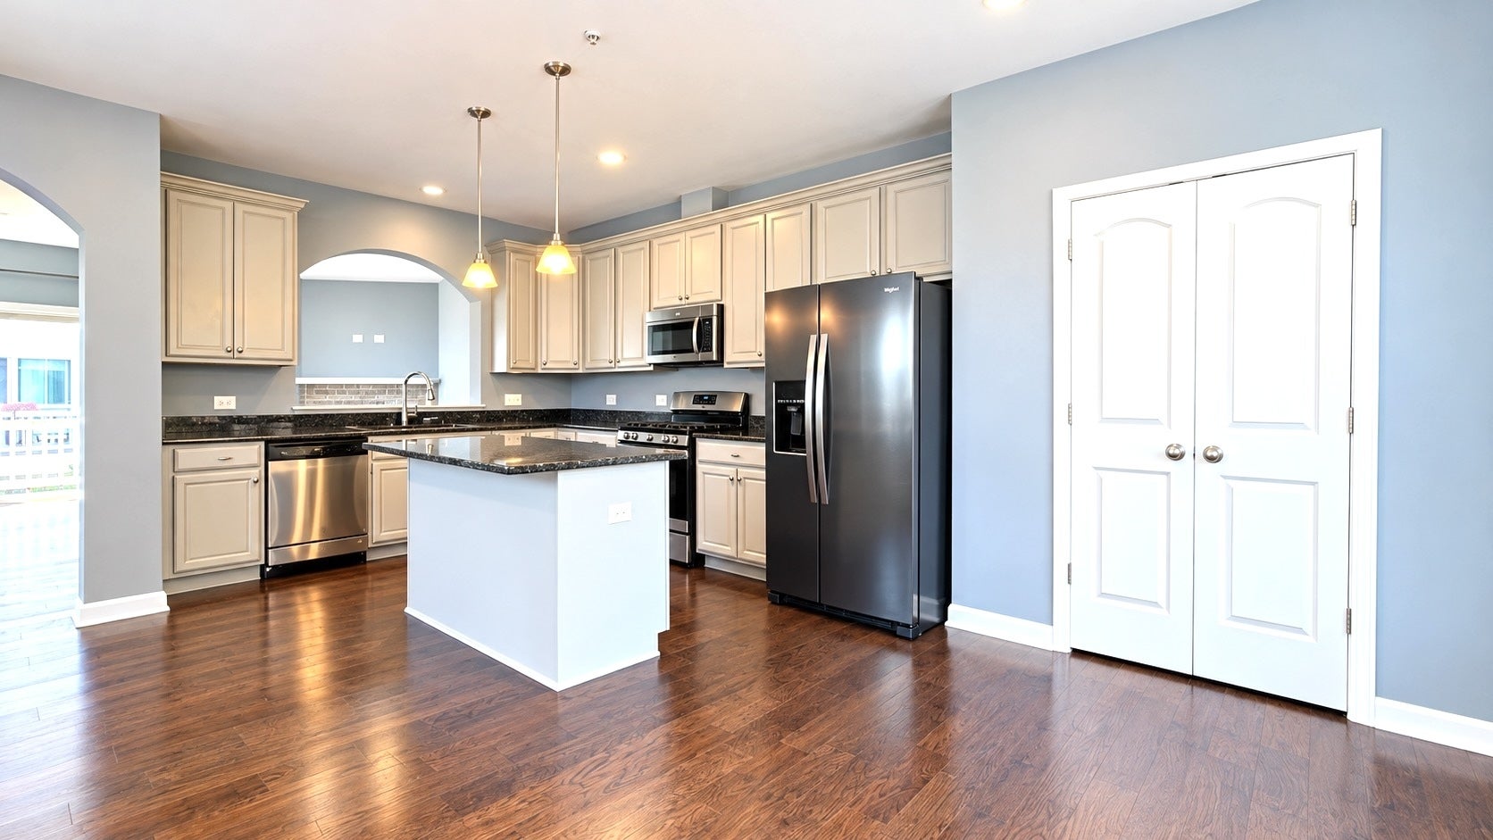
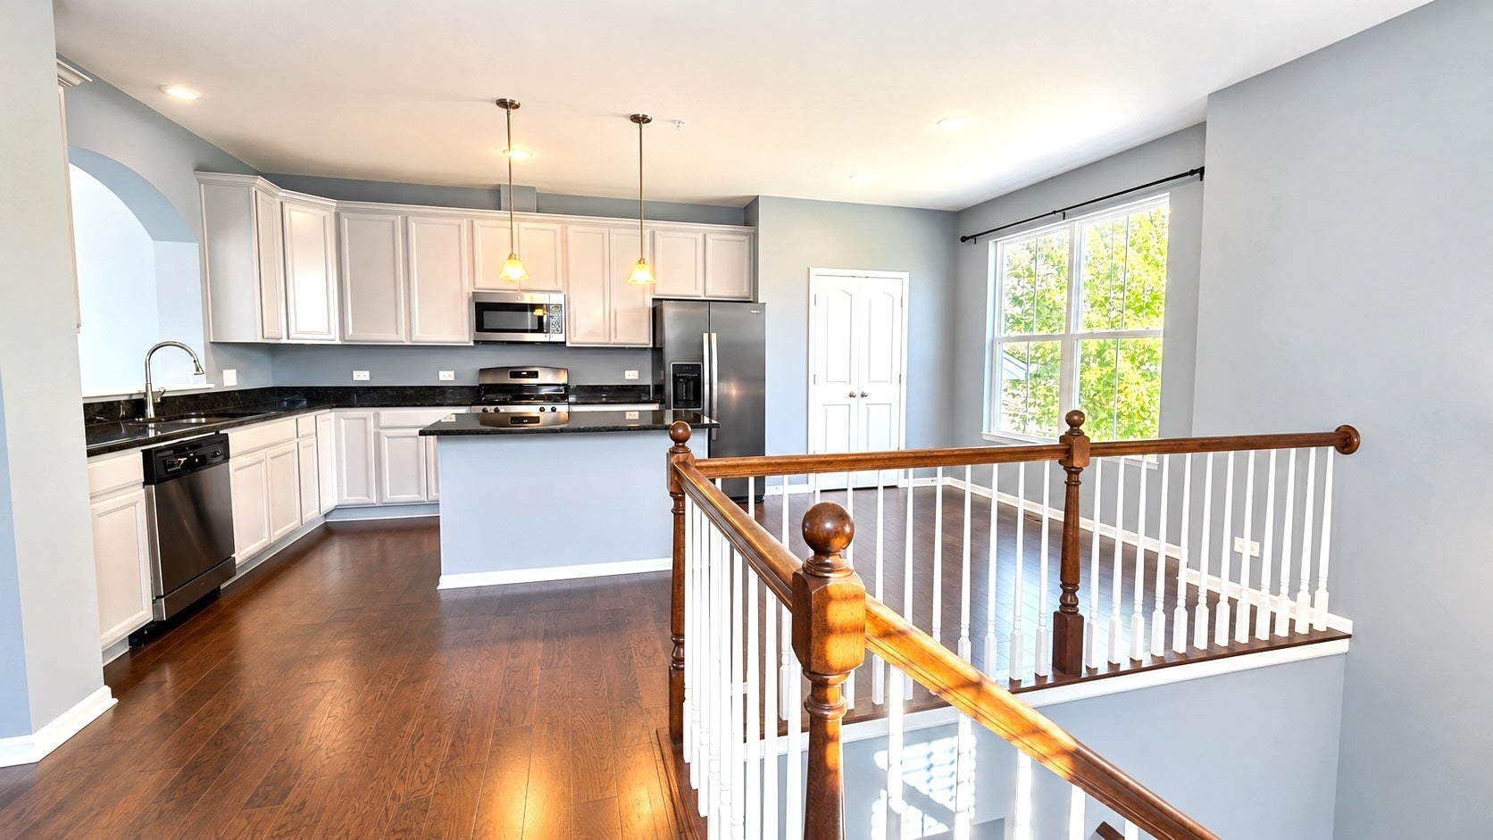
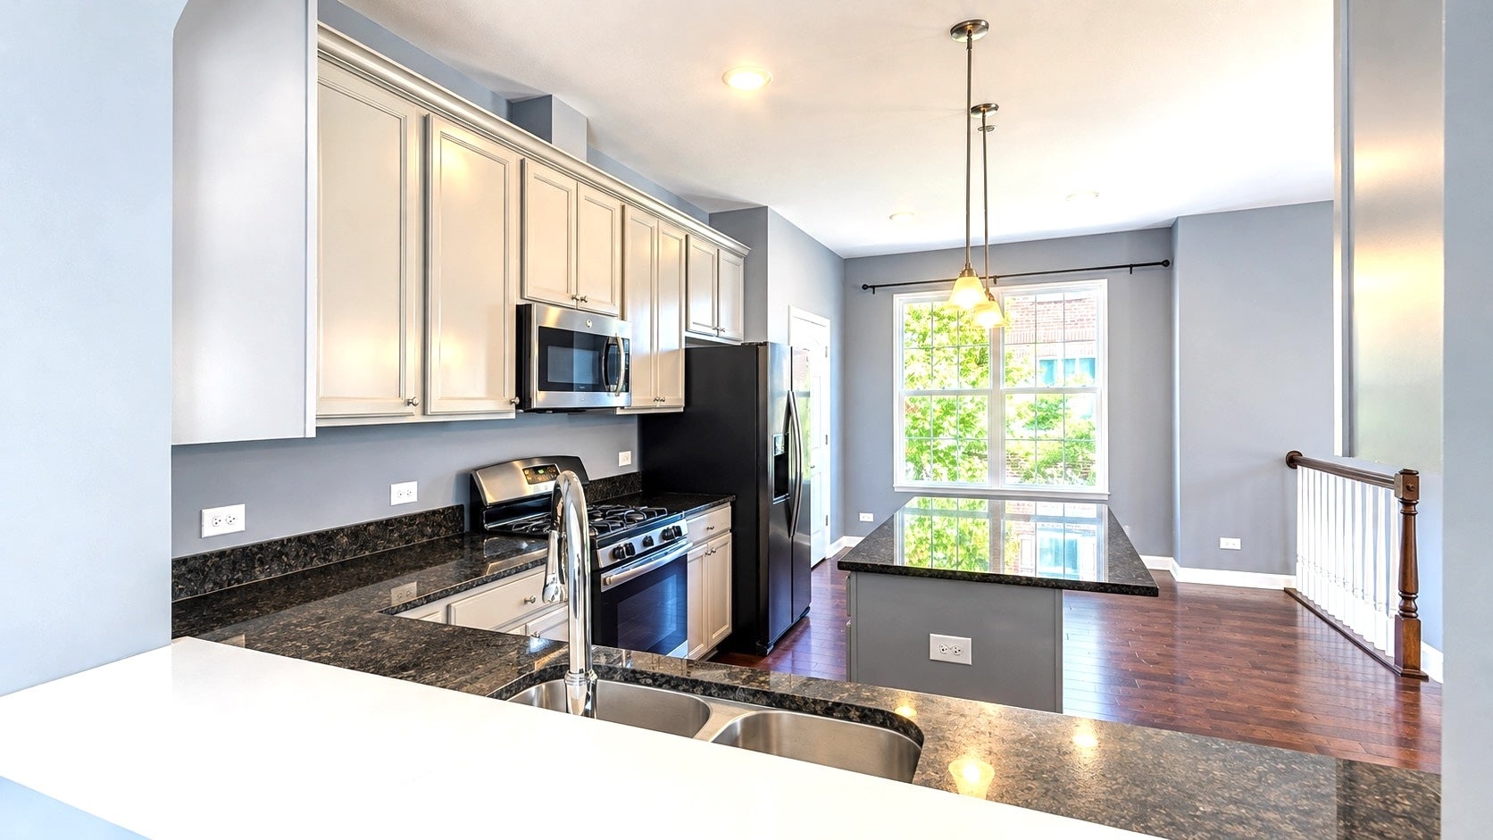
Enter an interest rate to see your estimated monthly payment.Welcome to 1150 Evergreen Ave, a beautifully maintained and move-in-ready 3-bedroom, 2.5-bath corner-unit townhome offering modern comfort, functional living space, and a convenient Des Plaines location. Freshly painted throughout, this home offers the feel and advantages of newer construction with tasteful updates and a well-designed floor plan. The main level features a bright, inviting living area with abundant natural light and a cozy fireplace, creating a warm focal point for everyday living and entertaining. The spacious layout offers a seamless flow between the living, dining, and kitchen areas. The kitchen features ample cabinetry, generous counter space, and a practical layout for daily living and entertaining. Enjoy additional outdoor living from the private balcony, perfect for relaxing or entertaining. A separate entrance provides added privacy and convenience. Upstairs, the spacious primary suite offers a comfortable retreat with a private bath and ample closet space. Two additional bedrooms provide flexibility for family, guests, a home office, or study. The finished lower level offers versatile space for a family room or home office, along with convenient access to the attached two-car garage. Additional features include 2.5 bathrooms, attached garage, central air conditioning, forced-air heating, additional balcony in the front and convenient storage throughout. Ideally located near Downtown Des Plaines, with easy access to restaurants, entertainment, parks, recreation, and transportation. The Des Plaines Metra station, Des Plaines Theatre, public library, downtown dining and shopping are all nearby. Enjoy nearby Big Bend Lake and Wildwood Nature Center, while O'Hare International Airport and the Rosemont entertainment district are also easily accessible. Conveniently located near North Elementary School, Chippewa Middle School, and Maine West High School, with numerous dining, shopping, and everyday conveniences nearby. With its end-unit location, newer construction, fresh paint, spacious floor plan, fireplace, private balcony, separate entrance, attached garage, and highly convenient location, 1150 Evergreen Ave is a wonderful opportunity to own a well-maintained home in Des Plaines. Don't miss this move-in-ready property!
| 16 hours ago | Listing updated with changes from the MLS | |
| 3 days ago | Status changed to Active | |
| a week ago | Price changed to $479,999 | |
| 2 weeks ago | Listing first seen on site |

Based on information submitted to the MLS GRID as of 2026-10-24 08:45 AM UTC. All data is obtained from various sources and may not have been verified by broker or MLS GRID. Supplied Open House Information is subject to change without notice. All information should be independently reviewed and verified for accuracy. Properties may or may not be listed by the office/agent presenting the information.
Last checked: 2026-10-24 08:45 AM UTC
MRED DMCA Copyright Information Copyright © 2026 Midwest Real Estate Data LLC. All rights reserved.
Did you know? You can invite friends and family to your search. They can join your search, rate and discuss listings with you.