Your search results
Save
Ask
Tour
Hide
Share
$149,900
2 Days On Site

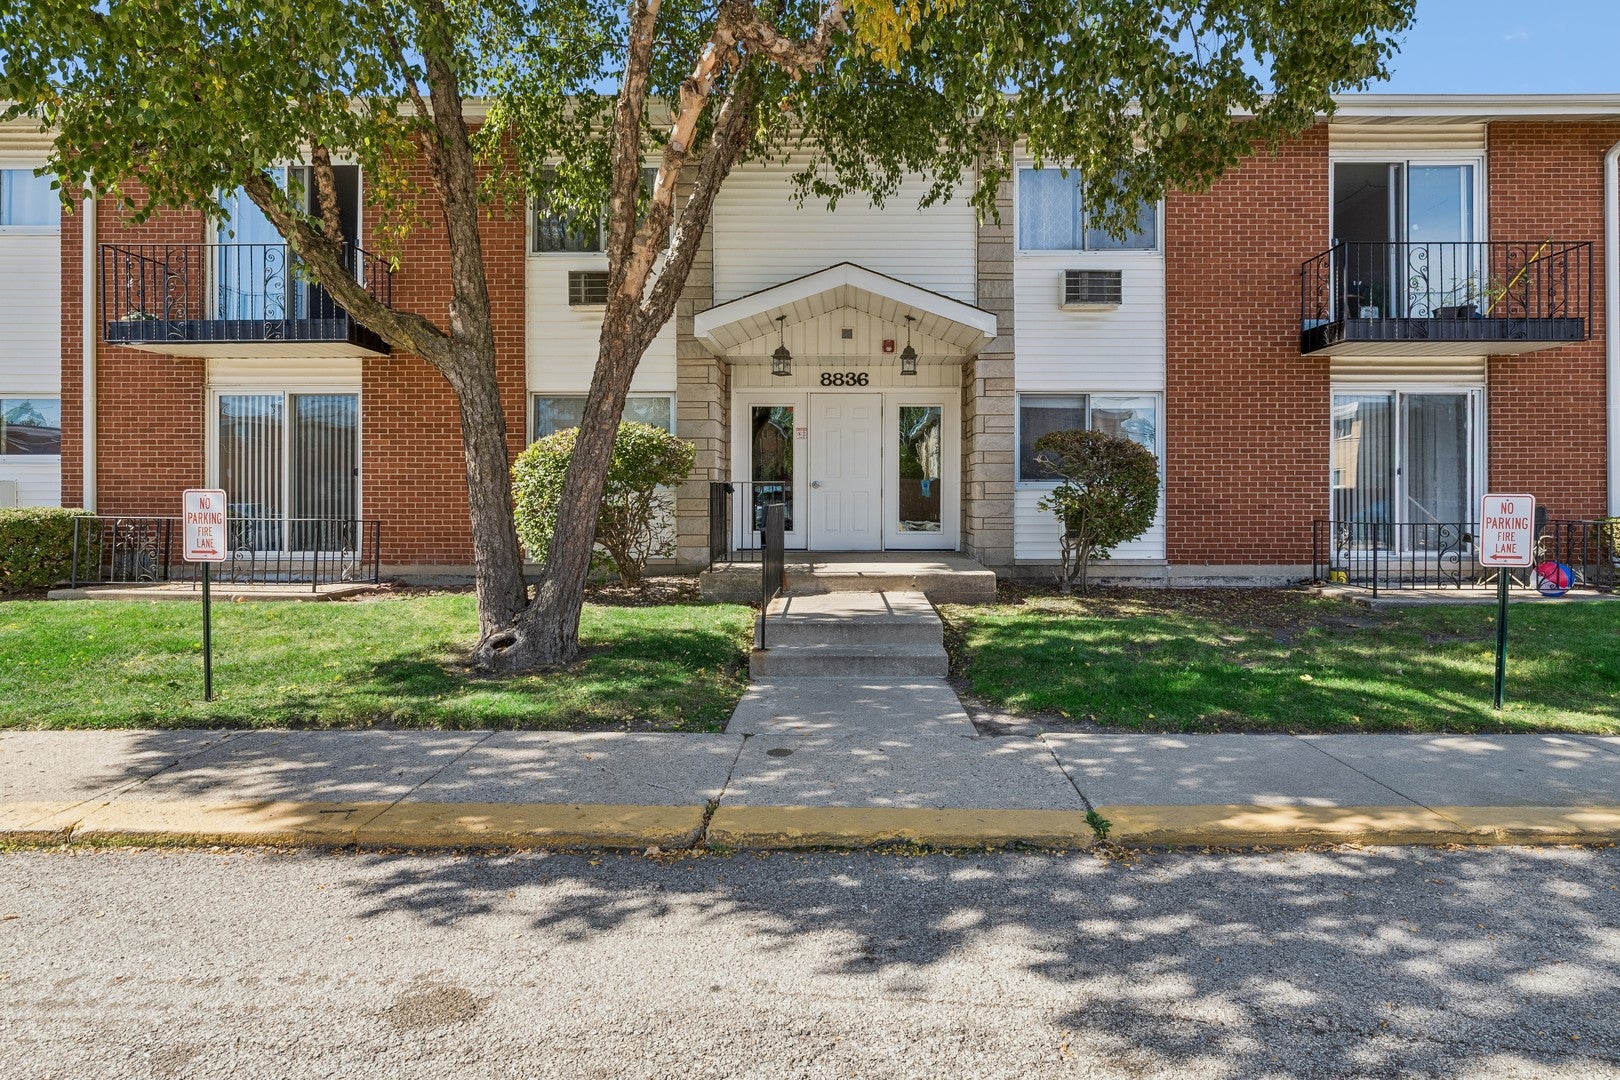
8836 N Western Avenue 1H
Des Plaines, IL 60016

For Sale|Condominium|Active
1
Bed
1
Total Bath
1
Full Bath
1970
Built
Subdivision:
Courtland Square
County:
Cook
Listing Courtesy of MRED as distributed by MLS Grid of Baird & Warner
8836 N Western Avenue 1H8836 N Western Avenue 1H8836 N Western Avenue 1H8836 N Western Avenue 1H
Save
Ask
Tour
Hide
Share

Mortgage Calculator

Monthly Payment (Est.)

Enter an interest rate to see your estimated monthly payment.
Calculator powered by Showcase IDX, a Constellation1 Company. Copyright ©2026 Information is deemed reliable but not guaranteed.

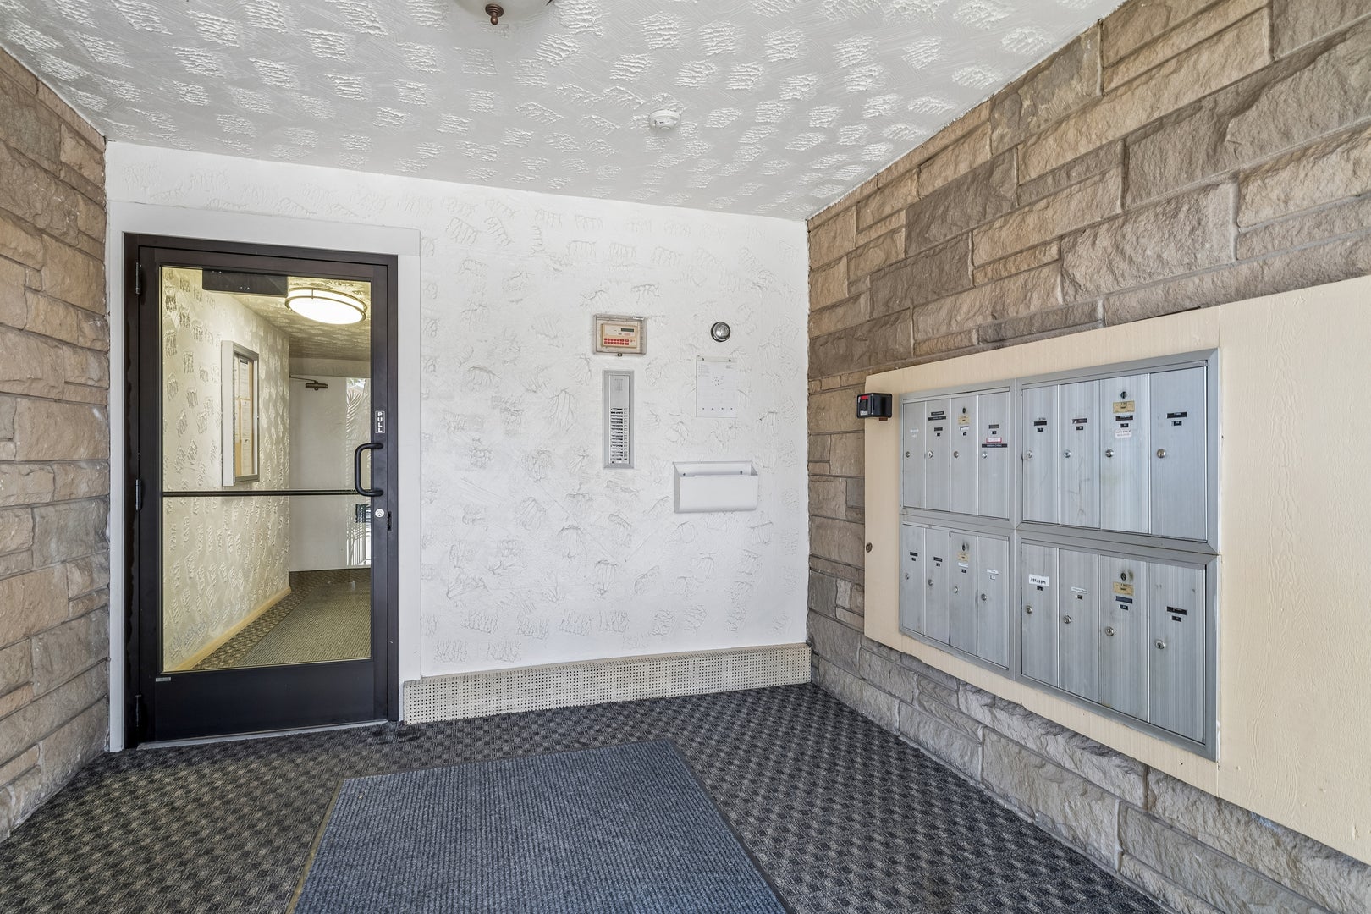
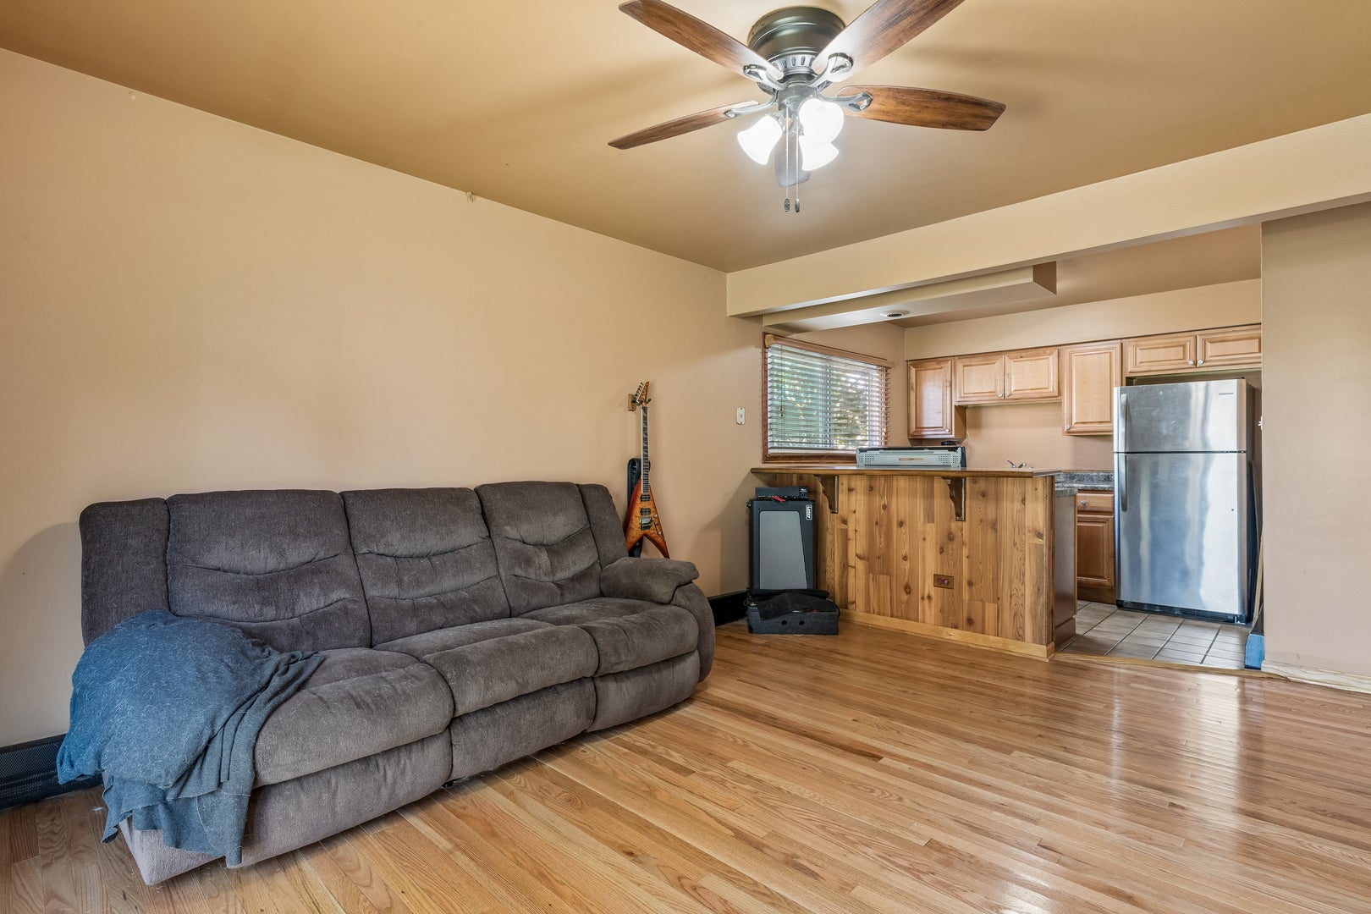
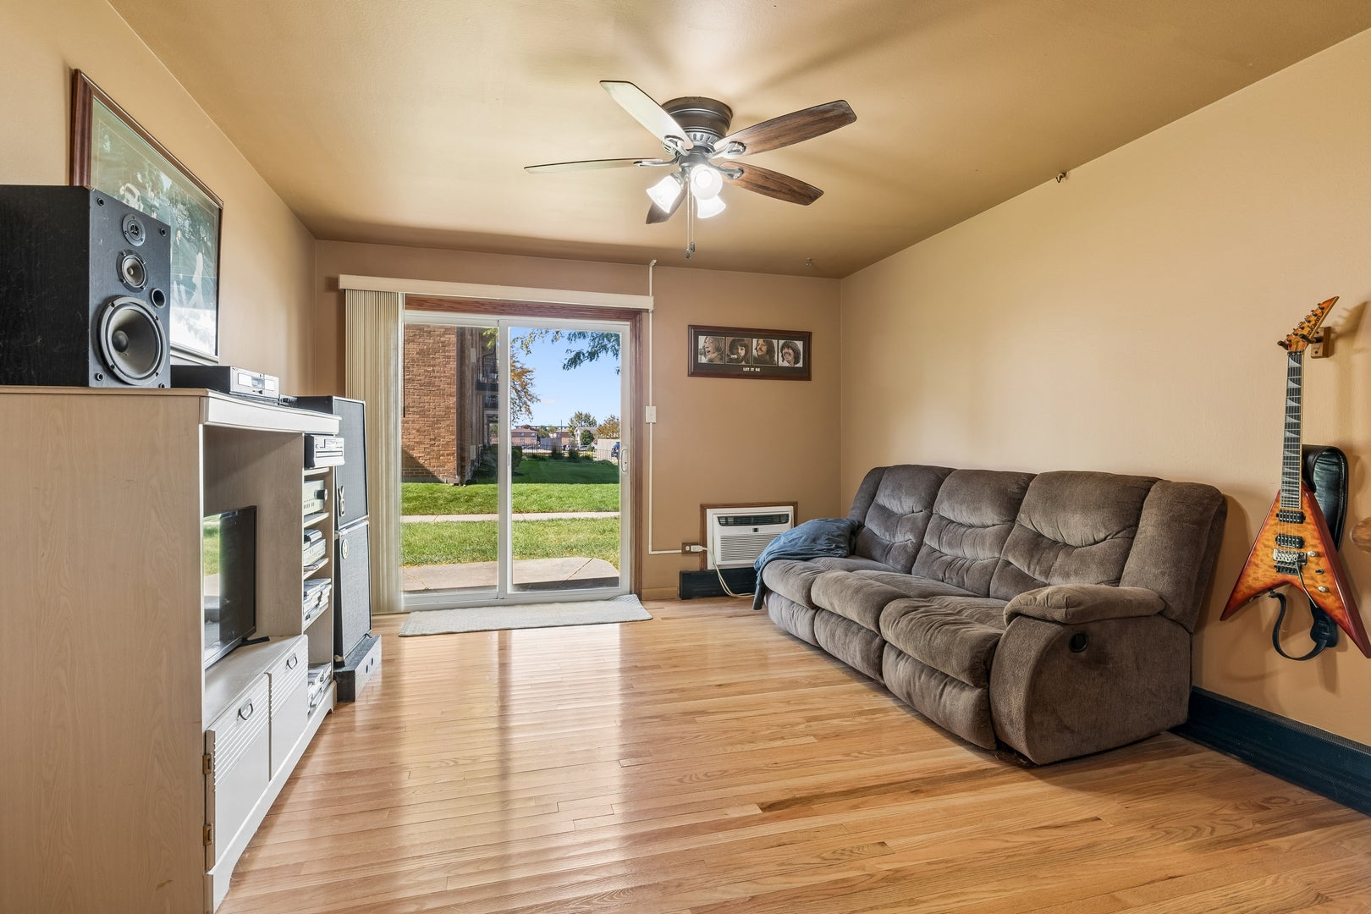
Courtland Square Corner unit offers an open concept plan with lots of light- Living room has new engineered wood flooring (2026) - Newer sliding doors to the concrete patio- Remodeled kitchen (2017) with wood cabinets, counter top, appliances and faucet- Custom built oak bar great for entertaining- Updated bath (2017)with the vanity/sink and new plumbing installed- New custom oak interior doors/frames (2017)- Replacement windows (2015)- New LR vertical blinds- B/I Frigidaire AC (2024)- Refrigerator (2022)- Stove (2023)- LED lighting fixtures- Thermostat (2016)-High efficiency baseboard covers (2026)- 1st floor coin laundry/storage- (2) unassigned exterior parking spots- Private amenity complex offers residents a clubhouse, outside pool, tennis courts and playground- Convenient to shopping and transportation- Easy access to expressway- So much to offer at an affordable price!

Save
Ask
Tour
Hide
Share
Listing Snapshot
Price 
$149,900
Days On Site 
2 Days
Bedrooms 
1
Inside Area (SqFt) 
N/A
Total Baths 
1
Full Baths 
1
Partial Baths 
N/A
Lot Size 
N/A
Year Built 
1970
MLS® Number 
12778571
Status 
Active
Property Tax 
$1,842.11
HOA/Condo/Coop Fees 
$252 monthly
Sq Ft Source 
N/A
Friends & Family
Recent Activity
yesterdayListing updated with changes from the MLS®
3 days agoListing first seen on site
General Features
Direction Faces 
West
Foundation 
Concrete Perimeter
Number Of Stories 
2
Parking 
UnassignedOther
Parking Spaces 
2
Pets 
Cats OKDogs OKNumber Limit
Property Sub Type 
Condominium
Sewer 
Public Sewer
Water Source 
Public
Interior Features
Appliances 
RangeRefrigerator
Basement 
None
Cooling 
Wall Unit(s)
Electric 
Circuit Breakers
Flooring 
Hardwood
Heating 
Natural GasBaseboard
Interior 
Entrance FoyerOpen Floorplan
Laundry Features 
Common Area
Bedroom 2 
Bedroom 3 
Bedroom 4 
Dining Room 
Family Room 
Foyer 
Dimensions - 10X5Level - Main
Kitchen 
Dimensions - 12X10Level - MainDescription - Galley
Laundry 
Living Room 
Dimensions - 14X12Level - Main
Master Bedroom 
Dimensions - 14X10Level - Main
Save
Ask
Tour
Hide
Share
Exterior Features
Construction Details 
Vinyl SidingBrick
Patio And Porch 
Patio
Pool Features 
In Ground
Roof 
Asphalt
Community Features
Association Amenities 
LaundryCoin LaundryParkPoolTennis Court(s)
Association Fee 
$252.0
Association Fee Frequency 
Monthly
MLS Area 
Des Plaines
School District 
Maine East High School
Township 
Maine
Schools
School District
Maine East High School
Elementary School
Mark Twain Elementary School
Middle School
Gemini Junior High School
High School
Maine East High School
Listing Courtesy of MRED as distributed by MLS Grid of Baird & Warner


Based on information submitted to the MLS GRID as of 2026-10-15 10:22 AM UTC. All data is obtained from various sources and may not have been verified by broker or MLS GRID. Supplied Open House Information is subject to change without notice. All information should be independently reviewed and verified for accuracy. Properties may or may not be listed by the office/agent presenting the information.
Last checked: 2026-10-15 10:22 AM UTC
MRED DMCA Copyright Information Copyright © 2026 Midwest Real Estate Data LLC. All rights reserved.

Neighborhood & Commute
Source: Walkscore
Save
Ask
Tour
Hide
Share

Compare Listings