Your search results
Save
Ask
Tour
Hide
Share
$1,775,000
5 Days On Site

524 W Third Street
Elmhurst, IL 60126

For Sale|Single Family Residence|Active
5
Beds
6
Total Baths
5
Full Baths
1
Partial Bath
3,529
SqFt
$503
/SqFt
2026
Built
County:
DuPage
Listing Courtesy of MRED as distributed by MLS Grid of @properties Christie's International Real Estate
524 W Third Street524 W Third Street
Save
Ask
Tour
Hide
Share

Mortgage Calculator

Monthly Payment (Est.)

Enter an interest rate to see your estimated monthly payment.
Calculator powered by Showcase IDX, a Constellation1 Company. Copyright ©2026 Information is deemed reliable but not guaranteed.

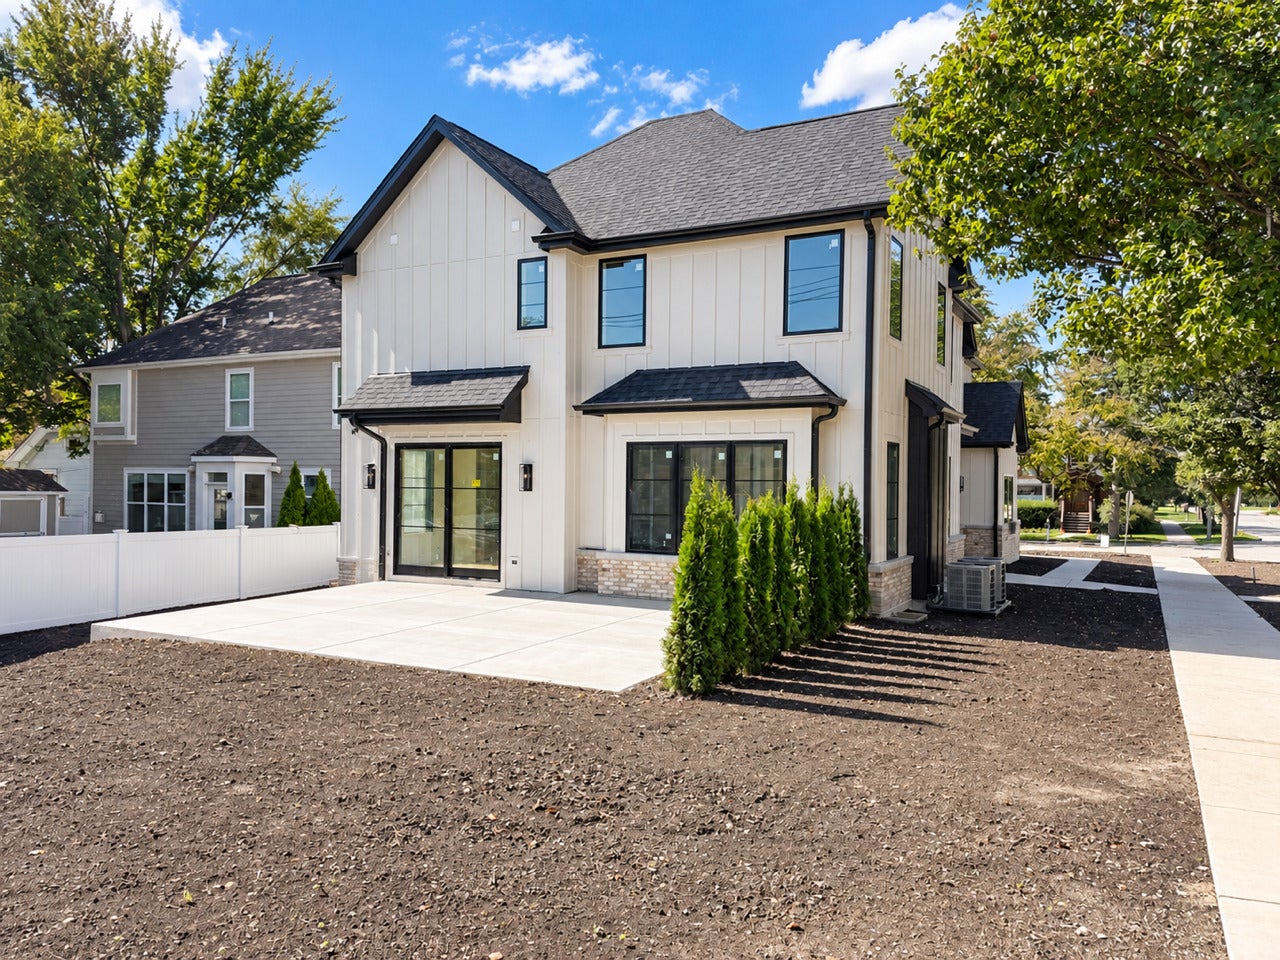
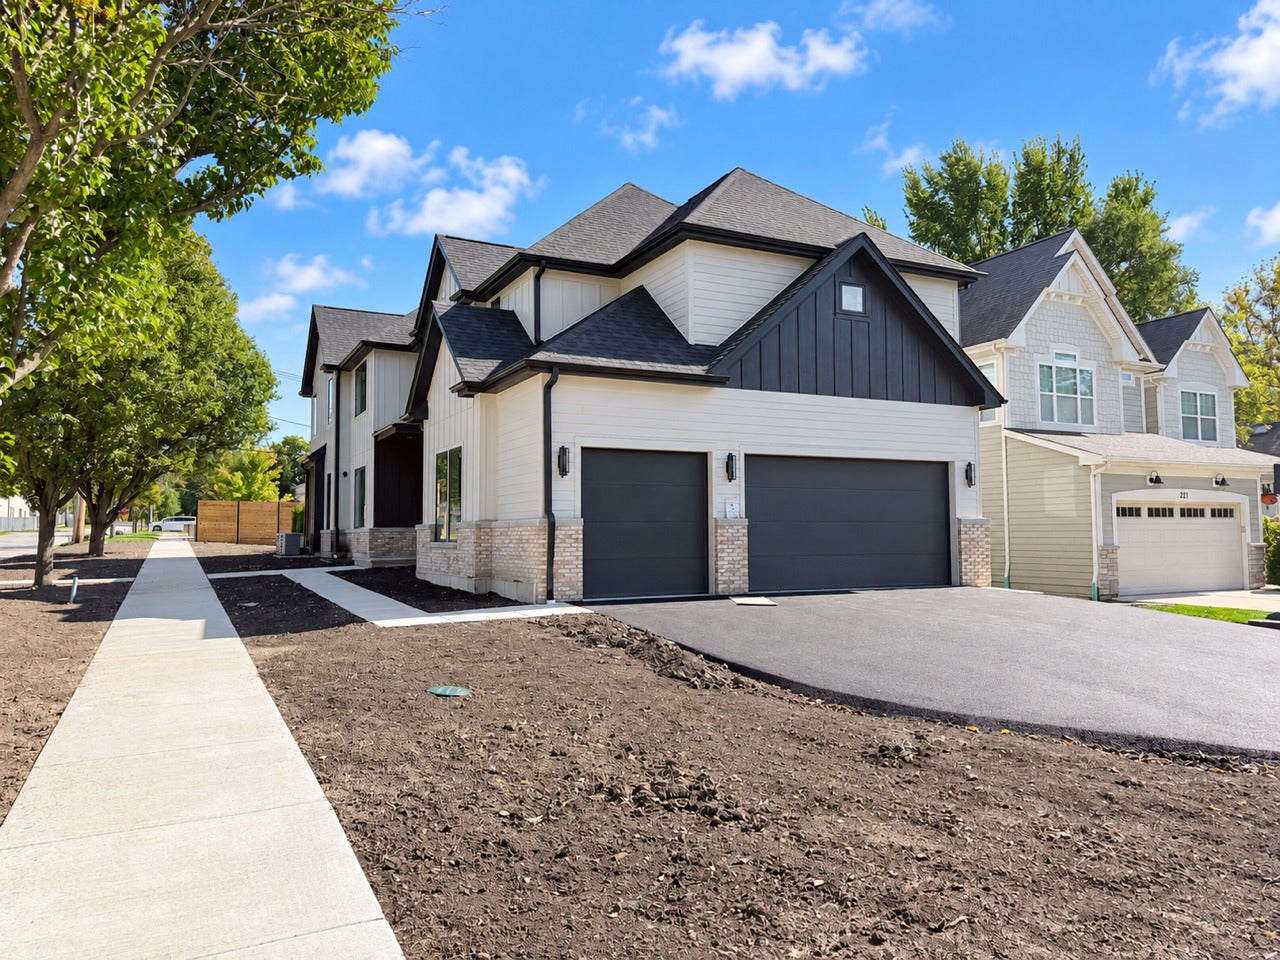
Exceptional new construction in the sought-after Hawthorne Elementary School and Sandburg Middle School districts, ideally located just about a mile from downtown Elmhurst. Thoughtfully designed with today's lifestyle in mind, this impressive home features an inviting front porch, 10-foot ceilings, upgraded white oak hardwood floors, and incredible living space throughout. The main level offers a private office, formal dining room, first-floor bedroom, and convenient powder room. At the heart of the home is a stunning gourmet kitchen with an oversized 10-foot island, large walk-in pantry, chef's office/scullery, and nearby wine bar. The informal dining/breakfast room flows into an oversized family room with fireplace, creating an open and functional layout for everyday living and entertaining. A custom-built mudroom provides additional storage and organization. Upstairs are four spacious bedrooms, each featuring its own private en-suite bath and walk-in closet. The expansive primary suite is a true retreat with a spa-inspired bath and incredible 16' x 12' walk-in closet. Convenient second-floor laundry completes the upper level. The finished lower level adds even more living space with a large recreation room, bar area, additional bedroom, exercise room, and full bath. A rare 3-car garage with soaring 11-foot ceilings provides the opportunity for a car lift or even a golf simulator. All this in an outstanding Elmhurst location, approximately one mile from downtown and just one block from Salt Creek Park, featuring a playground, picnic areas, barbecue grills, and baseball field. School bus service to Hawthorne adds even more everyday convenience.

Save
Ask
Tour
Hide
Share
Listing Snapshot
Price 
$1,775,000
Days On Site 
5 Days
Bedrooms 
5
Inside Area (SqFt) 
3,529 sqft
Total Baths 
6
Full Baths 
5
Partial Baths 
1
Lot Size 
0.2769 Acres
Year Built 
2026
MLS® Number 
12778855
Status 
Active
Property Tax 
N/A
HOA/Condo/Coop Fees 
N/A
Sq Ft Source 
Builder
Friends & Family
Recent Activity
8 hours agoListing updated with changes from the MLS®
8 hours agoStatus changed to Active
6 days agoListing first seen on site
General Features
Acres 
0.2769
Attached Garage 
Yes
Direction Faces 
North
Foundation 
Concrete Perimeter
Garage 
Yes
Garage Spaces 
3
Parking 
ConcreteGarage Door OpenerAttachedGarage
Parking Spaces 
3
Property Condition 
New Construction
Property Sub Type 
Single Family Residence
Sewer 
Public Sewer
SqFt Total 
4829
Style 
Traditional
Interior Features
Appliances 
Humidifier
Basement 
Sump PumpFinishedFull
Cooling 
Ceiling Fan(s)Central Air
Electric 
Circuit Breakers200+ Amp Service
Fireplace 
Yes
Fireplace Features 
Family RoomGas Log
Fireplaces 
1
Flooring 
Hardwood
Heating 
Natural GasForced Air
Interior 
Cathedral Ceiling(s)Dry Bar
Laundry Features 
Upper Level
Window Features 
Screens
Bedroom 2 
Dimensions - 15X15Level - Second
Bedroom 3 
Dimensions - 13X12Level - Second
Bedroom 4 
Dimensions - 14X12Level - Second
Bedroom 5 
Dimensions - 12X12Level - Second
Dining Room 
Dimensions - 14X12Level - Main
Exercise Room 
Dimensions - 15X12Level - Basement
Family Room 
Dimensions - 19X17Level - Main
Kitchen 
Dimensions - 17X15Level - Main
Laundry 
Dimensions - 11X10Level - Second
Living Room 
Master Bedroom 
Dimensions - 17X16Level - Second
Office 
Dimensions - 12X12Level - Main
Play Room 
Dimensions - 17X15Level - Basement
Recreation Room 
Dimensions - 20X17Level - Basement
Save
Ask
Tour
Hide
Share
Exterior Features
Construction Details 
StoneOther
Lot Features 
Landscaped
Patio And Porch 
Patio
Roof 
Asphalt
Windows/Doors 
Screens
Community Features
Community Features 
CurbsGatedSidewalksStreet Lights
MLS Area 
Elmhurst
School District 
York Community High School
Township 
York
Schools
School District
York Community High School
Elementary School
Hawthorne Elementary School
Middle School
Sandburg Middle School
High School
York Community High School
Listing Courtesy of MRED as distributed by MLS Grid of @properties Christie's International Real Estate


Based on information submitted to the MLS GRID as of 2026-10-15 12:44 PM UTC. All data is obtained from various sources and may not have been verified by broker or MLS GRID. Supplied Open House Information is subject to change without notice. All information should be independently reviewed and verified for accuracy. Properties may or may not be listed by the office/agent presenting the information.
Last checked: 2026-10-15 12:44 PM UTC
MRED DMCA Copyright Information Copyright © 2026 Midwest Real Estate Data LLC. All rights reserved.

Neighborhood & Commute
Source: Walkscore
Save
Ask
Tour
Hide
Share

Compare Listings