

1 RENAISSANCE PLACE 618Palatine, IL 60067
Mortgage Calculator
Monthly Payment (Est.)
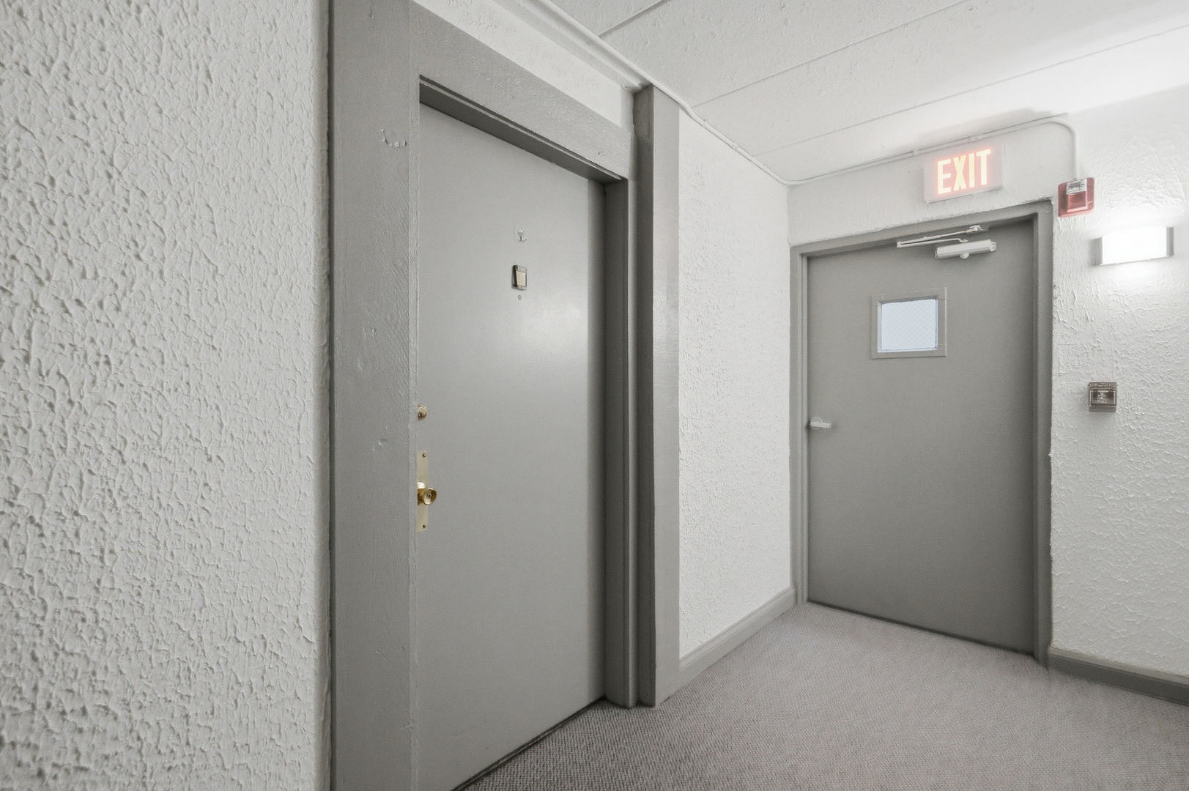
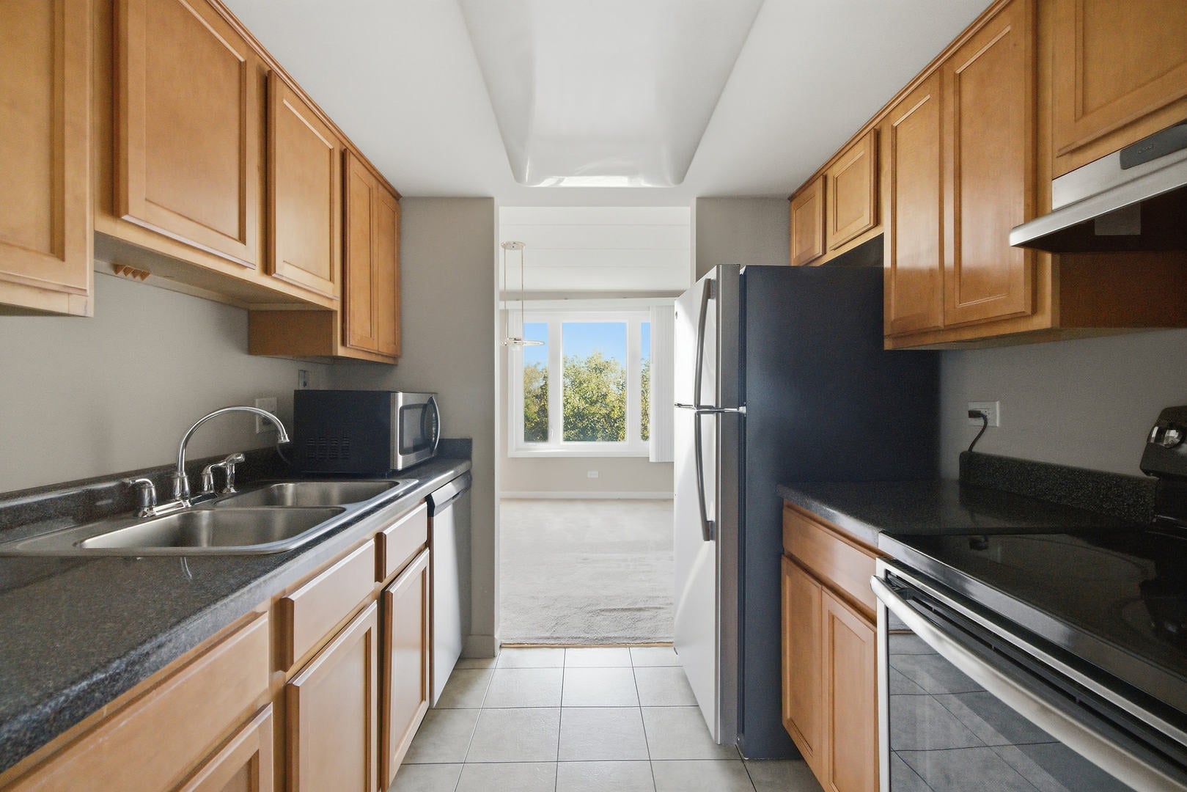
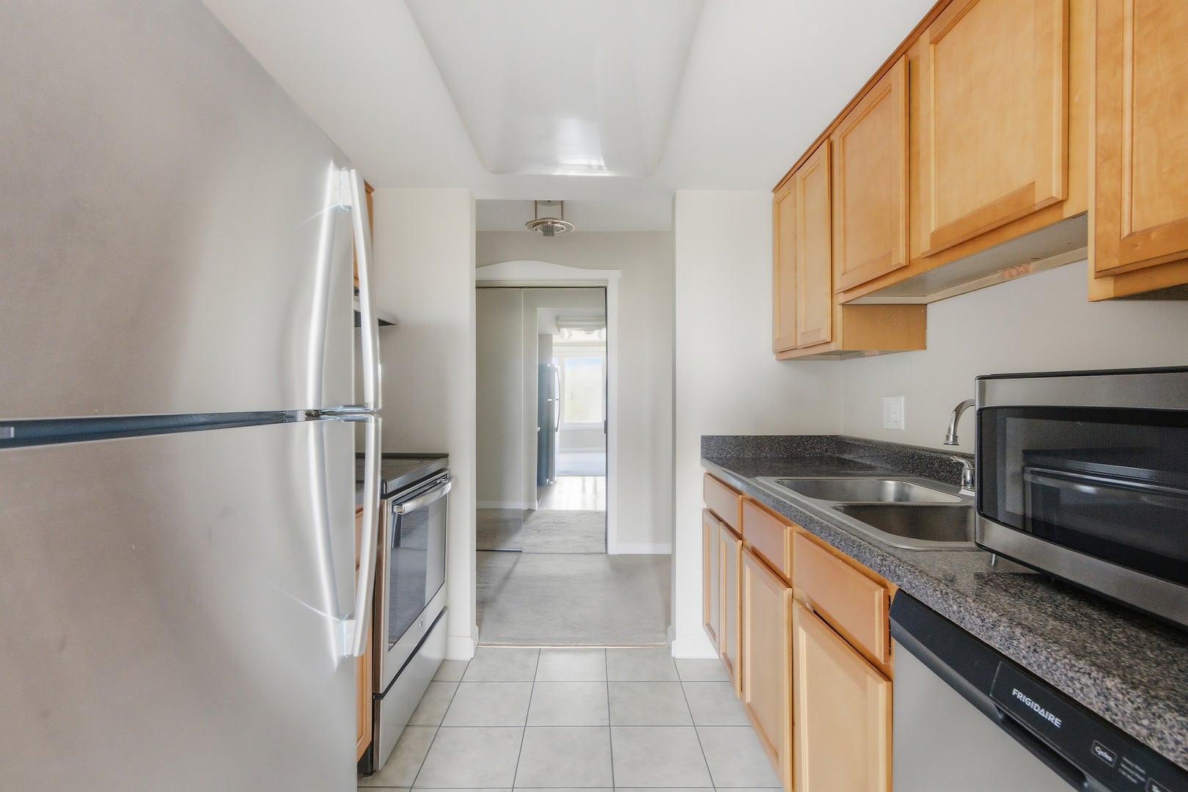
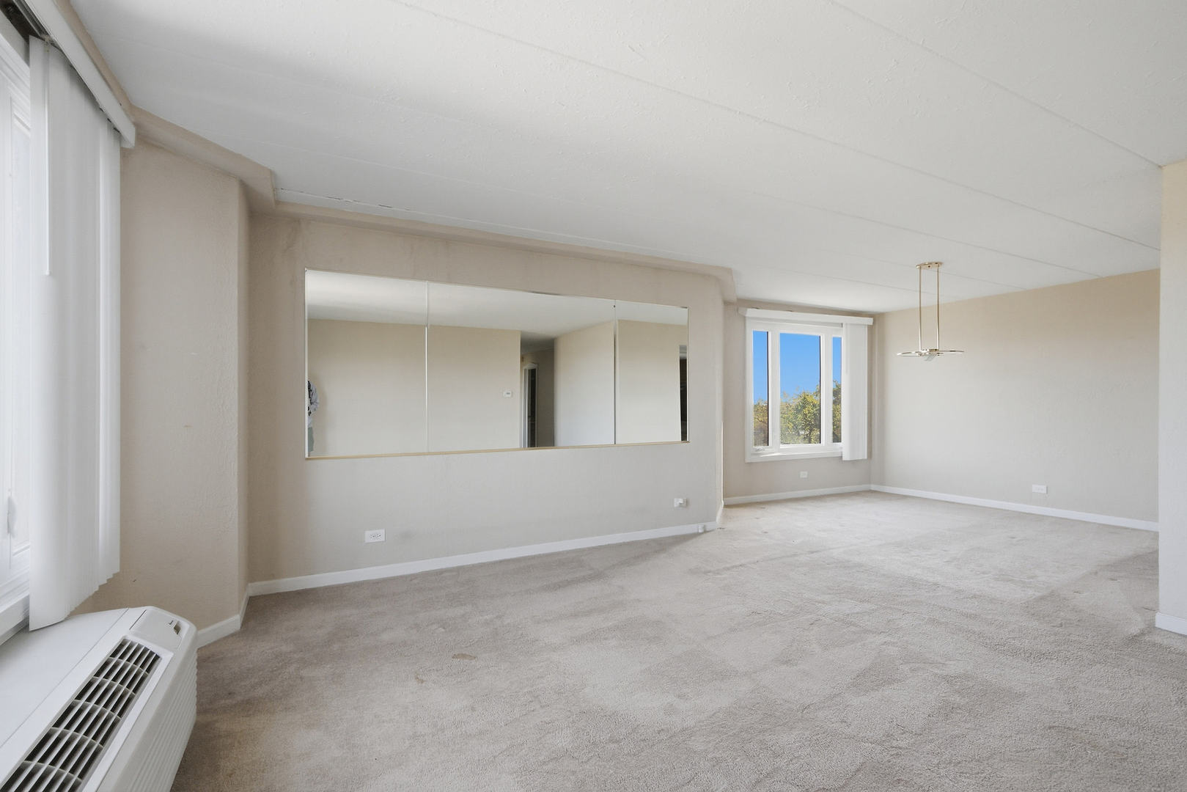
Enter an interest rate to see your estimated monthly payment.LOCATION, LOCATION, LOCATION! Great opportunity for investors, rehabbers, or buyers looking to add their own personal touches. This spacious 2-bedroom, 2-bath corner condo at 1 Renaissance Place offers beautiful views, a private balcony, and an abundance of natural light. The unit needs TLC and is priced with its potential in mind. Enjoy a functional layout featuring stainless steel appliances, generous closet space, and walk-in closets in both bedrooms. Relax on your balcony and take in the impressive views, including the pool and Chicago skyline in the distance. This amenity-rich building features a 24-hour doorman, outdoor pool, and more. Conveniently located near shopping, restaurants, transportation, and everyday conveniences. Investment-friendly building and a great opportunity to renovate, rent, or make it your own. Quick closing possible. Bring your decorating ideas and see the potential this corner unit has to offer!
| yesterday | Listing updated with changes from the MLS® | |
| yesterday | Status changed to Active | |
| 7 days ago | Listing first seen on site |

Based on information submitted to the MLS GRID as of 2026-10-15 07:35 AM UTC. All data is obtained from various sources and may not have been verified by broker or MLS GRID. Supplied Open House Information is subject to change without notice. All information should be independently reviewed and verified for accuracy. Properties may or may not be listed by the office/agent presenting the information.
Last checked: 2026-10-15 07:35 AM UTC
MRED DMCA Copyright Information Copyright © 2026 Midwest Real Estate Data LLC. All rights reserved.
Did you know? You can invite friends and family to your search. They can join your search, rate and discuss listings with you.