

9135 Hollyberry AvenueDes Plaines, IL 60016
Mortgage Calculator
Monthly Payment (Est.)
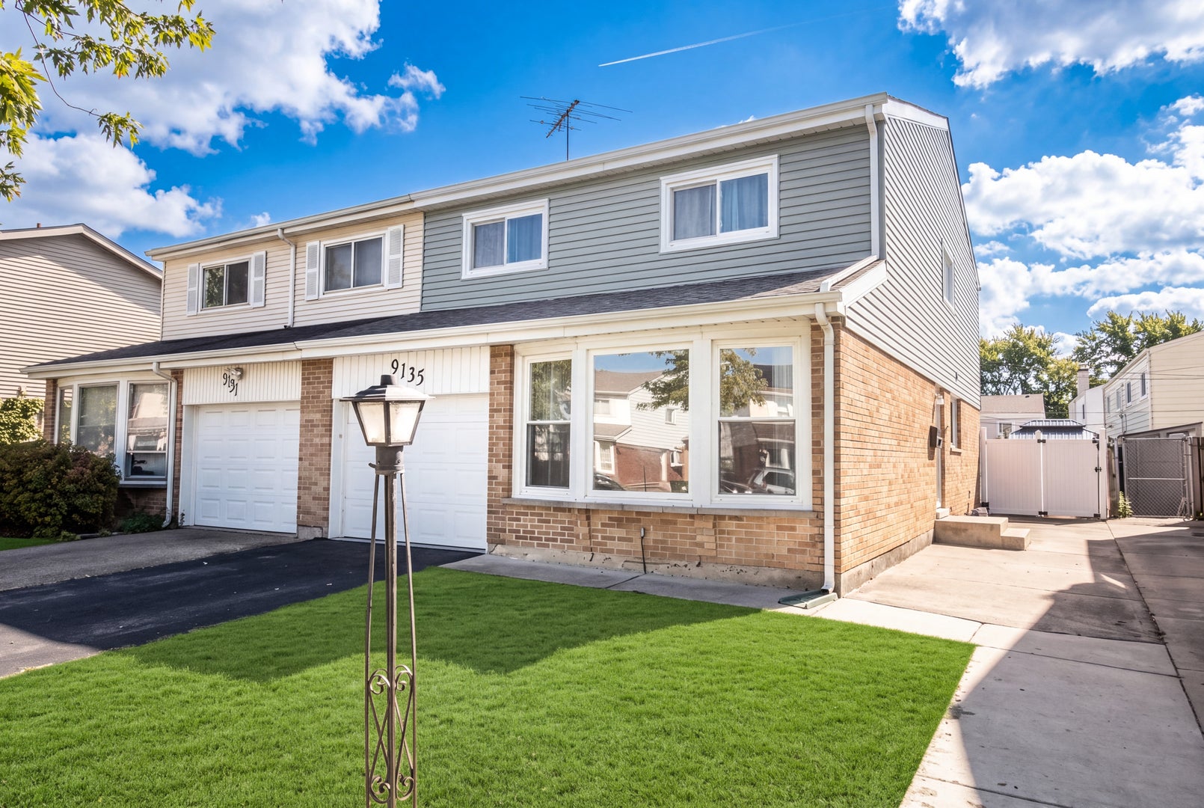
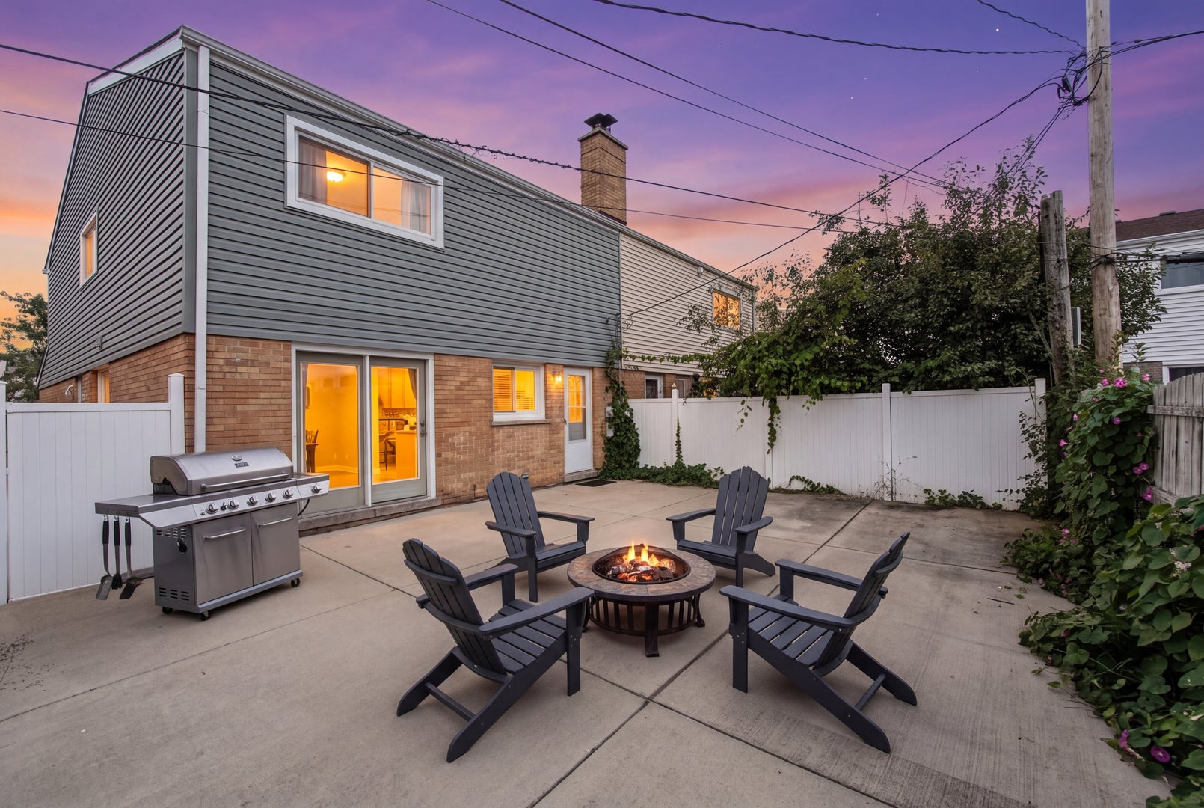
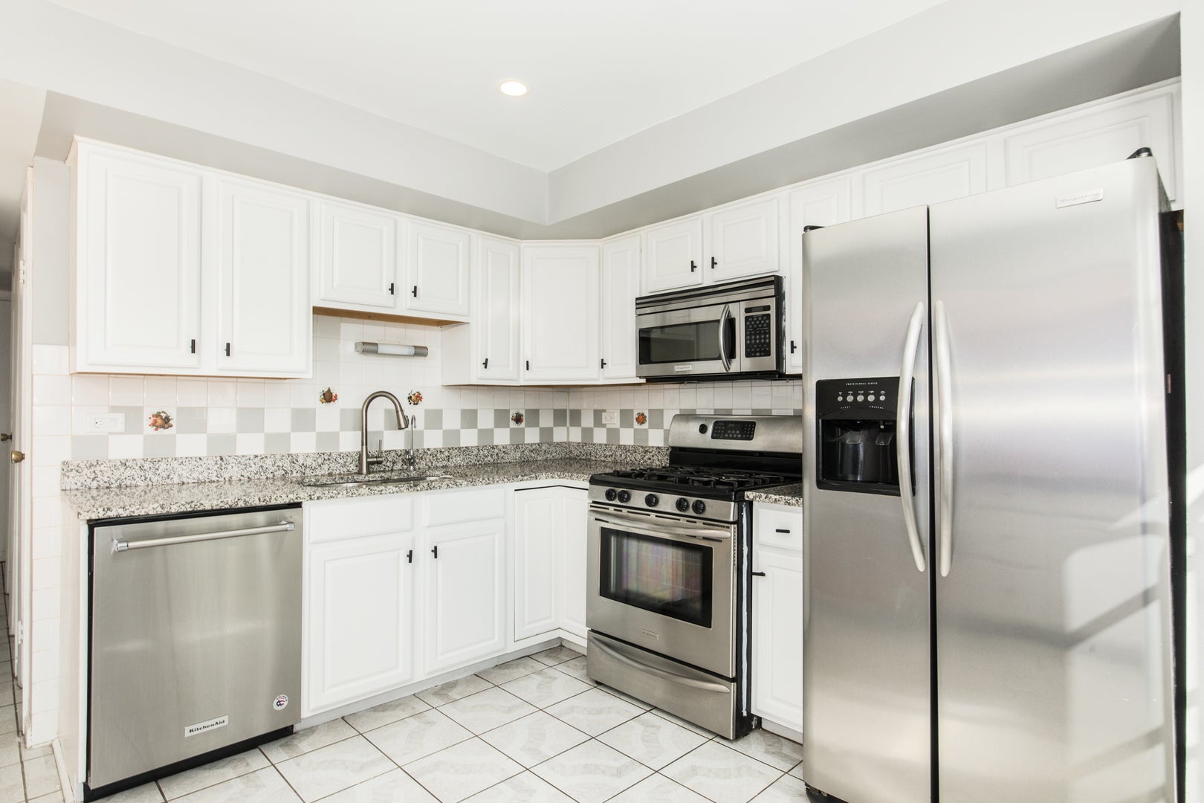
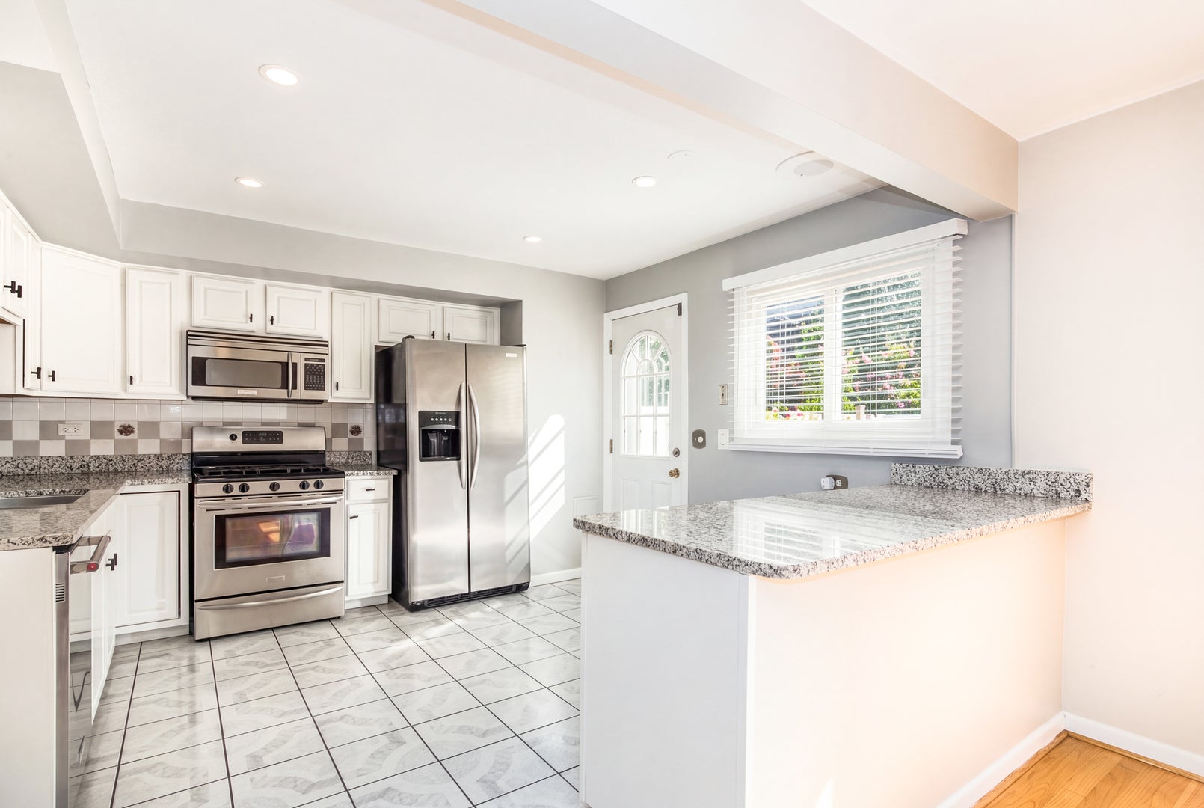
Enter an interest rate to see your estimated monthly payment.Welcome to this meticulously maintained 4-bedroom, 2.5-bath duplex offering generous living space, an ideal layout and true pride of ownership throughout. Bright, spacious rooms are filled with abundant natural light, enhanced by the home's desirable southern rear exposure. Thoughtful improvements and a beautifully maintained interior make this home truly move-in ready. The updated white kitchen features granite countertops, newer stainless steel appliances and a comfortable eat-in area with direct access to the rear yard and large newer concrete patio-perfect for outdoor dining, entertaining or simply relaxing. The fully fenced yard offers a private and inviting setting with plenty of space to enjoy. Throughout the home, you'll find a clean, well-cared-for interior, generous room sizes and numerous updates that add both comfort and convenience. The spacious bedrooms feature sensor lighting in the closets, while the laundry area includes a newer front-load washer and dryer. Many of the major improvements have already been completed, including newer windows installed in 2017, a roof approximately 3 years old and gutters replaced in 2023. The large concrete patio was completed in 2020, and the driveway was coated and sealed in 2023. A wonderful combination of space, condition, thoughtful improvements, natural light and outdoor living in a convenient Des Plaines location. Truly move-in ready and exceptionally well cared for throughout! This home is available for a quick closing if needed.
| 2 days ago | Listing updated with changes from the MLS | |
| 3 days ago | Status changed to Active | |
| a week ago | Price changed to $435,000 | |
| 2 weeks ago | Listing first seen on site |

Based on information submitted to the MLS GRID as of 2026-10-24 09:54 AM UTC. All data is obtained from various sources and may not have been verified by broker or MLS GRID. Supplied Open House Information is subject to change without notice. All information should be independently reviewed and verified for accuracy. Properties may or may not be listed by the office/agent presenting the information.
Last checked: 2026-10-24 09:54 AM UTC
MRED DMCA Copyright Information Copyright © 2026 Midwest Real Estate Data LLC. All rights reserved.
Did you know? You can invite friends and family to your search. They can join your search, rate and discuss listings with you.